Ready now! Discover this stunning new construction home at 4547 Corsican Loop E in Hilliard. This thoughtfully designed home is situated on a corner lot that faces out to grassland. 4547 Corsican Loop E offers comfortable single-level living with an open-concept living space that seamlessly connects the main areas.
Additional highlights include 2 bedrooms, 2 full bathrooms, a covered front porch and a screened-in back porch, a fireplace, an open-concept living space with a large kitchen island, and more!
The floorplan maximizes functionality while maintaining an inviting atmosphere throughout. The owner's bedroom provides a private retreat with easy access to the main living areas. Both bathrooms feature contemporary design elements that complement the home's overall aesthetic.
This new construction home sits in a desirable Hilliard neighborhood known for its proximity to parks and recreational opportunities. The area offers excellent access to green spaces and outdoor activities, making it ideal for those who appreciate nature and active lifestyles.
The quality of design is evident throughout, with attention to detail in every room. From the open-concept layout to the carefully selected finishes, 4547 Coorsican Loop E represents the perfect blend of comfort and style for modern living!
Pending
Price cut: $5K (5/14)
$494,985
4547 Corsican Loop E, Hilliard, OH 43026
2beds
1,883sqft
:
Get pre-qualified$3,898/mo
Condominium
Built in 2025
-- sqft lot
$-- Zestimate®
$263/sqft
$313/mo HOA
What's special
Open-concept living spaceComfortable single-level livingCovered front porchCarefully selected finishesScreened-in back porchLarge kitchen island
- 114 days |
- 23 |
- 0 |
Zillow last checked:
Listing updated:
Listed by:
Daniel V Tartabini 614-321-1139,
New Advantage, LTD
Source: Columbus and Central Ohio Regional MLS ,MLS#: 226009995
Facts & features
Interior
Bedrooms & bathrooms
- Bedrooms: 2
- Bathrooms: 2
- Full bathrooms: 2
- Main level bedrooms: 2
Heating
- Forced Air
Cooling
- Central Air
Appliances
- Included: Dishwasher, Gas Range, Microwave, Refrigerator
Features
- Flooring: Carpet, Ceramic/Porcelain, Vinyl
- Windows: Insulated Windows
- Number of fireplaces: 1
- Fireplace features: One, Direct Vent
- Common walls with other units/homes: No Common Walls
Interior area
- Total structure area: 1,883
- Total interior livable area: 1,883 sqft
Property
Parking
- Total spaces: 2
- Parking features: Garage Door Opener, Attached, Side Load
- Attached garage spaces: 2
Features
- Levels: One
- Patio & porch: Porch
- Fencing: Fenced
Details
- Parcel number: 05300114500
- Special conditions: Standard
Construction
Type & style
- Home type: Condo
- Architectural style: Ranch
- Property subtype: Condominium
Materials
- Foundation: Slab
Condition
- New construction: Yes
- Year built: 2025
Details
- Warranty included: Yes
Utilities & green energy
- Sewer: Public Sewer
- Water: Public
Community & HOA
Community
- Subdivision: Hill Farm
HOA
- Has HOA: Yes
- Amenities included: Bike/Walk Path, Cluster/PatioHomFeat, Park, Sidewalk
- Services included: Maintenance Grounds, Snow Removal
- HOA fee: $313 monthly
Location
- Region: Hilliard
Financial & listing details
- Price per square foot: $263/sqft
- Date on market: 4/1/2026
- Listing terms: VA Loan,FHA,Conventional
Estimated market value
Not available
Estimated sales range
Not available
Not available
Price history
| Date | Event | Price |
|---|---|---|
| 5/26/2026 | Pending sale | $494,985$263/sqft |
Source:  Columbus and Central Ohio Regional MLS #226009995 Report a problem Columbus and Central Ohio Regional MLS #226009995 Report a problem | ||
| 5/14/2026 | Price change | $494,985-1%$263/sqft |
Source: Columbus and Central Ohio Regional MLS #226009995 Report a problem | ||
| 4/23/2026 | Price change | $499,985-1.2%$266/sqft |
Source: Columbus and Central Ohio Regional MLS #226009995 Report a problem | ||
| 4/16/2026 | Price change | $505,985-1%$269/sqft |
Source: Columbus and Central Ohio Regional MLS #226009995 Report a problem | ||
| 2/18/2026 | Price change | $510,985-1%$271/sqft |
Source: Columbus and Central Ohio Regional MLS #225035016 Report a problem | ||
| 1/29/2026 | Price change | $515,985-1%$274/sqft |
Source: Columbus and Central Ohio Regional MLS #225035016 Report a problem | ||
| 1/9/2026 | Price change | $520,985-1%$277/sqft |
Source: Columbus and Central Ohio Regional MLS #225035016 Report a problem | ||
| 1/2/2026 | Price change | $525,985-0.8%$279/sqft |
Source: Columbus and Central Ohio Regional MLS #225035016 Report a problem | ||
| 12/11/2025 | Price change | $529,985-2%$281/sqft |
Source: Columbus and Central Ohio Regional MLS #225035016 Report a problem | ||
| 12/3/2025 | Price change | $540,985-0.9%$287/sqft |
Source: Columbus and Central Ohio Regional MLS #225035016 Report a problem | ||
| 10/30/2025 | Price change | $545,985+0.9%$290/sqft |
Source: Columbus and Central Ohio Regional MLS #225035016 Report a problem | ||
| 7/24/2025 | Price change | $540,985+0.6%$287/sqft |
Source:  M/I Homes Report a problem M/I Homes Report a problem | ||
| 7/9/2025 | Listed for sale | $537,985$286/sqft |
Source: M/I Homes Report a problem | ||
Public tax history
Tax history is unavailable.
Monthly payment
Est. payment
Payment breakdown
Explore the cost of this home by adjusting the details. Changes won't be saved.Climate risks
Neighborhood: 43026
Nearby schools
GreatSchools rating
- 8/10Hoffman Trails Elementary SchoolGrades: K-5Distance: 1.5 mi
- 7/10Hilliard Heritage Middle SchoolGrades: 6-8Distance: 2 mi
- 7/10Hilliard Darby High SchoolGrades: 9-12Distance: 2 mi
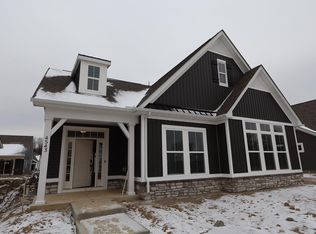
- $572,2103 bd3 ba2.5k sqft4543 Corsican Loop E, Hilliard, OH 43026Sold
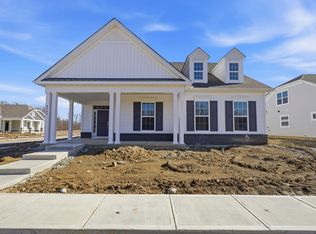
- $522,9102 bd2 ba1.9k sqft4549 Corsican Loop E, Hilliard, OH 43026Sold
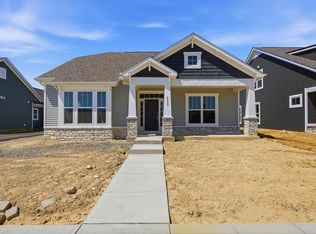
- $474,1752 bd2 ba1.6k sqft4539 Corsican Loop E, Hilliard, OH 43026Pending
- $544,8403 bd3 ba2.1k sqft4545 Corsican Loop E, Hilliard, OH 43026Pending

- $494,2932 bd2 ba1.7k sqft6954 Corsican Loop N, Hilliard, OH 43026Pending
- $583,9003 bd3 ba2.5k sqft6950 Corsican Loop N, Hilliard, OH 43026Off Market
- $510,2652 bd2 ba1.8k sqft4541 Corsican Loop E, Hilliard, OH 43026New Construction
- $489,0952 bd2 ba1.8k sqft4535 Corsican Loop E, Hilliard, OH 43026Pending
A local agent can set up tours, give advice and negotiate with sellers.
A local lender can help you make sure your offer is ready when you are.
Similar homes
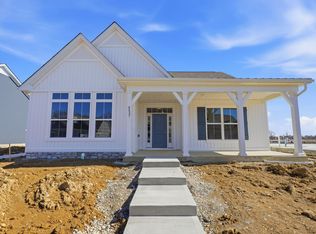
- $499,0252 bd2 ba1.7k sqft4537 Corsican Loop E, Hilliard, OH 43026New Construction
 Columbus and Central Ohio Regional MLS
 - $516,3872 bd2 ba1.8k sqft6960 Corsican Loop N, Hilliard, OH 43026New Construction
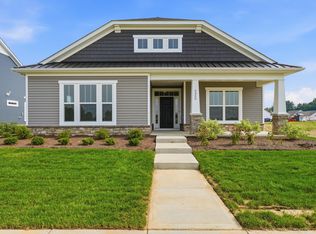 Columbus and Central Ohio Regional MLS
 - from $490,9002 bd2 ba1.9k sqftDurham Plan, Hill Farm, Hilliard, OH 43026New Construction
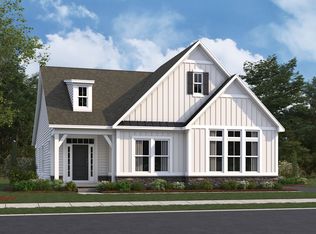 M/I Homes
 - from $478,9002 bd2 ba1.7k sqftBeaufort Plan, Hill Farm, Hilliard, OH 43026New Construction
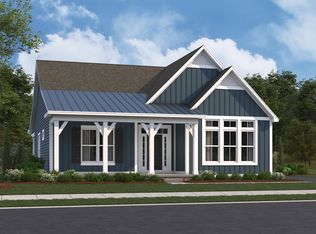 M/I Homes
 - from $490,9004 bd3 ba2.3k sqftFindlay Plan, Hill Farm, Hilliard, OH 43026New ConstructionM/I Homes
- from $461,9002 bd2 ba1.6k sqftAugusta Plan, Hill Farm, Hilliard, OH 43026New ConstructionM/I Homes
- from $544,9004 bd3 ba2.7k sqftHudson Plan, Hill Farm, Hilliard, OH 43026New ConstructionM/I Homes
- from $475,9003 bd3 ba1.9k sqftDearborn Plan, Hill Farm, Hilliard, OH 43026New ConstructionM/I Homes
- from $526,9003 bd3 ba2.3k sqftCaymus Plan, Hill Farm, Hilliard, OH 43026New ConstructionM/I Homes
- $610,0003 bd3 ba2.2k sqft4506 Nonius Dr, Hilliard, OH 43026New ConstructionM/I Homes
- $520,0002 bd2 ba2k sqft5614 Jessica Ln W, Powell, OH 43065For SaleMLS ID #226023940, Christina M Cameron, Rolls Realty. Columbus and Central Ohio Regional MLS
- $669,9004 bd3 ba2.5k sqft3557 Woodland Dr, Hilliard, OH 43026For SaleMLS ID #226016910, Todd C Stone, EXP Realty, LLC. Columbus and Central Ohio Regional MLS
- $500,0002 bd2 ba1.8k sqft4722 Winding Oak Dr, Delaware, OH 43015For SaleMLS ID #226020391, Scott Ringer, Keller Williams Consultants. Columbus and Central Ohio Regional MLS
- from $485,9004 bd3 ba2.3k sqftFindlay Plan, Darby Station, Plain City, OH 43064New ConstructionM/I Homes
- $479,9003 bd3 ba2k sqft3625 Shoal Way, Powell, OH 43065For SaleMLS ID #226025125, Lincoln Lemon, Century 21 Excellence Realty. Columbus and Central Ohio Regional MLS
- from $528,9002 bd2 ba1.7k sqftPortico Plan, The Courtyards at White Oaks, Plain City, OH 43064New ConstructionEpcon Communities
- from $470,9003 bd3 ba1.9k sqftDearborn Plan, Darby Station, Plain City, OH 43064New ConstructionM/I Homes
- from $521,9003 bd3 ba2.3k sqftCaymus Plan, Darby Station, Plain City, OH 43064New ConstructionM/I Homes
- from $495,9004 bd3 ba2.7k sqftHudson Plan, Pinnacle Quarry, Grove City, OH 43123New ConstructionM/I Homes
- $499,9993 bd3 ba2.4k sqft6312 Martin Ave, Powell, OH 43065For SaleMLS ID #226019471, Jason A Myers, Key Realty. Columbus and Central Ohio Regional MLS
