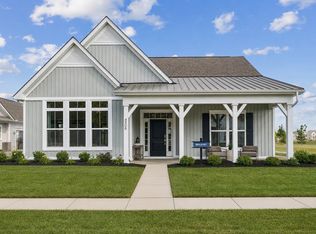
Discover this stunning new construction home at 4545 Corsican Loop E in Hilliard. This thoughtfully designed ranch-style home offers exceptional quality across 2 stories of living space.
Additional highlights include 3 bedrooms, 3 full bathrooms-including a deluxe owner's bath upgrade-a covered front porch and screened-in back porch, an open-concept living space with a grand kitchen island, a fireplace, a second-story bonus room, a 2.5-car garage, and more!
The home's design emphasizes functionality and comfort throughout. The main floor owner's bedroom offers privacy and accessibility, while the additional bedrooms and the bonus room provide flexible space for family, guests, or home office needs. The 3 full bathrooms ensure convenience for busy households.
Located in a desirable Hilliard area, this home benefits from proximity to beautiful parks and recreational opportunities. The Hill Farm neighborhood offers a welcoming community atmosphere with quality surroundings that enhance daily living.
4545 Corsican Loop E represents an excellent opportunity to enjoy the benefits of modern building standards and energy efficiency. The thoughtful design and quality construction make this an ideal choice for discerning buyers seeking a well-built home in Hilliard!
Pending
Price cut: $5K (6/17)
$544,840
4545 Corsican Loop E, Hilliard, OH 43026
3beds
2,198sqft
:
Get pre-qualified$4,294/mo
Condominium
Built in 2026
-- sqft lot
$-- Zestimate®
$248/sqft
$313/mo HOA
What's special
Second-story bonus roomOpen-concept living spaceCovered front porchScreened-in back porchGrand kitchen island
- 80 days |
- 43 |
- 2 |
Zillow last checked:
Listing updated:
Listed by:
Daniel V Tartabini 614-321-1139,
New Advantage, LTD
Source: Columbus and Central Ohio Regional MLS ,MLS#: 226015403
Facts & features
Interior
Bedrooms & bathrooms
- Bedrooms: 3
- Bathrooms: 3
- Full bathrooms: 3
- Main level bedrooms: 2
Heating
- Forced Air
Cooling
- Central Air
Appliances
- Included: Dishwasher, Gas Range, Microwave, Refrigerator
- Laundry: Electric Dryer Hookup
Features
- Flooring: Wood, Carpet, Ceramic/Porcelain, Vinyl
- Windows: Insulated Windows
- Number of fireplaces: 1
- Fireplace features: One, Direct Vent
- Common walls with other units/homes: No Common Walls
Interior area
- Total structure area: 2,198
- Total interior livable area: 2,198 sqft
Property
Parking
- Total spaces: 2
- Parking features: Garage Door Opener, Attached, Side Load
- Attached garage spaces: 2
Features
- Levels: Two
- Patio & porch: Porch
- Fencing: Fenced
Details
- Parcel number: 053001147
- Special conditions: Standard
Construction
Type & style
- Home type: Condo
- Architectural style: Craftsman,Ranch
- Property subtype: Condominium
Materials
- Foundation: Slab
Condition
- New construction: Yes
- Year built: 2026
Details
- Warranty included: Yes
Utilities & green energy
- Sewer: Public Sewer
- Water: Public
Community & HOA
Community
- Subdivision: Hill Farm
HOA
- Has HOA: Yes
- Amenities included: Bike/Walk Path, Cluster/PatioHomFeat, Park, Sidewalk
- Services included: Maintenance Grounds, Snow Removal
- HOA fee: $313 monthly
Location
- Region: Hilliard
Financial & listing details
- Price per square foot: $248/sqft
- Date on market: 5/5/2026
- Listing terms: VA Loan,FHA,Conventional
Estimated market value
Not available
Estimated sales range
Not available
Not available
Price history
| Date | Event | Price |
|---|---|---|
| 6/30/2026 | Pending sale | $544,840$248/sqft |
Source:  Columbus and Central Ohio Regional MLS #226015403 Report a problem Columbus and Central Ohio Regional MLS #226015403 Report a problem | ||
| 6/17/2026 | Price change | $544,840-0.9%$248/sqft |
Source: Columbus and Central Ohio Regional MLS #226015403 Report a problem | ||
| 5/22/2026 | Price change | $549,840-1.1%$250/sqft |
Source: Columbus and Central Ohio Regional MLS #226015403 Report a problem | ||
| 5/14/2026 | Price change | $555,840-1.8%$253/sqft |
Source: Columbus and Central Ohio Regional MLS #226015403 Report a problem | ||
| 2/18/2026 | Price change | $565,840-0.9%$257/sqft |
Source: Columbus and Central Ohio Regional MLS #225043114 Report a problem | ||
| 1/2/2026 | Price change | $570,840-0.9%$260/sqft |
Source: Columbus and Central Ohio Regional MLS #225043114 Report a problem | ||
| 12/23/2025 | Price change | $575,840-0.9%$262/sqft |
Source: Columbus and Central Ohio Regional MLS #225043114 Report a problem | ||
| 12/17/2025 | Price change | $580,840-1.7%$264/sqft |
Source:  M/I Homes Report a problem M/I Homes Report a problem | ||
| 11/1/2025 | Price change | $590,840+0.9%$269/sqft |
Source: M/I Homes Report a problem | ||
| 7/24/2025 | Price change | $585,840+0.5%$267/sqft |
Source: M/I Homes Report a problem | ||
| 7/3/2025 | Price change | $582,840+0.2%$265/sqft |
Source: M/I Homes Report a problem | ||
| 7/2/2025 | Listed for sale | $581,490$265/sqft |
Source: M/I Homes Report a problem | ||
Public tax history
Tax history is unavailable.
Monthly payment
Est. payment
Payment breakdown
Explore the cost of this home by adjusting the details. Changes won't be saved.Climate risks
Neighborhood: 43026
Nearby schools
GreatSchools rating
- 8/10Hoffman Trails Elementary SchoolGrades: K-5Distance: 1.5 mi
- 7/10Hilliard Heritage Middle SchoolGrades: 6-8Distance: 2 mi
- 7/10Hilliard Darby High SchoolGrades: 9-12Distance: 2 mi
- $510,2652 bd2 ba1.8k sqft4541 Corsican Loop E, Hilliard, OH 43026New Construction

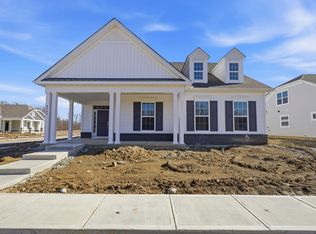
- $522,9102 bd2 ba1.9k sqft4549 Corsican Loop E, Hilliard, OH 43026Sold
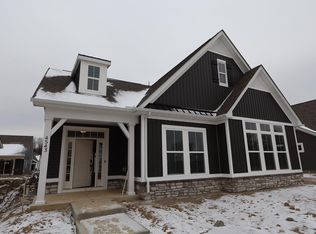
- $572,2103 bd3 ba2.5k sqft4543 Corsican Loop E, Hilliard, OH 43026Sold
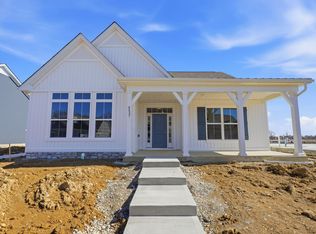
- $499,0252 bd2 ba1.7k sqft4537 Corsican Loop E, Hilliard, OH 43026New Construction
- $474,1752 bd2 ba1.6k sqft4539 Corsican Loop E, Hilliard, OH 43026Pending
- $494,9852 bd2 ba1.8k sqft4547 Corsican Loop E, Hilliard, OH 43026Pending
- $548,5353 bd3 ba2.5k sqft4528 Nonius Dr #1020, Hilliard, OH 43026Sold
- $489,0952 bd2 ba1.8k sqft4535 Corsican Loop E, Hilliard, OH 43026Pending
A local agent can set up tours, give advice and negotiate with sellers.
A local lender can help you make sure your offer is ready when you are.
Similar homes
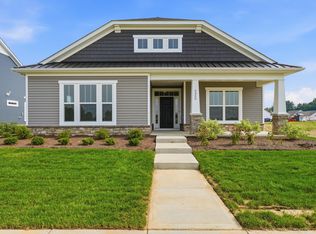
- $516,3872 bd2 ba1.8k sqft6960 Corsican Loop N, Hilliard, OH 43026New Construction
 Columbus and Central Ohio Regional MLS
 - $499,9682 bd2 ba1.8k sqft6958 Corsican Loop N, Hilliard, OH 43026New Construction
 Columbus and Central Ohio Regional MLS
 - $499,0252 bd2 ba1.7k sqft4537 Corsican Loop E, Hilliard, OH 43026New ConstructionColumbus and Central Ohio Regional MLS
- $610,0003 bd3 ba2.2k sqft4506 Nonius Dr, Hilliard, OH 43026New Construction
 M/I Homes
 - $685,0003 bd3 ba3k sqft4854 Piedmont Dr, Hilliard, OH 43026For SaleMLS ID #226023674, Kacey A Wright, RE/MAX Partners. Columbus and Central Ohio Regional MLS
- from $490,9002 bd2 ba1.9k sqftDurham Plan, Hill Farm, Hilliard, OH 43026New ConstructionM/I Homes
- from $478,9002 bd2 ba1.7k sqftBeaufort Plan, Hill Farm, Hilliard, OH 43026New ConstructionM/I Homes
- $669,9004 bd3 ba2.5k sqft3557 Woodland Dr, Hilliard, OH 43026For SaleMLS ID #226016910, Todd C Stone, EXP Realty, LLC. Columbus and Central Ohio Regional MLS
- from $461,9002 bd2 ba1.6k sqftAugusta Plan, Hill Farm, Hilliard, OH 43026New ConstructionM/I Homes
- $679,8004 bd3 ba3k sqft3446 Woodland Dr, Hilliard, OH 43026For SaleMLS ID #226021405, Gabriel A Skunza, Red 1 Realty. Columbus and Central Ohio Regional MLS
- $469,9002 bd2 ba1.8k sqft1854 Zucchina Dr Lot 208, Hilliard, OH 43026New ConstructionMLS ID #226022581, Charlene K Fairman, The Realty Firm. Columbus and Central Ohio Regional MLS
- $520,0002 bd2 ba2k sqft5614 Jessica Ln W, Powell, OH 43065For SaleMLS ID #226023940, Christina M Cameron, Rolls Realty. Columbus and Central Ohio Regional MLS
- $570,0003 bd3 ba2.2k sqft5611 Jessica Ln W, Powell, OH 43065For SaleMLS ID #226022773, Patrick J Murphy, Keller Williams Consultants. Columbus and Central Ohio Regional MLS
- $553,9003 bd3 ba2.5k sqft9513 Wagon Trail Ln Lot 138, Plain City, OH 43064New ConstructionColumbus and Central Ohio Regional MLS
- $459,9002 bd2 ba1.6k sqft1849 Melanzana Dr Lot 224, Hilliard, OH 43026New ConstructionColumbus and Central Ohio Regional MLS
- from $555,9004 bd3 ba2.6k sqftCitadel Plan, Darby Station, Plain City, OH 43064New ConstructionM/I Homes
- $546,2903 bd2 ba1.6k sqft1146 Slate Wagon Rd, Plain City, OH 43064New ConstructionM/I Homes
- from $553,9004 bd3 ba2.3k sqftBarclay Plan, Mitchell Highlands, Plain City, OH 43064New ConstructionRockford Homes
- $500,0002 bd2 ba1.8k sqft4722 Winding Oak Dr, Delaware, OH 43015For SaleMLS ID #226020391, Scott Ringer, Keller Williams Consultants. Columbus and Central Ohio Regional MLS
- $575,0002 bd2 ba1.6k sqft6171 Water Bank St, Dublin, OH 43017For SaleMLS ID #226002987, Scott D Hoffmann, Red 1 Realty. Columbus and Central Ohio Regional MLS
