Discover this exceptional new construction home at 4539 Corsican Loop E in Hilliard. This thoughtfully designed ranch-style home faces out to grassland and offers comfortable single-level living with quality craftsmanship throughout.
Highlights of this home include 2 bedrooms-featuring an owner's suite with a private bathroom and walk-in closet-2 full bathrooms, a 2.5-car garage, a covered front porch, a screened-in back porch, an open-concept living space with an expansive kitchen island, and much more!
The home's open-concept design creates seamless flow between living areas, maximizing both space and functionality. The owner's bedroom provides a private retreat with direct access to an en-suite bathroom. The second bedroom offers flexibility for guests, a home office, or personal needs.
This Hilliard neighborhood provides excellent proximity to parks, making it ideal for outdoor enthusiasts and families who enjoy recreational activities. The area's quality of design standards ensures a cohesive and attractive community atmosphere.
This new construction home represents an opportunity to be the first owner of a thoughtfully planned residence in a desirable Hilliard location!
Pending
Price cut: $5K (4/29)
$474,175
4539 Corsican Loop E, Hilliard, OH 43026
2beds
1,661sqft
:
Get pre-qualified$3,777/mo
Condominium
Built in 2026
-- sqft lot
$-- Zestimate®
$285/sqft
$313/mo HOA
What's special
Quality craftsmanship throughoutOpen-concept living spaceComfortable single-level livingCovered front porchScreened-in back porchFaces out to grasslandExpansive kitchen island
- 225 days |
- 21 |
- 0 |
Zillow last checked:
Listing updated:
Listed by:
Daniel V Tartabini 614-321-1139,
New Advantage, LTD
Source: Columbus and Central Ohio Regional MLS ,MLS#: 225045498
Facts & features
Interior
Bedrooms & bathrooms
- Bedrooms: 2
- Bathrooms: 2
- Full bathrooms: 2
- Main level bedrooms: 2
Heating
- Forced Air
Cooling
- Central Air
Appliances
- Included: Dishwasher, Gas Range, Microwave, Refrigerator
Features
- Flooring: Carpet, Ceramic/Porcelain, Vinyl
- Windows: Insulated Windows
- Common walls with other units/homes: No Common Walls
Interior area
- Total structure area: 1,661
- Total interior livable area: 1,661 sqft
Property
Parking
- Total spaces: 2
- Parking features: Garage Door Opener, Attached, Side Load
- Attached garage spaces: 2
Features
- Levels: One
- Patio & porch: Porch
- Fencing: Fenced
Details
- Parcel number: 05300103100
- Special conditions: Standard
Construction
Type & style
- Home type: Condo
- Architectural style: Ranch
- Property subtype: Condominium
Materials
- Foundation: Slab
Condition
- New construction: Yes
- Year built: 2026
Utilities & green energy
- Sewer: Public Sewer
- Water: Public
Community & HOA
Community
- Subdivision: Hill Farm
HOA
- Has HOA: Yes
- Amenities included: Bike/Walk Path, Cluster/PatioHomFeat, Park, Sidewalk
- Services included: Maintenance Grounds, Snow Removal
- HOA fee: $313 monthly
Location
- Region: Hilliard
Financial & listing details
- Price per square foot: $285/sqft
- Date on market: 12/12/2025
- Listing terms: VA Loan,FHA,Conventional
Estimated market value
Not available
Estimated sales range
Not available
Not available
Price history
| Date | Event | Price |
|---|---|---|
| 6/19/2026 | Pending sale | $474,175$285/sqft |
Source:  Columbus and Central Ohio Regional MLS #225045498 Report a problem Columbus and Central Ohio Regional MLS #225045498 Report a problem | ||
| 4/29/2026 | Price change | $474,175-1%$285/sqft |
Source: Columbus and Central Ohio Regional MLS #225045498 Report a problem | ||
| 4/23/2026 | Price change | $479,175-1%$288/sqft |
Source: Columbus and Central Ohio Regional MLS #225045498 Report a problem | ||
| 4/16/2026 | Price change | $484,175-1%$291/sqft |
Source: Columbus and Central Ohio Regional MLS #225045498 Report a problem | ||
| 3/5/2026 | Price change | $489,175-1%$295/sqft |
Source: Columbus and Central Ohio Regional MLS #225045498 Report a problem | ||
| 2/24/2026 | Price change | $494,175-1%$298/sqft |
Source: Columbus and Central Ohio Regional MLS #225045498 Report a problem | ||
| 1/22/2026 | Price change | $499,175-1.6%$301/sqft |
Source: Columbus and Central Ohio Regional MLS #225045498 Report a problem | ||
| 1/14/2026 | Price change | $507,175-1%$305/sqft |
Source: Columbus and Central Ohio Regional MLS #225045498 Report a problem | ||
| 1/9/2026 | Price change | $512,175-1%$308/sqft |
Source: Columbus and Central Ohio Regional MLS #225045498 Report a problem | ||
| 1/2/2026 | Price change | $517,175-1%$311/sqft |
Source: Columbus and Central Ohio Regional MLS #225045498 Report a problem | ||
| 12/23/2025 | Price change | $522,175-0.9%$314/sqft |
Source: Columbus and Central Ohio Regional MLS #225045498 Report a problem | ||
| 12/16/2025 | Price change | $527,175-0.9%$317/sqft |
Source: Columbus and Central Ohio Regional MLS #225045498 Report a problem | ||
| 11/11/2025 | Listed for sale | $532,175+1%$320/sqft |
Source:  M/I Homes Report a problem M/I Homes Report a problem | ||
| 9/27/2025 | Listing removed | $526,845$317/sqft |
Source: M/I Homes Report a problem | ||
| 8/2/2025 | Listed for sale | $526,845$317/sqft |
Source: M/I Homes Report a problem | ||
Public tax history
Tax history is unavailable.
Monthly payment
Est. payment
Payment breakdown
Explore the cost of this home by adjusting the details. Changes won't be saved.Climate risks
Neighborhood: 43026
Nearby schools
GreatSchools rating
- 8/10Hoffman Trails Elementary SchoolGrades: K-5Distance: 1.5 mi
- 7/10Hilliard Heritage Middle SchoolGrades: 6-8Distance: 2 mi
- 7/10Hilliard Darby High SchoolGrades: 9-12Distance: 2 mi
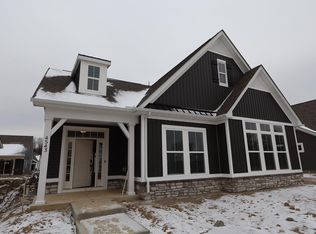
- $572,2103 bd3 ba2.5k sqft4543 Corsican Loop E, Hilliard, OH 43026Sold
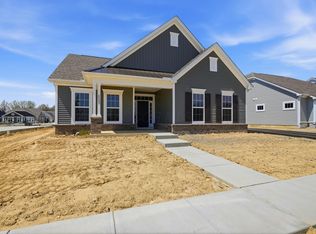
- $489,0952 bd2 ba1.8k sqft4535 Corsican Loop E, Hilliard, OH 43026Pending
- $510,2652 bd2 ba1.8k sqft4541 Corsican Loop E, Hilliard, OH 43026New Construction

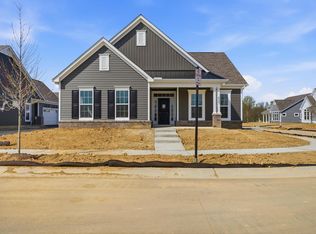
- $494,9852 bd2 ba1.8k sqft4547 Corsican Loop E, Hilliard, OH 43026Pending
- $544,8403 bd3 ba2.1k sqft4545 Corsican Loop E, Hilliard, OH 43026Pending
- $499,0252 bd2 ba1.7k sqft4537 Corsican Loop E, Hilliard, OH 43026New Construction
- $522,9102 bd2 ba1.9k sqft4549 Corsican Loop E, Hilliard, OH 43026Sold
- $527,8832 bd2 ba1.8k sqft4533 Corsican Loop E, Hilliard, OH 43026New Construction
A local agent can set up tours, give advice and negotiate with sellers.
A local lender can help you make sure your offer is ready when you are.
Similar homes
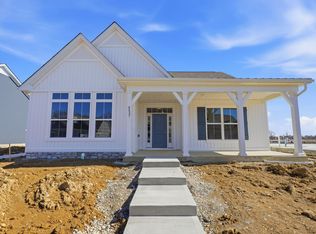
- $499,0252 bd2 ba1.7k sqft4537 Corsican Loop E, Hilliard, OH 43026New Construction
 Columbus and Central Ohio Regional MLS
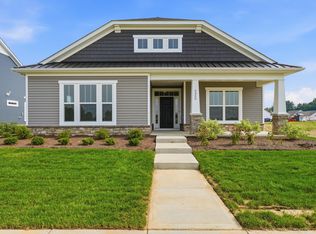
 - $516,3872 bd2 ba1.8k sqft6960 Corsican Loop N, Hilliard, OH 43026New Construction
 Columbus and Central Ohio Regional MLS
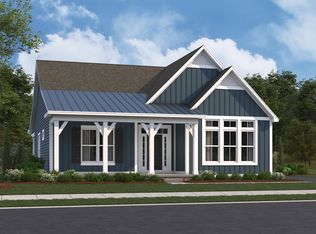
 - from $478,9002 bd2 ba1.7k sqftBeaufort Plan, Hill Farm, Hilliard, OH 43026New Construction
 M/I Homes
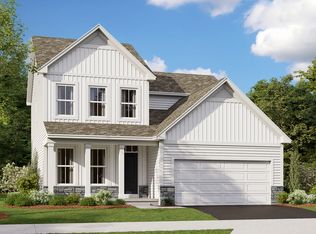
 - from $456,9003 bd3 ba1.7k sqftBexley Plan, Hill Farm, Hilliard, OH 43026New Construction
 M/I Homes
 - from $511,9003 bd3 ba2.1k sqftBella Plan, Hill Farm, Hilliard, OH 43026New ConstructionM/I Homes
- $469,9002 bd2 ba1.8k sqft1854 Zucchina Dr Lot 208, Hilliard, OH 43026New ConstructionMLS ID #226022581, Charlene K Fairman, The Realty Firm. Columbus and Central Ohio Regional MLS
- from $518,9003 bd3 ba2.4k sqftEvanston Plan, Hill Farm, Hilliard, OH 43026New ConstructionM/I Homes
- $459,9002 bd2 ba1.6k sqft1849 Melanzana Dr Lot 224, Hilliard, OH 43026New ConstructionColumbus and Central Ohio Regional MLS
- $610,0003 bd3 ba2.2k sqft4506 Nonius Dr, Hilliard, OH 43026New ConstructionM/I Homes
- $479,9003 bd3 ba2.1k sqft847 Claytonbend Dr, Galloway, OH 43119For SaleMLS ID #226025661, Andrew J Hursh, The Westwood Real Estate Co.. Columbus and Central Ohio Regional MLS
- $613,3704 bd4 ba2.4k sqft6499 Union Day Rd, Hilliard, OH 43026New ConstructionM/I Homes
- $464,9004 bd2 ba2.1k sqft6253 Renner Park Dr, Columbus, OH 43228For SaleMLS ID #226022391, Haley Mello, Keller Williams Consultants. Columbus and Central Ohio Regional MLS
- $520,0002 bd2 ba2k sqft5614 Jessica Ln W, Powell, OH 43065For SaleMLS ID #226023940, Christina M Cameron, Rolls Realty. Columbus and Central Ohio Regional MLS
- $500,0002 bd2 ba1.8k sqft4722 Winding Oak Dr, Delaware, OH 43015For SaleMLS ID #226020391, Scott Ringer, Keller Williams Consultants. Columbus and Central Ohio Regional MLS
- from $416,9902 bd2 ba1.8k sqftClifton Plan, Madison Meadows Patios, Plain City, OH 43064New ConstructionDR Horton
- $463,5004 bd3 ba2.1k sqft482 Melissa Dr, Plain City, OH 43064New ConstructionMLS ID #226025639, Ashutosh Jaiswal, Red 1 Realty. Columbus and Central Ohio Regional MLS
- $488,9003 bd3 ba1.9k sqft1159 Speedliner Dr, Plain City, OH 43064For SaleMLS ID #226018490, Koteswara Bodipudi, Red 1 Realty. Columbus and Central Ohio Regional MLS
- $449,9003 bd2 ba1.9k sqft475 Ashley Dr, Plain City, OH 43064For SaleMLS ID #226019849, Jaysen E Barlow, Sell For One Percent. Columbus and Central Ohio Regional MLS
- from $468,9003 bd3 ba2.4k sqftEvanston Plan, Pinnacle Quarry, Grove City, OH 43123New ConstructionM/I Homes
- from $518,9003 bd2 ba1.9k sqftAnthem Plan, Darby Station, Plain City, OH 43064New ConstructionM/I Homes
