Discover this exceptional new construction home at 6954 Corsican Loop N in Hilliard, Ohio. This thoughtfully designed ranch-style home offers 2 bedrooms, 2 full bathrooms, a 2.5-car garage, an open-concept living space, a fireplace, a screened-in porch, and so much more!
The home's floorplan maximizes functionality while maintaining an inviting atmosphere. Each room has been carefully planned to offer both comfort and practicality for everyday living.
This single-story home showcases quality construction and attention to detail throughout. The design focuses on creating spaces that blend functionality with comfort, ensuring each area serves its purpose effectively.
The Hilliard area offers excellent proximity to parks, making it ideal for outdoor enthusiasts and families who enjoy recreational activities. The neighborhood provides a peaceful setting while maintaining convenient access to local amenities.
6954 Corsican Loop N represents an excellent opportunity to own a well-designed space in a desirable Hilliard location. The combination of thoughtful floorplan design, quality construction, and neighborhood amenities makes this home an attractive choice!
Pending
Price cut: $5K (6/12)
$494,293
6954 Corsican Loop N, Hilliard, OH 43026
2beds
1,789sqft
:
Get pre-qualified$3,925/mo
Condominium
Built in 2026
-- sqft lot
$-- Zestimate®
$276/sqft
$313/mo HOA
What's special
Open-concept living spaceScreened-in porch
- 213 days |
- 4 |
- 0 |
Zillow last checked:
Listing updated:
Listed by:
Daniel V Tartabini 614-321-1139,
New Advantage, LTD
Source: Columbus and Central Ohio Regional MLS ,MLS#: 225046134
Facts & features
Interior
Bedrooms & bathrooms
- Bedrooms: 2
- Bathrooms: 2
- Full bathrooms: 2
- Main level bedrooms: 2
Heating
- Forced Air
Cooling
- Central Air
Appliances
- Included: Dishwasher, Gas Range, Microwave, Refrigerator
Features
- Flooring: Carpet, Ceramic/Porcelain, Vinyl
- Windows: Insulated Windows
- Number of fireplaces: 1
- Fireplace features: One, Direct Vent
- Common walls with other units/homes: No Common Walls
Interior area
- Total structure area: 1,789
- Total interior livable area: 1,789 sqft
Property
Parking
- Total spaces: 2
- Parking features: Garage Door Opener, Attached, Side Load
- Attached garage spaces: 2
Features
- Levels: One
- Patio & porch: Porch
- Fencing: Fenced
Details
- Parcel number: 053001031
- Special conditions: Standard
Construction
Type & style
- Home type: Condo
- Architectural style: Ranch
- Property subtype: Condominium
Materials
- Foundation: Slab
Condition
- New construction: Yes
- Year built: 2026
Utilities & green energy
- Sewer: Public Sewer
- Water: Public
Community & HOA
Community
- Subdivision: Hill Farm
HOA
- Has HOA: Yes
- Amenities included: Bike/Walk Path, Cluster/PatioHomFeat, Park, Sidewalk
- Services included: Maintenance Grounds, Snow Removal
- HOA fee: $313 monthly
Location
- Region: Hilliard
Financial & listing details
- Price per square foot: $276/sqft
- Date on market: 12/23/2025
- Listing terms: VA Loan,FHA,Conventional
Estimated market value
Not available
Estimated sales range
Not available
Not available
Price history
| Date | Event | Price |
|---|---|---|
| 6/16/2026 | Pending sale | $494,293$276/sqft |
Source:  Columbus and Central Ohio Regional MLS #225046134 Report a problem Columbus and Central Ohio Regional MLS #225046134 Report a problem | ||
| 6/12/2026 | Price change | $494,293-1%$276/sqft |
Source: Columbus and Central Ohio Regional MLS #225046134 Report a problem | ||
| 5/9/2026 | Price change | $499,293-1.2%$279/sqft |
Source:  M/I Homes Report a problem M/I Homes Report a problem | ||
| 4/29/2026 | Price change | $505,293-1%$282/sqft |
Source: Columbus and Central Ohio Regional MLS #225046134 Report a problem | ||
| 4/23/2026 | Price change | $510,293-1%$285/sqft |
Source: Columbus and Central Ohio Regional MLS #225046134 Report a problem | ||
| 3/18/2026 | Price change | $515,293-1%$288/sqft |
Source: Columbus and Central Ohio Regional MLS #225046134 Report a problem | ||
| 1/2/2026 | Price change | $520,293-1%$291/sqft |
Source: Columbus and Central Ohio Regional MLS #225046134 Report a problem | ||
| 12/23/2025 | Price change | $525,293-0.9%$294/sqft |
Source: Columbus and Central Ohio Regional MLS #225046134 Report a problem | ||
| 12/17/2025 | Price change | $530,293-0.9%$296/sqft |
Source: M/I Homes Report a problem | ||
| 12/15/2025 | Price change | $535,2930%$299/sqft |
Source: M/I Homes Report a problem | ||
| 11/1/2025 | Price change | $535,453+0.9%$299/sqft |
Source: M/I Homes Report a problem | ||
| 8/29/2025 | Listed for sale | $530,453$297/sqft |
Source: M/I Homes Report a problem | ||
Public tax history
Tax history is unavailable.
Monthly payment
Est. payment
Payment breakdown
Explore the cost of this home by adjusting the details. Changes won't be saved.Climate risks
Neighborhood: 43026
Nearby schools
GreatSchools rating
- 8/10Hoffman Trails Elementary SchoolGrades: K-5Distance: 1.5 mi
- 7/10Hilliard Heritage Middle SchoolGrades: 6-8Distance: 2 mi
- 7/10Hilliard Darby High SchoolGrades: 9-12Distance: 2 mi
- $583,9003 bd3 ba2.5k sqft6950 Corsican Loop N, Hilliard, OH 43026Off Market
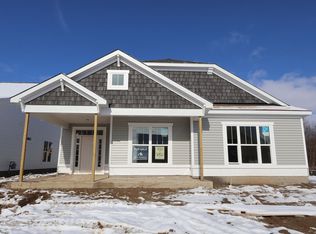
- $499,9682 bd2 ba1.8k sqft6958 Corsican Loop N, Hilliard, OH 43026New Construction

- $522,9102 bd2 ba1.9k sqft4549 Corsican Loop E, Hilliard, OH 43026Sold
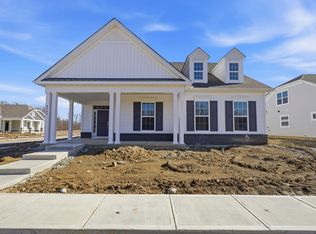
- $539,4652 bd2 ba2k sqft6956 Corsican Loop N, Hilliard, OH 43026Pending

- $494,9852 bd2 ba1.8k sqft4547 Corsican Loop E, Hilliard, OH 43026Pending
- $516,3872 bd2 ba1.8k sqft6960 Corsican Loop N, Hilliard, OH 43026New Construction
- $469,6552 bd2 ba1.6k sqft4512 Nonius Dr, Hilliard, OH 43026Sold
- $561,4003 bd3 ba2.1k sqft6952 Corsican Loop N, Hilliard, OH 43026Off Market
A local agent can set up tours, give advice and negotiate with sellers.
Similar homes
- $499,0252 bd2 ba1.7k sqft4537 Corsican Loop E, Hilliard, OH 43026New Construction
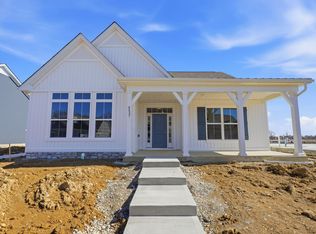
 Columbus and Central Ohio Regional MLS
 - $516,3872 bd2 ba1.8k sqft6960 Corsican Loop N, Hilliard, OH 43026New Construction
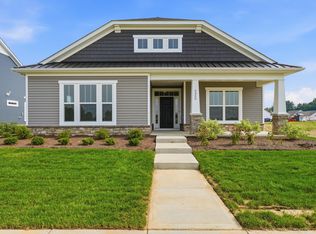 Columbus and Central Ohio Regional MLS
 - from $478,9002 bd2 ba1.7k sqftBeaufort Plan, Hill Farm, Hilliard, OH 43026New Construction
 M/I Homes
 - from $511,9003 bd3 ba2.1k sqftBella Plan, Hill Farm, Hilliard, OH 43026New Construction
 M/I Homes
 - from $456,9003 bd3 ba1.7k sqftBexley Plan, Hill Farm, Hilliard, OH 43026New ConstructionM/I Homes
- from $518,9003 bd3 ba2.4k sqftEvanston Plan, Hill Farm, Hilliard, OH 43026New ConstructionM/I Homes
- from $531,9003 bd3 ba2.5k sqftDuckhorn Plan, Hill Farm, Hilliard, OH 43026New ConstructionM/I Homes
- $469,9002 bd2 ba1.8k sqft1854 Zucchina Dr Lot 208, Hilliard, OH 43026New ConstructionMLS ID #226022581, Charlene K Fairman, The Realty Firm. Columbus and Central Ohio Regional MLS
- $610,0003 bd3 ba2.2k sqft4506 Nonius Dr, Hilliard, OH 43026New ConstructionM/I Homes
- $459,9002 bd2 ba1.6k sqft1849 Melanzana Dr Lot 224, Hilliard, OH 43026New ConstructionColumbus and Central Ohio Regional MLS
- $595,0004 bd3 ba2.6k sqft6711 Ardennes Loop S, Hilliard, OH 43026For SaleMLS ID #226017452, Ada Chen, Key Realty. Columbus and Central Ohio Regional MLS
- $520,0002 bd2 ba2k sqft5614 Jessica Ln W, Powell, OH 43065For SaleMLS ID #226023940, Christina M Cameron, Rolls Realty. Columbus and Central Ohio Regional MLS
- $613,3704 bd4 ba2.4k sqft6499 Union Day Rd, Hilliard, OH 43026New ConstructionM/I Homes
- $669,9004 bd3 ba2.5k sqft3557 Woodland Dr, Hilliard, OH 43026For SaleMLS ID #226016910, Todd C Stone, EXP Realty, LLC. Columbus and Central Ohio Regional MLS
- $479,9003 bd3 ba2.1k sqft847 Claytonbend Dr, Galloway, OH 43119For SaleMLS ID #226025661, Andrew J Hursh, The Westwood Real Estate Co.. Columbus and Central Ohio Regional MLS
- $500,0002 bd2 ba1.8k sqft4722 Winding Oak Dr, Delaware, OH 43015For SaleMLS ID #226020391, Scott Ringer, Keller Williams Consultants. Columbus and Central Ohio Regional MLS
- from $518,9003 bd2 ba1.9k sqftAnthem Plan, Darby Station, Plain City, OH 43064New ConstructionM/I Homes
- $488,9003 bd3 ba1.9k sqft1159 Speedliner Dr, Plain City, OH 43064For SaleMLS ID #226018490, Koteswara Bodipudi, Red 1 Realty. Columbus and Central Ohio Regional MLS
- from $416,9902 bd2 ba1.8k sqftClifton Plan, Madison Meadows Patios, Plain City, OH 43064New ConstructionDR Horton
- $463,5004 bd3 ba2.1k sqft482 Melissa Dr, Plain City, OH 43064New ConstructionMLS ID #226025639, Ashutosh Jaiswal, Red 1 Realty. Columbus and Central Ohio Regional MLS
