Absolutely stunning Log Cabin home only 1/2 mile from South Branch Trailhead! Full finished basement. 2 car detached garage - heated & workshop(24x30). Pole barn 24x40. Hip Roof Barn (20x30) with enclosed (15x20) lean-to - heated & AC w/220 amp service. Beautiful stone fireplace. Open floor concept. Surrounding deck - 2 gazebos and pond with waterfall. All on 2.3 acres. One Year Home Warranty!
For sale
Price cut: $19.1K (7/8)
$269,900
4549 Mack Lake Trl, South Branch, MI 48761
2beds
1,794sqft
:
Get pre-qualified$1,788/mo
Single Family Residence
Built in 2002
2.3 Acres Lot
$268,200 Zestimate®
$150/sqft
$-- HOA
What's special
Beautiful stone fireplacePond with waterfallStunning log cabin homeFull finished basementSurrounding deckOpen floor concept
- 38 days |
- 1,109 |
- 87 |
Zillow last checked:
Listing updated:
Listed by:
Janet Kovach 989-845-3330,
RE/MAX New Image 989-790-0890
Source: MiRealSource,MLS#: 50211775 Originating MLS: Saginaw Board of REALTORS
Originating MLS: Saginaw Board of REALTORSFacts & features
Interior
Bedrooms & bathrooms
- Bedrooms: 2
- Bathrooms: 2
- Full bathrooms: 2
Rooms
- Room types: Bedroom, Living Room, Bathroom, Second Flr Full Bathroom
Bedroom 1
- Level: First
- Area: 132
- Dimensions: 12 x 11
Bedroom 2
- Level: Second
- Area: 225
- Dimensions: 15 x 15
Bathroom 1
- Level: First
- Area: 56
- Dimensions: 8 x 7
Bathroom 2
- Level: Second
- Area: 56
- Dimensions: 8 x 7
Great room
- Level: Lower
- Area: 322
- Dimensions: 23 x 14
Kitchen
- Level: First
- Area: 132
- Dimensions: 12 x 11
Living room
- Level: First
- Area: 506
- Dimensions: 23 x 22
Heating
- Forced Air, Propane
Cooling
- Central Air
Appliances
- Included: Range/Oven, Refrigerator, Gas Water Heater
- Laundry: Lower Level
Features
- Sump Pump
- Flooring: Hardwood
- Windows: Window Treatments
- Basement: Block,Finished,Full,Crawl Space
- Number of fireplaces: 1
- Fireplace features: Living Room
Interior area
- Total structure area: 2,144
- Total interior livable area: 1,794 sqft
- Finished area above ground: 1,444
- Finished area below ground: 350
Property
Parking
- Total spaces: 2
- Parking features: Detached, Electric in Garage, Garage Door Opener, Heated Garage, Garage Faces Side, Workshop in Garage
- Garage spaces: 2
Features
- Levels: One and One Half
- Stories: 1.5
- Patio & porch: Deck, Porch
- Waterfront features: None
- Frontage type: Road
- Frontage length: 322
Lot
- Size: 2.3 Acres
- Dimensions: 322.5 x 310.3
- Features: Wooded
Details
- Additional structures: Gazebo, Barn(s), Pole Barn, Shed(s)
- Parcel number: 0050107510
- Zoning description: Residential
- Special conditions: Private
Construction
Type & style
- Home type: SingleFamily
- Architectural style: Log Home
- Property subtype: Single Family Residence
Materials
- Wood Siding
- Foundation: Basement
Condition
- Year built: 2002
Utilities & green energy
- Sewer: Septic Tank
- Water: Private Well
- Utilities for property: Cable/Internet Avail.
Community & HOA
Community
- Subdivision: N/A
HOA
- Has HOA: No
Location
- Region: South Branch
Financial & listing details
- Price per square foot: $150/sqft
- Tax assessed value: $219,400
- Annual tax amount: $1,386
- Date on market: 6/17/2026
- Cumulative days on market: 24 days
- Listing agreement: Exclusive Right To Sell
- Listing terms: Cash,Conventional
- Road surface type: Paved
Estimated market value
$268,200
$255,000 - $282,000
$1,861/mo
Price history
| Date | Event | Price |
|---|---|---|
| 7/8/2026 | Price change | $269,900-6.6%$150/sqft |
Source:  MiRealSource #50211775 Report a problem MiRealSource #50211775 Report a problem | ||
| 6/23/2026 | Pending sale | $289,000$161/sqft |
Source: MiRealSource #50211775 Report a problem | ||
| 6/17/2026 | Listed for sale | $289,000+244%$161/sqft |
Source: MiRealSource #50211775 Report a problem | ||
| 4/15/2002 | Sold | $84,000$47/sqft |
Source: Agent Provided Report a problem | ||
Public tax history
| Year | Property taxes | Tax assessment |
|---|---|---|
| 2025 | $1,372 +7.6% | $109,700 -0.5% |
| 2024 | $1,275 +3.8% | $110,200 +39.7% |
| 2023 | $1,229 +6.8% | $78,900 +41.4% |
| 2022 | $1,151 +1.7% | $55,800 -3.1% |
| 2021 | $1,132 | $57,600 |
| 2020 | -- | $57,600 +13.2% |
| 2018 | $532 -45.6% | $50,900 +6.9% |
| 2017 | $977 | $47,600 -0.2% |
| 2016 | $977 +0.3% | $47,700 -4.2% |
| 2015 | $974 +131.6% | $49,800 +9.7% |
| 2014 | $421 | $45,400 +9.7% |
| 2013 | -- | $41,400 -19.5% |
| 2012 | -- | $51,400 -17.4% |
| 2011 | -- | $62,200 +4.2% |
| 2010 | -- | $59,700 |
Find assessor info on the county website
Monthly payment
Est. payment
Payment breakdown
Explore the cost of this home by adjusting the details. Changes won't be saved.Climate risks
Neighborhood: 48761
Nearby schools
GreatSchools rating
- 6/10Rose City SchoolGrades: PK-6Distance: 10.3 mi
- 5/10Surline Middle SchoolGrades: 5-8Distance: 20.7 mi
- 5/10Ogemaw Heights High SchoolGrades: 9-12Distance: 16 mi
Schools provided by the listing agent
- District: West Branch - Rose City Area Schools
Source: MiRealSource. This data may not be complete. We recommend contacting the local school district to confirm school assignments for this home.
- $1,8003 bd1 ba1.5k sqft4578 Mack Lake Trl, South Branch, MI 48761Off Market

- $25,200-- bd-- ba-- sqft5844 Maltby Hills Rd, South Branch, MI 48761Off Market
- $225,700-- bd-- ba-- sqft4592 Taber Rd, South Branch, MI 48761Off Market
- $216,700-- bd-- ba-- sqft4591 Taber Rd, South Branch, MI 48761Off Market
- $20,400-- bd-- ba-- sqft5831 Maltby Hills Rd, South Branch, MI 48761Off Market
- $199,1002 bd1 ba1k sqft5639 Maltby Hills Rd, South Branch, MI 48761Off Market
- $135,8001 bd2 ba1k sqft5160 Maltby Hills Rd, South Branch, MI 48761Off Market
- $346,900-- bd-- ba-- sqft5096 Maltby Hills Rd, South Branch, MI 48761Off Market
A local agent can set up tours, give advice and negotiate with sellers.
A local lender can help you make sure your offer is ready when you are.
Similar homes
- $298,9003 bd2 ba1.7k sqft8266 Cedar Rd, South Branch, MI 48761For Sale
 Berkshire Hathaway HomeServices Michigan and Northern Indiana Real Estate
 - $297,0003 bd2 ba1.6k sqft7059 Chain Lake Dr, South Branch, MI 48761For Sale

 MLS ID #50211888, Sarah Rouech, Modern Realty. MiRealSource
 - $159,0003 bd1 ba1.3k sqft5533 E County Line Rd, South Branch, MI 48761For Sale
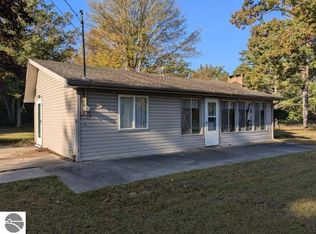 MLS ID #1947252, RIC BRAUN. NGLRMLS
 - $184,9002 bd1 ba1.1k sqft7348 Blue Ox Trl, South Branch, MI 48761For Sale
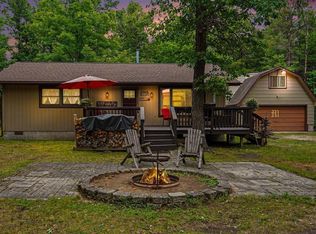 MLS ID #1946794, KELLY FRANK. NGLRMLS
 - $165,0002 bd1 ba1.5k sqft7291 Blue Ox Trl, South Branch, MI 48761For SaleMLS ID #1944229, RIC BRAUN. NGLRMLS
- $294,0004 bd2 ba1.9k sqft1423 Cauchy Rd, Mio, MI 48647For Sale
 MLS ID #201841291, Erica Blair, KW Northern Michigan Team Partners. WWMLS
 - $247,5003 bd2 ba1.3k sqft6595 Wickert Rd, Hale, MI 48739For SaleMLS ID #1945334, CHRISTINE BEEBE. NGLRMLS
- $230,0002 bd2 ba1.2k sqft8331 Long Lake Rd, Hale, MI 48739For SaleMLS ID #1947580, RIC BRAUN. NGLRMLS
- $249,9002 bd2 ba1.2k sqft8084 Campbell Ave, Hale, MI 48739For SaleMLS ID #1943519, TYLER BRAUN. NGLRMLS
- $263,0003 bd2 ba1.5k sqft600 2nd Ave, Hale, MI 48739For SaleMLS ID #1946018, MORGAN CONVERSE. NGLRMLS
- $224,0003 bd3 ba2k sqft6970 Wickert Rd, Hale, MI 48739For SaleMLS ID #1945360, RICHARD FERRIS. NGLRMLS
- $250,0003 bd2 ba2.4k sqft1645 State Highway 65, Curran, MI 48728For SaleMLS ID #201839687, Stephanie Hall, State Wide Real Estate Mio. WWMLS
- $295,0004 bd2 ba1.9k sqft1481 Aspen Alley Rd, Curran, MI 48728For SaleMLS ID #201841012, Kevin Peters, Ausable Valley Realty. WWMLS
- $234,0003 bd2 ba1.4k sqft2219 Pearsall Rd, Fairview, MI 48621For SaleMLS ID #201840410, Gary B. Kann, Real Estate One Mio. WWMLS
- $239,9003 bd2 ba2.3k sqft3129 Oaks Rd, Fairview, MI 48621For SaleMLS ID #201840672, Michael Thomson, DETRICH REAL ESTATE, LLC. WWMLS
- $299,0003 bd2 ba1.5k sqft5986 Birchwood Dr, Hale, MI 48739For SaleMLS ID #1943826, CODY CHRIVIA. NGLRMLS
- $349,0003 bd3 ba2k sqft4915 Johnson Ave, Hale, MI 48739For SaleMLS ID #1946408, KELLY FRANK. NGLRMLS
- $240,0002 bd1 ba978 sqft4737 Mary East Dr, Hale, MI 48739For SaleMLS ID #1946336, ROBIN SITKO. NGLRMLS
- $268,5004 bd2 ba1.1k sqft2690 W Caribou Trl, West Branch, MI 48661For SaleMLS ID #201840830, Sonya Loose, Century 21 Signature. WWMLS
- $220,0003 bd2 ba1.2k sqft511 W Main St, Hale, MI 48739For SaleMLS ID #1946694, RIC BRAUN. NGLRMLS
