To be built- Expected Delivery Spring 2027. Introducing 455 Middle Rd Lot 4, a beautifully designed 1,750 square foot residence that pairs classic architecture with modern comfort. The exterior features multi textured board and batten siding, crisp trim, and bold black shutters set against a light facade, creating striking curb appeal. A covered columned entry and attached two car garage with black paneled doors add both style and functionality. Inside, open concept living spaces flow seamlessly for effortless entertainment and daily living. Hardwood oak floors run throughout the main level, while a gas fireplace anchors the living area with warmth and charm. The kitchen is appointed with white shaker cabinetry, stone countertops, a stainless-steel appliance package, a farm sink, and a generous center island that connects naturally to the dining and living spaces. The primary suite offers ample closet space and a private bath with a tile shower enclosure and tile flooring. Two additional bedrooms share a well-designed hall bath. The lower level includes a laundry area with cabinetry and washer and dryer hookups, plus a fourth bedroom or flexible family room with an adjacent powder room. An ample rear deck extends the living space outdoors. The home may also be delivered with an accessory dwelling unit configuration for added income potential or multi-generational living, offering exceptional flexibility and long-term value.
New construction
$799,000
455-4 Middle Road, Riverhead, NY 11901
4beds
1,750sqft
Single Family Residence, Residential
Built in 2026
0.6 Acres Lot
$-- Zestimate®
$457/sqft
$-- HOA
What's special
Gas fireplaceHardwood oak floorsOpen concept living spacesLight facadeGenerous center islandBold black shuttersCrisp trim
- 224 days
- 469
- 10
Zillow last checked:
Listing updated:
Listed by:
Douglas Elliman Real Estate 631-422-7510,
Joshua Whalley 631-404-8977
Source: OneKey® MLS as distributed by MLS GRID,MLS#: 961509
Facts & features
Interior
Bedrooms & bathrooms
- Bedrooms: 4
- Bathrooms: 2
- Full bathrooms: 2
Heating
- Propane
Cooling
- Central Air
Appliances
- Included: Dishwasher, Range, Refrigerator
- Laundry: Electric Dryer Hookup, Washer Hookup
Features
- First Floor Full Bath, Eat-in Kitchen
- Flooring: Hardwood
- Basement: None
- Attic: Partial
- Number of fireplaces: 1
- Fireplace features: Gas
Interior area
- Total structure area: 2,359
- Total interior livable area: 1,750 sqft
Property
Parking
- Total spaces: 2
- Parking features: Driveway
- Garage spaces: 2
- Has uncovered spaces: Yes
Features
- Levels: Multi/Split
Lot
- Size: 0.6 Acres
- Dimensions: 140 x 147
Details
- Parcel number: 0600084000100006000
- Special conditions: None
Construction
Type & style
- Home type: SingleFamily
- Architectural style: Raised Ranch
- Property subtype: Single Family Residence, Residential
Materials
- Frame
Condition
- To Be Built
- New construction: Yes
- Year built: 2026
- Major remodel year: 2026
Utilities & green energy
- Sewer: Septic Tank
- Water: Public
- Utilities for property: Cable Connected, Electricity Connected, Propane
Community & HOA
HOA
- Has HOA: No
Location
- Region: Riverhead
Financial & listing details
- Price per square foot: $457/sqft
- Annual tax amount: $12,500
- Date on market: 2/18/2026
- Cumulative days on market: 224 days
- Listing agreement: Exclusive Right To Sell
- Electric utility on property: Yes
Estimated market value
Not available
Estimated sales range
Not available
Not available
Price history
| Date | Event | Price |
|---|---|---|
| 2/18/2026 | Listed for sale | $799,000$457/sqft |
Source:  OneKey® MLS as distributed by MLS GRID #961509 Report a problem OneKey® MLS as distributed by MLS GRID #961509 Report a problem | ||
Public tax history
Tax history is unavailable.
Monthly payment
Climate risks
Neighborhood: 11901
Nearby schools
Schools provided by the listing agent
- Elementary: Roanoke Avenue School
- Middle: Riverhead Middle School
- High: Riverhead Senior High School
Source: OneKey® MLS as distributed by MLS GRID. This data may not be complete. We recommend contacting the local school district to confirm school assignments for this home.

Similar homes
- $799,0003 bd2 ba1.2k sqft24 Pegs Lane, Riverhead, NY 11901For Sale
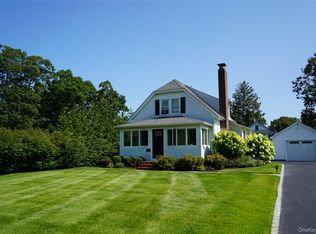
 MLS ID #929313, Doris F. Lucero, Listing by: New Vision Group Realty Inc. OneKey® MLS as distributed by MLS GRID
 - $849,0004 bd3 ba2.2k sqft909 Ostrander Avenue, Riverhead, NY 11901For Sale
 MLS ID #1032681, Melissa Principi, Listing by: Douglas Elliman Real Estate. OneKey® MLS as distributed by MLS GRID
 - $899,0003 bd3 ba2k sqft20 Dolphin Way, Riverhead, NY 11901For Sale
 MLS ID #1026812, Stephanie A. Ranghelli, Listing by: BH&G R E Realty Connect. OneKey® MLS as distributed by MLS GRID
 - $929,0003 bd2 ba1.5k sqft177 Herricks Lane, Jamesport, NY 11947For Sale
 MLS ID #1046133, Erica L. Kelly CBR, Listing by: Daniel Gale Sothebys Intl Rlty. OneKey® MLS as distributed by MLS GRID
 - $799,0004 bd3 ba1.6k sqft4 Manor Hills Drive, Manorville, NY 11949For SaleMLS ID #954411, Doris F. Lucero, Listing by: New Vision Group Realty Inc. OneKey® MLS as distributed by MLS GRID
- $589,0002 bd1 ba944 sqft277 Howell Avenue, Riverhead, NY 11901For SaleMLS ID #1031020, Denice L. Lara SFR CBR, Listing by: Daniel Gale Sothebys Intl Rlty. OneKey® MLS as distributed by MLS GRID
- $995,0003 bd2 ba1.5k sqft17 Locust Street, Riverhead, NY 11901For SaleMLS ID #1021791, Nicholas Oliver, Listing by: Hauseit LLC. OneKey® MLS as distributed by MLS GRID
- $799,0004 bd3 ba2k sqft25 Crater Lake Drive, Coram, NY 11727New ConstructionMLS ID #1046323, Christina A. Rieckehoff, Listing by: BH&G R E Realty Connect. OneKey® MLS as distributed by MLS GRID
- $795,0004 bd4 ba2.2k sqft29 Rolling Hills Drive, Ridge, NY 11961For SaleMLS ID #1034476, Barbara Llobell, Listing by: BH&G R E Realty Connect. OneKey® MLS as distributed by MLS GRID
- $829,9994 bd3 ba2.2k sqftLot #36 Fox Run Court, Ridge, NY 11961New ConstructionMLS ID #1047014, Bryan J. Karp CBR, Listing by: Coldwell Banker American Homes. OneKey® MLS as distributed by MLS GRID
- $799,0003 bd2 ba1.7k sqft4004 The Fairway, Baiting Hollow, NY 11933For SaleMLS ID #1014667, Denise A. Voelker CBR, Listing by: Daniel Gale Sothebys Intl Rlty. OneKey® MLS as distributed by MLS GRID
- $799,9504 bd3 ba2k sqft14 Southaven Drive, Brookhaven, NY 11719For SaleMLS ID #1032898, Julius Radino, Listing by: Rice Realty Group Inc. OneKey® MLS as distributed by MLS GRID
- $799,9983 bd3 ba1.6k sqftLot D Merritts Path, Rocky Point, NY 11778New ConstructionMLS ID #979653, Martin G. Hammer CBR, Listing by: H & G Realty New York. OneKey® MLS as distributed by MLS GRID
- $699,9994 bd2 ba2.4k sqft11 Bates Lane, Ridge, NY 11961For SaleMLS ID #1032928, Zachary Scher CBR, Listing by: Signature Premier Properties. OneKey® MLS as distributed by MLS GRID
- $749,0004 bd3 ba2.3k sqft18 William Street, Brookhaven, NY 11727For SaleMLS ID #1049978, Ashik Sikder, Listing by: Voro LLC. OneKey® MLS as distributed by MLS GRID
- $779,0003 bd2 ba1.3k sqft17 Hawkins Lane, Brookhaven, NY 11719For SaleMLS ID #1051406, Jonathan P. Galeno, Listing by: Rice Realty Group Inc. OneKey® MLS as distributed by MLS GRID
- $799,9993 bd2 ba1.4k sqftLot 39 Gail Drive, Rocky Point, NY 11778New ConstructionMLS ID #1005609, Bryan J. Karp CBR, Listing by: Coldwell Banker American Homes. OneKey® MLS as distributed by MLS GRID
- $729,9003 bd2 ba1.6k sqft6 Scout Trail, Ridge, NY 11961New ConstructionMLS ID #1036370, C Reade R. Stewart, Listing by: Brookhampton Realty. OneKey® MLS as distributed by MLS GRID
