Nestled on a tree-lined block of Victorian homes, this fully detached 6-bedroom, 4-bath residence with a private driveway blends timeless elegance with modern versatility. Featured in several films, the home offers expansive living space with beautifully preserved details, historic charm, and sun-drenched rooms that create a warm, inviting atmosphere throughout. High ceilings and large windows enhance the sense of space, allowing natural charm to fill every room.
The inviting wraparound porch opens to a gracious foyer with stained-glass windows, original woodwork, and inlaid parquet floors. The first floor living room flows into a bedroom and opens to a hall leading to another bedroom and eat-in kitchen, providing easy access to the outdoors—perfect for entertaining and seamless indoor-outdoor living. The second-floor classic-style wood-finished kitchen, complete with custom cabinetry and a pass-through bar, adds elegance and functionality.
The sprawling backyard is a true showstopper—paved for recreation with a basketball court, pickleball court, tree-swing, and lush bamboo plantings. This peaceful oasis is ideal for hosting gatherings, entertaining friends and family, or simply enjoying a quiet retreat from city life. Upstairs, the king-sized primary bedroom is complemented by an adjacent home office or study with outdoor terrace suitable for a coffee break. The third level includes two additional bedrooms and a separate room currently used as a walk-in closet, while the finished basement provides space for storage and/or a washer and dryer.
Move-in ready yet offering endless opportunity to customize, this exceptional Victorian home is close to shopping, cafes, houses of worship, the 2/5 trains and B41 bus at the Junction.
Additional amenities include a flexible layout ideal for multi-generational living or rental income, ample closet space throughout, and original architectural details that have been meticulously maintained. This exceptional residence offers both tranquility and convenience in one of Brooklyn's most sought-after neighborhoods.
Schedule your private tour today and experience this one-of-a-kind Brooklyn oasis.
For sale
$1,690,000
455 E 28th Street, Brooklyn, NY 11226
6beds
2,366sqft
Triplex, Multi Family
Built in 1899
-- sqft lot
$-- Zestimate®
$714/sqft
$-- HOA
What's special
Classic-style wood-finished kitchenSprawling backyardFinished basementPickleball courtHigh ceilingsExpansive living spacePrivate driveway
- 140 days |
- 619 |
- 38 |
Zillow last checked:
Listing updated:
Listed by:
Attias Property Group Inc 646-644-5487,
Rene Attias 646-644-5487
Source: OneKey® MLS as distributed by MLS GRID,MLS#: 981987
Facts & features
Interior
Bedrooms & bathrooms
- Bedrooms: 6
- Bathrooms: 3
- Full bathrooms: 3
Heating
- Baseboard
Cooling
- Wall/Window Unit(s)
Features
- First Floor Bedroom
- Basement: Partial
Interior area
- Total structure area: 2,366
- Total interior livable area: 2,366 sqft
Property
Parking
- Total spaces: 4
- Parking features: Carport
- Garage spaces: 1
- Carport spaces: 3
Lot
- Size: 4,000 Square Feet
Details
- Parcel number: 052150080
- Special conditions: None
Construction
Type & style
- Home type: MultiFamily
- Property subtype: Triplex, Multi Family
Materials
- Frame
Condition
- Year built: 1899
Utilities & green energy
- Sewer: Public Sewer
- Water: Public
- Utilities for property: Electricity Available
Community & HOA
Location
- Region: Brooklyn
Financial & listing details
- Price per square foot: $714/sqft
- Tax assessed value: $77,640
- Annual tax amount: $7,226
- Date on market: 4/7/2026
- Cumulative days on market: 90 days
- Listing agreement: Exclusive Right To Sell
- Electric utility on property: Yes
Estimated market value
Not available
Estimated sales range
Not available
Not available
Price history
| Date | Event | Price |
|---|---|---|
| 4/7/2026 | Listed for sale | $1,690,000-3.4%$714/sqft |
Source:  OneKey® MLS as distributed by MLS GRID #981987 Report a problem OneKey® MLS as distributed by MLS GRID #981987 Report a problem | ||
| 12/1/2025 | Listing removed | $1,750,000$740/sqft |
Source: StreetEasy #S1794097 Report a problem | ||
| 10/3/2025 | Listed for sale | $1,750,000+300%$740/sqft |
Source: OneKey® MLS as distributed by MLS GRID #920264 Report a problem | ||
| 1/11/2005 | Sold | $437,500+43.4%$185/sqft |
Source: Public Record Report a problem | ||
| 3/11/2004 | Sold | $305,000$129/sqft |
Source: Public Record Report a problem | ||
Public tax history
| Year | Property taxes | Tax assessment |
|---|---|---|
| 2025 | $7,316 +4.6% | $77,640 +8.5% |
| 2024 | $6,994 | $71,580 -8.5% |
| 2023 | -- | $78,240 +22.2% |
| 2022 | -- | $64,020 +3.1% |
| 2021 | -- | $62,100 -2.8% |
| 2020 | $6,503 +5.9% | $63,900 |
| 2019 | $6,143 +6.4% | $63,900 +131.6% |
| 2018 | $5,771 +4.3% | $27,588 +1.7% |
| 2017 | $5,532 +10.4% | $27,139 +5.9% |
| 2016 | $5,009 | $25,618 +0.1% |
| 2015 | $5,009 +62.2% | $25,603 +5.9% |
| 2014 | $3,088 | $24,184 +5.2% |
| 2013 | -- | $22,990 +1.7% |
| 2012 | -- | $22,616 +5.9% |
| 2011 | -- | $21,349 +0.1% |
| 2010 | -- | $21,336 +5.9% |
| 2009 | -- | $20,154 +5.2% |
| 2008 | -- | $19,159 +1.7% |
| 2007 | -- | $18,847 +5.9% |
| 2006 | -- | $17,791 +0.1% |
| 2005 | -- | $17,780 +5.9% |
| 2004 | -- | $16,795 +5.2% |
| 2003 | -- | $15,966 +1.7% |
| 2002 | -- | $15,706 +5.9% |
| 2001 | -- | $14,826 +0.1% |
| 2000 | -- | $14,817 |
Find assessor info on the county website
Monthly payment
Climate risks
Neighborhood: Flatbush
Nearby schools
GreatSchools rating
- 4/10Ps 361 East Flatbush Early Childhood SchoolGrades: K-5Distance: 0.2 mi
- 5/10Jhs 278 Marine ParkGrades: 6-8Distance: 2.3 mi
- 6/10Midwood High SchoolGrades: 9-12Distance: 0.5 mi
- $1,027,500-- bd-- ba2.1k sqft451 E 28th St, Brooklyn, NY 11226Off Market
- $1,041,500-- bd-- ba2.3k sqft457 E 28th St, Brooklyn, NY 11226Off Market
- $1,523,7007 bd4 ba2.4k sqft463 E 28th St, Brooklyn, NY 11226Off Market
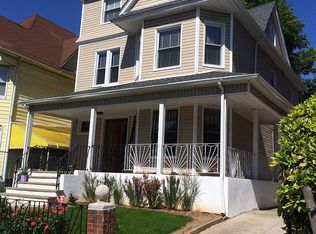
- $--3 bd1 ba-- sqft463 E 28th St #1, Brooklyn, NY 11226Off Market
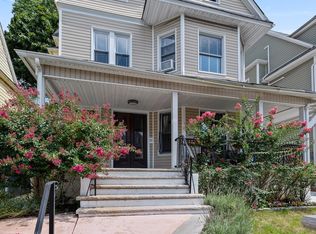
- $1,070,000-- bd-- ba5.6k sqft454 E 29th St, Brooklyn, NY 11210Off Market
- $--3 bd3 ba1.6k sqft454 E 29th St #4, Brooklyn, NY 11226Off Market
- $--2 bd2 ba-- sqft454 E 29th St #3, Brooklyn, NY 11226Off Market
- $681,6002 bd2 ba-- sqft454 E 29th St APT 3A, Brooklyn, NY 11226Off Market
A local agent can set up tours, give advice and negotiate with sellers.
Similar homes
- $1,779,0007 bd3 ba2.8k sqft469 47th Street, Brooklyn, NY 11220For Sale

 MLS ID #1038580, Roman Nissim, Listing by: Keystone Realty USA Corp. OneKey® MLS as distributed by MLS GRID
 - $1,779,0007 bd3 ba2.8k sqft469 47th St #2FAMILY, Brooklyn, NY 11220Active
 MLS ID #S1841493, Roman Nissim, Listing by: Keystone Realty USA Corp. StreetEasy
 - $1,699,0008 bd6 ba2.5k sqft3402 Avenue, Brooklyn, NY 11210Active
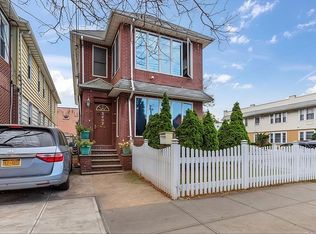 MLS ID #S1791397, Glenna Werner, Listing by: Talk of the Town Realty. StreetEasy
 - $1,599,0008 bd3 ba3k sqft644 E 24th St, Brooklyn, NY 11210Active
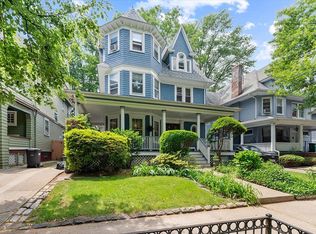 MLS ID #S1835852, Lisa Pullini, Listing by: Pullini Realty Corp.. StreetEasy
 - $1,500,0006 bd2 ba3.2k sqft16 Virginia Pl, Brooklyn, NY 11213ActiveMLS ID #S1841475, Alana McIntosh, Listing by: Keller Williams Realty Empire. StreetEasy
- $1,698,0005 bd3 ba2.2k sqft9115 79th Street, Woodhaven, NY 11421For SaleMLS ID #877772, Romilda Rivera, Listing by: Douglas Elliman Real Estate. OneKey® MLS as distributed by MLS GRID
- $1,498,0006 bd2 ba2k sqft302 Fenimore St, Brooklyn, NY 11225ActiveMLS ID #S1841504, Alice Lee, Listing by: Pride Estates. StreetEasy
- $1,650,0004 bd3 ba2.1k sqft3665 Bedford Ave, Brooklyn, NY 11229ActiveMLS ID #S1832474, Karen Behfar, Listing by: Behfar Team LLC. StreetEasy
- $1,895,0004 bd3 ba1.8k sqft462 Decatur St, Brooklyn, NY 11233ActiveMLS ID #S1840097, Malcolm Adams, Listing by: Compass. StreetEasy
- $1,498,8805 bd4 ba1.9k sqft1934 79th St, Brooklyn, NY 11214ActiveMLS ID #S1841182, Dan Dong, Listing by: Remax Edge. StreetEasy
- $1,799,0004 bd4 ba2.5k sqft199 Bay 25th St, Brooklyn, NY 11214For SaleMLS ID #502897, Yifei (Eric) Zhao, Listing by: Tiger Realty. BNYMLS
- $1,390,0005 bd3 ba2.9k sqft8210 Fort Hamilton Pkwy, Brooklyn, NY 11209For SaleMLS ID #503644, Hang (Tyler) Chen, Listing by: Tiger Realty. BNYMLS
- $1,499,0008 bd3 ba3k sqft949 4th Ave, Brooklyn, NY 11232ActiveMLS ID #S1834354, Parviz Latipzoda, Listing by: Compass. StreetEasy
- $1,538,8885 bd4 ba2.3k sqft45-09 104th Street, Corona, NY 11368For SaleMLS ID #1023547, Norma E. Bonilla, Listing by: Prominent Properties Sotheby's. OneKey® MLS as distributed by MLS GRID
- $1,500,0006 bd5 ba3.1k sqft130-15 130th street, South Ozone Park, NY 11420For SaleMLS ID #1033066, Anthony Jones, Listing by: HomeSmart CrossIsland. OneKey® MLS as distributed by MLS GRID
- $1,500,0004 bd3 ba1.8k sqft1709 Starr Street, Ridgewood, NY 11385For SaleMLS ID #1003460, Marek Sobolewski, Listing by: Trademarko Realty Inc. OneKey® MLS as distributed by MLS GRID
- $1,199,9994 bd3 ba2.2k sqft6144 Eliot Avenue, Middle Village, NY 11379For SaleMLS ID #1041311, Misshel Beck, Listing by: Real Broker NY LLC. OneKey® MLS as distributed by MLS GRID
- $1,500,0004 bd4 ba1.9k sqft15026 122nd Street, South Ozone Park, NY 11420For SaleMLS ID #1032017, Steve Chatarpal, Listing by: Maxim Premier Realty. OneKey® MLS as distributed by MLS GRID
- $1,808,0005 bd4 ba2.3k sqft32-07 148th Street, New York, NY 11354For SaleMLS ID #1018383, Glenn F. Pinzon, Listing by: EXP Realty. eXp Realty
- $999,9996 bd4 ba2.5k sqft749 Wyona St, Brooklyn, NY 11207ActiveMLS ID #S1842500, Shaniece Pugh, Listing by: Brown Harris Stevens. StreetEasy
