Perched above the East River and the lushly beautiful Peter Detmold Park, 455 East 51st Street is truly a sanctuary within the city. Designed by J.E.R. Carpenter, Treanor & Fatio, and VanWart & Wein and completed in 1924, this residential enclave features a pretty planted courtyard garden, an attractive red brick façade, leaded-glass windows, and period detail, such as whimsical bas-relief sculptures.
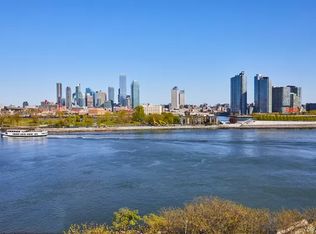
This wonderful seven-into-five room apartment is defined by sweeping views of the sparkling East River, glorious sunlight, a gracious and flexible floor plan and pretty outlooks throughout. These attributes are complemented by beautiful hardwood herringbone floors, high ceilings, and newly-updated central air conditioning. Considered the best line in the building, the A is coveted and very rarely available.
The large and well-proportioned Gallery with ample closets opens to the grandly-scaled open-plan Living/Dining room, nearly 40 feet in length, with a wood-burning fireplace and eastern, southern, and western exposures with commanding views over the treetops to the river. Nearby, a large eat-in kitchen is amply sized for a chef’s kitchen with comfortable seating and laundry facilities.
Each room in the tranquil Private Quarters has splendid eastern outlooks across the River. Once three Bedrooms, now two, additional space has been used to create a luxuriously spacious suite of rooms. The Primary Bedroom Suite incorporates a nicely proportioned Bedroom with East River view, an efficient Office, very ample storage including two capacious walk-in closets, and a very expansive ensuite bathroom. There is an additional Bedroom, also with magnificent views and an ensuite bathroom.
455 East 51st Street is a boutique, full-service building with an attended entrance gate and a resident manager. Residents enjoy a stunning roof garden with glorious views, a private fitness center, and the use of an individual storage bin. Pets are welcome.
In contract
$1,800,000
455 E 51st St #3A, New York, NY 10022
2beds
2,025sqft
Coop
Built in 1930
-- sqft lot
$-- Zestimate®
$889/sqft
$8,438/mo HOA
What's special
Period detailBeautiful hardwood herringbone floorsTranquil private quartersPretty planted courtyard gardenPrimary bedroom suiteGlorious sunlightHigh ceilings
- 1229 days |
- 27 |
- 1 |
Zillow last checked:
Listing updated:
Listed by:
Sotheby's International Realty 212-606-7647,
Maria Bazo,
Serena Boardman
Source: StreetEasy,MLS#: S1653366
Facts & features
Interior
Bedrooms & bathrooms
- Bedrooms: 2
- Bathrooms: 2
- Full bathrooms: 2
Cooling
- Central Air
Appliances
- Included: Dishwasher
- Laundry: Inside
Features
- Has fireplace: Yes
Interior area
- Total structure area: 2,025
- Total interior livable area: 2,025 sqft
Property
Features
- Has view: Yes
- View description: City, Skyline
Details
- Parcel number: 0136300203A
- Special conditions: Resale
Construction
Type & style
- Home type: Cooperative
- Property subtype: Coop
Condition
- Year built: 1930
Community & HOA
Community
- Features: Doorman, Full Time Doorman
- Security: Doorman, Full-Time Doorman
- Subdivision: Beekman
HOA
- Has HOA: Yes
- Amenities included: Laundry, Fitness Center, Elevator(s)
- Services included: Maintenance
- HOA fee: $8,438 monthly
Location
- Region: New York
Financial & listing details
- Price per square foot: $889/sqft
- Tax assessed value: $10,111,000
- Annual tax amount: $508,346
- Date on market: 3/27/2023
Estimated market value
Not available
Estimated sales range
Not available
$6,172/mo
Price history
| Date | Event | Price |
|---|---|---|
| 4/22/2026 | Contingent | $1,800,000$889/sqft |
Source: StreetEasy #S1653366 Report a problem | ||
| 9/23/2024 | Price change | $1,800,000-10%$889/sqft |
Source: StreetEasy #1653366 Report a problem | ||
| 4/16/2024 | Listed for sale | $2,000,000-11.1%$988/sqft |
Source: StreetEasy Report a problem | ||
| 11/10/2023 | Listing removed | -- |
Source: StreetEasy Report a problem | ||
| 5/26/2023 | Price change | $2,250,000-10%$1,111/sqft |
Source: StreetEasy Report a problem | ||
| 3/27/2023 | Listed for sale | $2,500,000$1,235/sqft |
Source: StreetEasy Report a problem | ||
Public tax history
| Year | Property taxes | Tax assessment |
|---|---|---|
| 2019 | -- | -- |
| 2018 | $508,346 | $4,549,950 +8.2% |
| 2017 | -- | $4,207,050 |
Find assessor info on the county website
Monthly payment
Climate risks
Neighborhood: Turtle Bay
Nearby schools
GreatSchools rating
- 8/10Ps 59 Beekman Hill InternationalGrades: PK-5Distance: 0.4 mi
- 8/10Jhs 104 Simon BaruchGrades: 6-8Distance: 1.5 mi
- 8/10Art and Design High SchoolGrades: 9-12Distance: 0.4 mi
- $10,987,0003 bd3 ba47k sqft455 E 51st St, New York, NY 10022Off Market
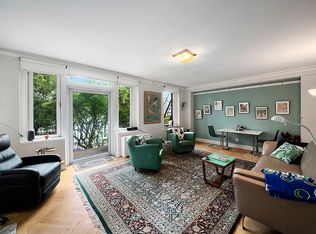
- $601,6001 bd1 ba-- sqft455 E 51st St #1D, New York, NY 10022Off Market
- $1,278,500-- bd-- ba-- sqft455 E 51st St #3B, New York, NY 10022Off Market
- $1,445,000-- bd-- ba-- sqft455 E 51st St #4B, New York, NY 10022Off Market
- $1,256,700-- bd-- ba-- sqft455 E 51st St #5B, New York, NY 10022Off Market
- $2,500,0003 bd2 ba-- sqft455 E 51st St #6A, Manhattan, NY 10022Sold
- $593,0001 bd2 ba650 sqft455 E 51st St #6E, Manhattan, NY 10022Off Market
- $921,0002 bd1 ba681 sqft455 E 51st St #6B, New York, NY 10022Off Market
- $900,0002 bd1 ba-- sqft455 E 51st St #2D, Manhattan, NY 10022Sold
A local agent can set up tours, give advice and negotiate with sellers.
Similar homes
- $2,000,0002 bd2 ba1.6k sqft45 Sutton Pl S APT 10H, New York, NY 10022Active
 MLS ID #S1837625, Ann Marie Folan, Listing by: Douglas Elliman. StreetEasy
 - $1,400,0002 bd2 ba1.2k sqft430 E 57th St APT 5C, New York, NY 10022Active
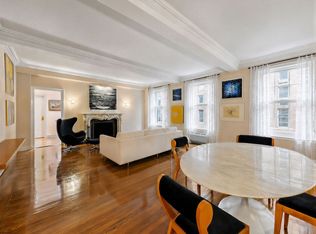 MLS ID #S1840189, Ginger Brokaw, Listing by: Brown Harris Stevens. StreetEasy
 - $1,950,0003 bd3 ba1.8k sqft420 E 55th St #3FG, New York, NY 10022Active
 MLS ID #S1778845, Tamir Shadian, Listing by: Douglas Elliman. StreetEasy
 - $2,495,0002 bd3 ba2.1k sqft25-27 Beekman Pl #4, New York, NY 10022Active
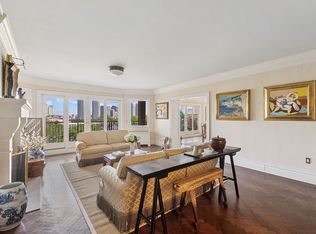 MLS ID #S1775711, Stephen Geller, Listing by: Corcoran. StreetEasy
 - $2,000,0003 bd4 ba2.4k sqftThe Sovereign, New York, NY 10022ActiveMLS ID #S1738500, Jessica Ushan, Listing by: Brown Harris Stevens. StreetEasy
- $1,850,0002 bd2 ba1.4k sqft250 E 65th St APT 10C, New York, NY 10065ActiveMLS ID #S1833493, Mary Roth, Listing by: Compass. StreetEasy
- $1,845,0002 bd2 ba1k sqftCarnegie Park Condominium, New York, NY 10128ActiveMLS ID #S1839132, Adrian Radomski, Listing by: Compass. StreetEasy
- $1,500,0002 bd2 ba1.4k sqft25 Sutton Place South, New York, NY 10022ActiveMLS ID #S1697021, Amy King, Listing by: Berkshire Hathaway HomeServices Fillmore Real Estate. StreetEasy
- $2,200,0003 bd4 ba2.4k sqftThe Sovereign, New York, NY 10022ActiveMLS ID #S1810294, Jessica Ushan, Listing by: Brown Harris Stevens. StreetEasy
- $1,695,0003 bd3 ba1.6k sqft45 Tudor City Pl APT 1604, New York, NY 10017ActiveMLS ID #S1823027, Leslie Hirsch, Listing by: Christie's International Real Estate Group, LLC. StreetEasy
- $1,825,0002 bd2 ba1.1k sqftOne Northside Piers, Brooklyn, NY 11249ActiveMLS ID #S1832454, Cory Kantin, Listing by: Corcoran. StreetEasy
- $1,750,0003 bd3 ba2.4k sqftWest End And Eighty Seven, New York, NY 10024ActiveMLS ID #S1836989, Mike Lubin, Listing by: Brown Harris Stevens. StreetEasy
- $1,980,0002 bd2 ba1.2k sqftTower 58, New York, NY 10019ActiveMLS ID #S1835915, Ju Ping Tu, Listing by: CJ Net Inc.. StreetEasy
- $1,495,0004 bd4 ba2.7k sqftThe Excelsior, New York, NY 10022ActiveMLS ID #S1828187, Ronita Kalra, Listing by: Compass. StreetEasy
- $1,875,0002 bd2 ba1.4k sqftCityspire, New York, NY 10019ActiveMLS ID #S1829784, Chandru Ramnani, Listing by: RSNY Realty. StreetEasy
- $1,880,0002 bd2 ba1.2k sqftEssex House Residences, New York, NY 10019ActiveMLS ID #S1721456, Xuejing Qu, Listing by: Voro New York. StreetEasy
- $1,655,0002 bd2 ba1.1k sqftThe Strathmore, New York, NY 10028ActiveMLS ID #S1831842, Strathmore Sales, Listing by: Corcoran. StreetEasy
- $2,590,0002 bd2 ba1.5k sqftOlympic Tower, New York, NY 10022ActiveMLS ID #S1825906, Nancy Smith, Listing by: Douglas Elliman. StreetEasy
- $1,750,0002 bd3 ba2.1k sqftGainsborough Studios, New York, NY 10019ActiveMLS ID #S1766859, Linda Gawley, Listing by: Akam Sales and Brokerage. StreetEasy
- $1,950,0002 bd2 ba1.3k sqft418 Central Park W APT 106, New York, NY 10025ActiveMLS ID #S1819183, Ilan Bracha, Listing by: The Bracha Group. StreetEasy
