TWO HOMES, on one property! Entire prop fenced w/ custom gate at entrance. Main home features a one-of-a-kind deck perfect for enjoying the amazing Montana sunsets, early morning coffee, or entertaining family & friends. Head over to the Gazebo and gather around the fire pit complete w/custom wood benches. Main house has 3 bedrooms/4 baths, large kitchen, dining room, brkfst bar, wood burning fireplace & all new vinyl plank floors. Guest house has a private, attached garage, two bedrooms (3 queen log beds), 1 large bath with a walk-in shower and laundry unit, full kitchen and living room. Furniture is Negotiable. Exterior property features a new 2 car garage large enough to park your RV. A large fenced area with enough space for your horse or other pets. Access to the pristine Lake Koocanusa and boat launch is only 1/2 mile away!
Active
Price increase: $100.1K (5/26)
$1,100,000
455 Pine Valley Dr, Rexford, MT 59930
5beds
1,900sqft
:
Get pre-qualified$6,582/mo
Single Family Residence
Built in 2011
1 Acres Lot
$1,048,400 Zestimate®
$579/sqft
$-- HOA
What's special
Large kitchenDining roomWood burning fireplace
- 130 days |
- 218 |
- 7 |
Zillow last checked:
Listing updated:
Listed by:
Debi Renee Hood 406-885-1878,
Berkshire Hathaway HomeServices - Bigfork
Source: MRMLS,MLS#: 30066663
Facts & features
Interior
Bedrooms & bathrooms
- Bedrooms: 5
- Bathrooms: 5
- Full bathrooms: 4
- 1/2 bathrooms: 1
Heating
- Baseboard, Ductless, Electric, Hot Water
Cooling
- Ductless
Appliances
- Included: Dryer, Dishwasher, Microwave, Range, Refrigerator, Washer
- Laundry: Washer Hookup
Features
- Fireplace, Main Level Primary, Open Floorplan, Walk-In Closet(s), Additional Living Quarters
- Basement: Crawl Space
- Number of fireplaces: 1
Interior area
- Total interior livable area: 1,900 sqft
- Finished area below ground: 0
Property
Parking
- Total spaces: 3
- Parking features: Garage - Attached
- Attached garage spaces: 3
Features
- Patio & porch: Covered, Deck, Front Porch, Porch, Side Porch
- Exterior features: Dog Run, Fire Pit, Rain Gutters, RV Hookup, Storage, See Remarks
- Fencing: Perimeter,Wire
- Has view: Yes
- View description: Meadow, Residential, Valley, Trees/Woods
Lot
- Size: 1 Acres
- Dimensions: 1.00
- Features: Level
- Topography: Level
Details
- Additional structures: Other, Shed(s)
- Parcel number: 56492713203010000
- Zoning description: None
- Special conditions: Standard
- Horses can be raised: Yes
Construction
Type & style
- Home type: SingleFamily
- Architectural style: A-Frame,Cabin
- Property subtype: Single Family Residence
Materials
- Wood Siding, Wood Frame
- Foundation: Poured
Condition
- New construction: No
- Year built: 2011
Utilities & green energy
- Sewer: Private Sewer, Septic Tank
- Water: Private, Well
- Utilities for property: Cable Available, Electricity Connected, High Speed Internet Available, Phone Available
Community & HOA
Community
- Security: Smoke Detector(s)
HOA
- Has HOA: No
Location
- Region: Rexford
Financial & listing details
- Price per square foot: $579/sqft
- Tax assessed value: $702,900
- Annual tax amount: $252
- Date on market: 3/17/2026
- Listing agreement: Exclusive Right To Sell
- Listing terms: Assumable,Cash,Conventional,VA Loan
- Road surface type: Asphalt, Gravel
Estimated market value
$1,048,400
$996,000 - $1.10M
$2,853/mo
Price history
| Date | Event | Price |
|---|---|---|
| 5/26/2026 | Price change | $1,100,000+10%$579/sqft |
Source:  MRMLS #30066663 Report a problem MRMLS #30066663 Report a problem | ||
| 3/17/2026 | Listed for sale | $999,900-9.1%$526/sqft |
Source: MRMLS #30066663 Report a problem | ||
| 12/8/2025 | Listing removed | $1,100,000$579/sqft |
Source: MRMLS #30056888 Report a problem | ||
| 9/3/2025 | Listed for sale | $1,100,000+109.6%$579/sqft |
Source: MRMLS #30056888 Report a problem | ||
| 2/12/2021 | Sold | -- |
Source: MRMLS #22018737 Report a problem | ||
| 2/9/2021 | Pending sale | $524,900$276/sqft |
Source: MRMLS #22018737 Report a problem | ||
Public tax history
| Year | Property taxes | Tax assessment |
|---|---|---|
| 2025 | -- | $702,900 +18% |
| 2024 | -- | $595,600 |
| 2023 | -- | $595,600 +66.8% |
| 2022 | $258 | $357,000 +14.1% |
| 2021 | -- | $313,000 +11.2% |
| 2020 | $1,698 -3.5% | $281,500 |
| 2019 | $1,759 -7.3% | $281,500 +2.8% |
| 2018 | $1,898 +10.5% | $273,900 |
| 2017 | $1,717 +8.7% | $273,900 +22.9% |
| 2016 | $1,580 +25.6% | $222,900 |
| 2015 | $1,258 +6.4% | $222,900 +111.4% |
| 2014 | $1,183 +2.5% | $105,416 +4.8% |
| 2013 | $1,153 +2% | $100,556 +5.5% |
| 2012 | $1,131 | $95,283 |
Find assessor info on the county website
Monthly payment
Est. payment
Payment breakdown
Explore the cost of this home by adjusting the details. Changes won't be saved.Climate risks
Neighborhood: West Kootenai
Nearby schools
GreatSchools rating
- 6/10Eureka Elementary SchoolGrades: PK-4Distance: 8.8 mi
- 6/10Eureka Middle School 5-8Grades: 5-8Distance: 8.8 mi
- 2/10Lincoln Co High SchoolGrades: 9-12Distance: 8.7 mi
Schools provided by the listing agent
- District: District No. 13
Source: MRMLS. This data may not be complete. We recommend contacting the local school district to confirm school assignments for this home.
- $272,5003 bd2 ba1.6k sqft160 Pine Valley Dr, Rexford, MT 59930Off Market
- $35,8103 bd1 ba1.6k sqft160 Pine Valley Dr, Rexford, MT 59930Off Market
- $92,3002 Acres160 Pine Valley Dr, Rexford, MT 59930Off Market
- $382,9003 bd2 ba1.5k sqft5698 W Kootenai Rd, Rexford, MT 59930Off Market
- $350,8001 bd1 ba820 sqft462 Pine Valley Dr, Rexford, MT 59930Off Market
- $354,9001 bd2 ba948 sqft500 Pine Valley Dr, Rexford, MT 59930Off Market
- $372,4002 bd2 ba1.1k sqft116 Young Creek Rd, Rexford, MT 59930Off Market
- $233,2303 bd2 ba1.6k sqft5677 W Kootenai Rd, Rexford, MT 59930Off Market
A local agent can set up tours, give advice and negotiate with sellers.
Similar homes
- $899,0005 bd5 ba1.9k sqft67 Tumbleweed Trl, Rexford, MT 59930Active

 MLS ID #30074201, Erin Gilley, Engel & Völkers Western Frontier - Eureka. MRMLS
 - $624,9002 bd3 ba2.7k sqft258 Marias Trl, Rexford, MT 59930Active
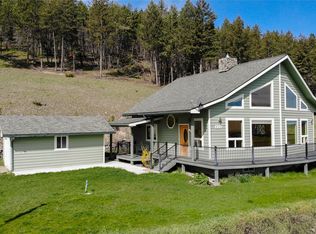 MLS ID #30068520, Carolyn Daughton, Lancaster and Company, Premier Properties. MRMLS
 - $999,0003 bd4 ba2.4k sqft5899 Black Lake Rd, Rexford, MT 59930Active
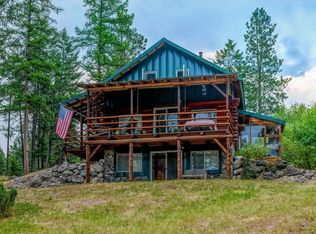 MLS ID #30067500, Gretchen Lancaster, Lancaster and Company, Premier Properties. MRMLS
 - $849,5005 bd4 ba2.4k sqft335 Country Ln, Rexford, MT 59930Active
 MLS ID #30072938, Gideon Yutzy, High Mountain Realty. MRMLS
 - $649,0002 bd3 ba2k sqft185 Elk Run Dr, Rexford, MT 59930ActiveMLS ID #30064590, Gideon Yutzy, High Mountain Realty. MRMLS
- $698,0002 bd1 ba2.3k sqft145 Elk Run Dr, Rexford, MT 59930Active Under ContractMLS ID #30067469, Gideon Yutzy, High Mountain Realty. MRMLS
- $1,600,0004 bd3 ba2.4k sqft731 Hoodoo Loop, Rexford, MT 59930ActiveMLS ID #30071958, Chance L. Wachholz, PureWest Real Estate - Kalispell. MRMLS
- $849,0004 bd3 ba2.1k sqft377 Delta View Dr, Eureka, MT 59917ActiveMLS ID #30067720, Xyane Wilmont R. Vredenburg, Tobacco Plains Realty, Inc.. MRMLS
- $849,0003 bd2 ba1.8k sqft23 Dancing Prairie Ln, Eureka, MT 59917ActiveMLS ID #30073907, Leticia Frey, NW Montana Realty, LLC. MRMLS
- $760,0003 bd3 ba2.5k sqft2874 Sophie Lake Rd, Eureka, MT 59917Active Under ContractMLS ID #30069074, Sandi Hall, National Parks Realty - Eureka. MRMLS
- $649,0003 bd3 ba1.5k sqft270 Eagles Nest Dr, Rexford, MT 59930ActiveMLS ID #30070785, Charity Waldo, Engel & Völkers Western Frontier - Eureka. MRMLS
- $725,0003 bd2 ba1.8k sqft168 Carpenter Ln, Eureka, MT 59917ActiveMLS ID #30072577, Paul Chambers, A&C Realty Group. MRMLS
- $699,0003 bd2 ba1.4k sqft171 Carpenter Ln, Eureka, MT 59917ActiveMLS ID #30068500, Sandi Hall, National Parks Realty - Eureka. MRMLS
- $1,350,0003 bd3 ba1.6k sqft89 Luciano Dr, Eureka, MT 59917Active Under ContractMLS ID #30069868, Troy Allen Truman, Lancaster and Company, Premier Properties. MRMLS
- $925,0002 bd3 ba1.3k sqft960 Wilderness Club Dr, Eureka, MT 59917ActiveMLS ID #30073035, Austin Elm, PureWest Real Estate - Whitefish. MRMLS
- $749,0003 bd2 ba2.2k sqft87 Velvet Grv, Eureka, MT 59917ActiveMLS ID #30072496, Josie Lochridge, Lancaster and Company, Premier Properties. MRMLS
- $779,0004 bd3 ba2.7k sqft53 McCracken Trl, Eureka, MT 59917ActiveMLS ID #30055437, Mike Lancaster, Lancaster and Company, Premier Properties. MRMLS
- $954,0003 bd3 ba1.8k sqft818 Wilderness Club Dr, Eureka, MT 59917ActiveMLS ID #30069949, Matt L Buckmaster, PureWest Real Estate - Whitefish. MRMLS
- $649,0004 bd3 ba1.9k sqft74 Berger Ln, Eureka, MT 59917ActiveMLS ID #30073391, Charity Waldo, Engel & Völkers Western Frontier - Eureka. MRMLS
- $1,395,0003 bd2 ba2.6k sqft471 Carpenter Ln, Eureka, MT 59917ActiveMLS ID #30058185, Gretchen Lancaster, Lancaster and Company, Premier Properties. MRMLS
