Welcome to 455 Riverside Drive; Charming & classic 2- story; Family owned for many years, lovingly cared for & maintained; Entry foyer has open staircase & natural woodwork; Beautiful hardwood floors throughout; Formal living & dining room; Cozy 1st floor den/office with fireplace; Large kitchen with pantry and adjoining sunny breakfast nook; Wonderful front sun porch; Master bedroom has 8x7 walk in closet; Big walk up attic-excellent storage; House is situated on 2 lots; Beautiful flat yard and concrete patio; Oversized 2 car garage; Large flat driveway has lots of parking; Very convenient location close to hospital, shopping, main roads and Rec Park; Excellent floor plan; This is the perfect family home!
Pending
Price cut: $10K (9/16)
$187,000
455 Riverside Dr, Johnson City, NY 13790
3beds
1,653sqft
Single Family Residence
Built in 1930
8,712 Square Feet Lot
$-- Zestimate®
$113/sqft
$-- HOA
What's special
Excellent floor planAdjoining sunny breakfast nookWonderful front sun porchLarge kitchen with pantryBeautiful hardwood floors throughout
- 34 days
- 1,033
- 83
Likely to sell faster than
Zillow last checked:
Listing updated:
Listed by:
HOWARD HANNA 607-754-2600,
Shirley Cundy
Source: GBMLS,MLS#: 337814 Originating MLS: Greater Binghamton Association of REALTORS
Originating MLS: Greater Binghamton Association of REALTORSFacts & features
Interior
Bedrooms & bathrooms
- Bedrooms: 3
- Bathrooms: 2
- Full bathrooms: 1
- 1/2 bathrooms: 1
Bedroom
- Level: Second
- Dimensions: 12.5 x 11.1
Bedroom
- Level: Second
- Dimensions: 11.1 x 11.3
Bedroom
- Level: Second
- Dimensions: 11.6 x 8.1
Bathroom
- Level: Second
- Dimensions: 9.0 x 7.6
Other
- Level: Third
- Dimensions: 25 x 23 walk up attic
Den
- Level: First
- Dimensions: 9.2 x 10.11
Dining room
- Level: First
- Dimensions: 11.8 x 11.3
Dining room
- Level: First
- Dimensions: 9.1 x 5.11
Foyer
- Level: First
- Dimensions: 9.2 x 8.1
Half bath
- Level: First
- Dimensions: 3.10 x 5.1
Kitchen
- Level: First
- Dimensions: 13.1 x 14.3
Living room
- Level: First
- Dimensions: 15.7 x 11
Heating
- Forced Air
Cooling
- Wall/Window Unit(s)
Appliances
- Included: Dryer, Dishwasher, Gas Water Heater, Oven, Refrigerator, Washer
Features
- Attic, Pantry, Permanent Attic Stairs
- Flooring: Carpet, Hardwood, Tile, Vinyl
- Number of fireplaces: 1
- Fireplace features: Den, Masonry, Wood Burning
Interior area
- Total interior livable area: 1,653 sqft
- Finished area above ground: 1,553
- Finished area below ground: 100
Video & virtual tour
Property
Parking
- Total spaces: 2
- Parking features: Detached, Garage, Two Car Garage
- Attached garage spaces: 2
Features
- Levels: Two
- Stories: 2
- Patio & porch: Enclosed, Open, Patio, Porch
- Exterior features: Landscaping, Patio
Lot
- Size: 8,712 Square Feet
- Dimensions: 100 x 100
- Features: Level, Landscaped
Details
- Parcel number: 03460315902400010470000000
Construction
Type & style
- Home type: SingleFamily
- Architectural style: Two Story
- Property subtype: Single Family Residence
Materials
- Aluminum Siding
- Foundation: Basement
Condition
- Year built: 1930
Utilities & green energy
- Sewer: Public Sewer
- Water: Public
Community & HOA
Community
- Subdivision: Burdick's Riverside Drive & Fl
Location
- Region: Johnson City
Financial & listing details
- Price per square foot: $113/sqft
- Tax assessed value: $4,600
- Annual tax amount: $4,654
- Date on market: 9/4/2026
- Listing agreement: Exclusive Right To Sell
- Inclusions: CARBON MONOXIDE DETECTOR, SMOKE DETECTORS
- Ownership: OWNER
Estimated market value
Not available
Estimated sales range
Not available
Not available
Price history
| Date | Event | Price |
|---|---|---|
| 9/21/2026 | Pending sale | $187,000$113/sqft |
Source:  GBMLS #337814 Report a problem GBMLS #337814 Report a problem | ||
| 9/16/2026 | Price change | $187,000-5.1%$113/sqft |
Source: GBMLS #337814 Report a problem | ||
| 9/4/2026 | Listed for sale | $197,000$119/sqft |
Source: GBMLS #337814 Report a problem | ||
Public tax history
| Year | Property taxes | Tax assessment |
|---|---|---|
| 2025 | -- | $3,800 |
| 2024 | -- | $3,800 |
| 2023 | -- | $3,800 |
| 2022 | -- | $3,800 |
| 2021 | -- | $3,800 |
| 2020 | -- | $3,800 |
| 2019 | -- | $3,800 |
| 2018 | -- | $3,800 |
| 2017 | -- | $3,800 |
| 2016 | $2,422 | $3,800 |
| 2015 | $2,422 | $3,800 |
| 2014 | $2,422 | $3,800 |
| 2013 | -- | $3,800 |
| 2012 | -- | $3,800 |
| 2011 | -- | $3,800 |
| 2010 | -- | $3,800 |
| 2009 | -- | $3,800 |
| 2008 | -- | $3,800 |
| 2007 | -- | $3,800 |
| 2006 | -- | $3,800 |
| 2005 | -- | $3,800 |
| 2004 | -- | $3,800 |
| 2003 | -- | $3,800 |
| 2002 | -- | $3,800 |
| 2001 | -- | $3,800 |
| 2000 | -- | $3,800 |
Find assessor info on the county website
Monthly payment
Climate risks
Neighborhood: 13790
Nearby schools
Schools provided by the listing agent
- Elementary: Johnson City Elementary
- District: Johnson City
Source: GBMLS. This data may not be complete. We recommend contacting the local school district to confirm school assignments for this home.
Similar homes
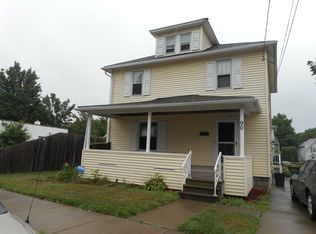
- $189,9004 bd2 ba1.4k sqft223 Hudson St, Johnson City, NY 13790For Sale
 MLS ID #337923, Amity L. Deubler, Listing by: eXp REALTY. GBMLS
 - $188,0003 bd2 ba1k sqft93 West St, Johnson City, NY 13790For Sale
 MLS ID #337732, Colleen Goldstone, Listing by: HOWARD HANNA. GBMLS
 - $179,9004 bd1 ba1.4k sqft206 Myrtle Ave, Johnson City, NY 13790For Sale
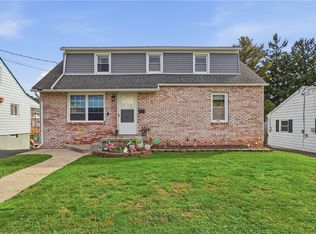
 MLS ID #R1719694, Robert Shannon, Listing by: Realty One Group Supreme. NYSAMLSs
 - $195,0003 bd2 ba2.1k sqft182 Myrtle Ave, Johnson City, NY 13790For Sale
 MLS ID #337596, Shirley Cundy, Listing by: HOWARD HANNA. GBMLS
