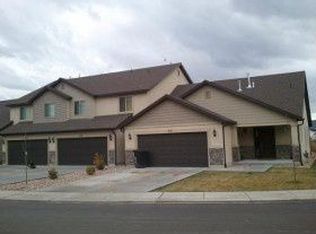
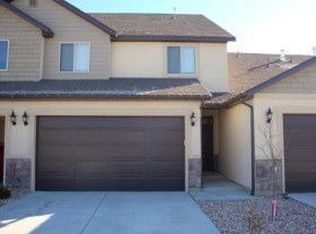
**OPEN HOUSE SAT, 10/24 | 12-3PM** This charming 3-bedroom, 2.5-bath end-unit townhome in Spanish Fork has so much to offer! Thoughtful updates throughout include laminate flooring, carpet, stylish accent walls, updated lighting and fixtures, and a refreshed kitchen with stainless steel appliances, tile backsplash and a butcher block island top. The spacious, open floor plan is great for entertaining. All three large bedrooms feature walk-in closets, and the primary is equipped with organizers, making optimum use of space. The large 2 car garage offers plenty of room for additional storage as well. Along with the beautiful features, the furnace and AC are less than 2 years old. Mature trees add to the home's curb appeal and provide shade when relaxing on the large front porch, while the fully fenced back patio offers a private outdoor living space to enjoy the refreshing fall air. Enjoy beautiful views of the Wasatch Mountains and a fantastic location near several parks, including the Spanish Fork sports park and dog park, plus plenty of shopping, dining, and entertainment options. A wonderful combination of charm, comfort, and convenience! This one isn't going to last, so call today and schedule your private tour. All information provided as a courtesy. Buyer to verify all.
For sale
$375,000
455 S 340 W, Spanish Fork, UT 84660
3beds
1,684sqft
Townhouse
Built in 2010
1,742 Square Feet Lot
$373,700 Zestimate®
$223/sqft
$125/mo HOA
What's special
Laminate flooringButcher block island topTile backsplashStylish accent wallsUpdated lighting and fixturesLarge front porch
- 24 days
- 970
- 114
Zillow last checked:
Listing updated:
Listed by:
Christina M Vowles 801-499-6087,
EXP Realty, LLC
Source: UtahRealEstate.com,MLS#: 2191166
Facts & features
Interior
Bedrooms & bathrooms
- Bedrooms: 3
- Bathrooms: 3
- Full bathrooms: 1
- 3/4 bathrooms: 1
- 1/2 bathrooms: 1
- Partial bathrooms: 1
- Main level bedrooms: 1
Rooms
- Room types: Master Bathroom
Heating
- Forced Air, Central
Cooling
- Central Air, Ceiling Fan(s)
Appliances
- Included: Microwave, Disposal, Gas Range, Free-Standing Range
- Laundry: Electric Dryer Hookup
Features
- Walk-In Closet(s), Smart Thermostat
- Flooring: Carpet, Laminate, Tile
- Doors: Sliding Doors
- Windows: Blinds, Window Coverings, Double Pane Windows
- Basement: None
- Number of fireplaces: 1
Interior area
- Total structure area: 1,684
- Total interior livable area: 1,684 sqft
- Finished area above ground: 1,684
Property
Parking
- Total spaces: 2
- Parking features: Garage - Attached
- Attached garage spaces: 2
Features
- Stories: 2
- Patio & porch: Porch, Patio, Open Porch, Open Patio
- Fencing: Partial
- Has view: Yes
- View description: Mountain(s)
Lot
- Size: 1,742 Square Feet
- Features: Curb & Gutter, Sprinkler: Auto-Part, Drip Irrigation: Auto-Part
- Topography: Terrain
- Residential vegetation: Landscaping: Full, Mature Trees
Details
- Parcel number: 662980016
- Zoning description: Single-Family
Construction
Type & style
- Home type: Townhouse
- Property subtype: Townhouse
Materials
- Asphalt, Stone, Stucco
- Roof: Asphalt
Condition
- Blt./Standing
- New construction: No
- Year built: 2010
Utilities & green energy
- Sewer: Public Sewer, Sewer: Public
- Water: Culinary
- Utilities for property: Natural Gas Connected, Electricity Connected, Sewer Connected, Water Connected
Community & HOA
Community
- Features: Sidewalks
- Security: Video Door Bell(s), Video Camera(s)
- Subdivision: Spanish Trails
HOA
- Has HOA: Yes
- HOA fee: $125 monthly
- HOA name: hoahelp@amres.co
- HOA phone: 801-235-7368
Location
- Region: Spanish Fork
Financial & listing details
- Price per square foot: $223/sqft
- Tax assessed value: $363,200
- Annual tax amount: $1,924
- Date on market: 10/14/2026
- Listing terms: Cash,Conventional,FHA,VA Loan
- Inclusions: Ceiling Fan, Microwave, Range, Window Coverings, Video Door Bell(s), Smart Thermostat(s)
- Exclusions: Refrigerator
- Acres allowed for irrigation: 0
- Electric utility on property: Yes
- Road surface type: Paved
Estimated market value
$373,700
$355,000 - $392,000
$1,823/mo
Price history
| Date | Event | Price |
|---|---|---|
| 10/14/2026 | Listed for sale | $375,000-1.3%$223/sqft |
Source:  UtahRealEstate.com #2191166 Report a problem | ||
| 7/22/2023 | Pending sale | $380,000$226/sqft |
Source: UtahRealEstate.com #1889448 Report a problem | ||
| 7/19/2023 | Listed for sale | $380,000$226/sqft |
Source: UtahRealEstate.com #1889448 Report a problem | ||
Public tax history
| Year | Property taxes | Tax assessment |
|---|---|---|
| 2025 | $1,924 -0.1% | $363,200 +0.6% |
| 2024 | $1,927 +2.8% | $361,100 +2.7% |
| 2023 | $1,875 -11.2% | $351,700 -9.4% |
| 2022 | $2,111 +17% | $388,400 +141.8% |
| 2021 | $1,804 +7.5% | $160,600 -39.2% |
| 2020 | $1,678 +17.3% | $264,200 +102.7% |
| 2019 | $1,431 +19% | $130,350 -38.7% |
| 2018 | $1,202 +155.9% | $212,600 +105.5% |
| 2017 | $470 | $103,455 +10% |
| 2016 | $470 -55.2% | $94,050 +6.9% |
| 2015 | $1,049 +13.1% | $88,000 +12.7% |
| 2014 | $928 | $78,100 |
| 2013 | -- | $78,100 |
| 2012 | -- | $78,100 |
Find assessor info on the county website
Monthly payment
Est. payment
Payment breakdown
Explore the cost of this home by adjusting the details. Changes won't be saved.Climate risks
Neighborhood: 84660
Nearby schools
Schools provided by the listing agent
- Elementary: River View
- Middle: Spanish Fork Jr
- High: Spanish Fork
- District: Nebo
Source: UtahRealEstate.com. This data may not be complete. We recommend contacting the local school district to confirm school assignments for this home.
Similar homes
- $359,9003 bd3 ba1.6k sqft331 W 600 S, Spanish Fork, UT 84660For Sale

 MLS ID #2190337, Kenny Parcell, Equity Real Estate (Utah). UtahRealEstate.com
- $365,0003 bd3 ba1.6k sqft686 S 220 W, Spanish Fork, UT 84660For Sale
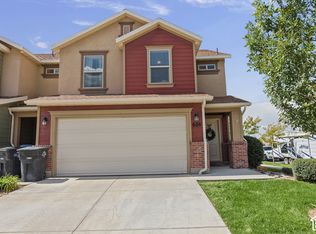 MLS ID #2188863, Marcie Stevens, Berkshire Hathaway HomeServices Elite Real Estate (South County). UtahRealEstate.com
- $350,0003 bd3 ba1.6k sqft487 S 340 W, Spanish Fork, UT 84660For Sale
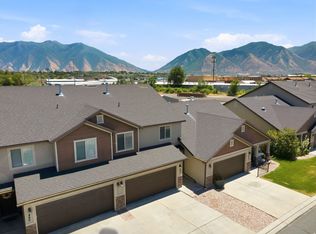 MLS ID #2171352, Steve Schoonover, Century 21 Everest. UtahRealEstate.com
- $385,0003 bd2 ba1.8k sqft380 E 200 S, Spanish Fork, UT 84660For Sale
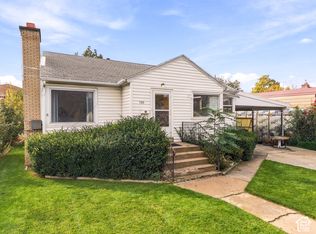 MLS ID #2194322, Colby Kerr, KW WESTFIELD. UtahRealEstate.com
- $380,0003 bd3 ba1.8k sqft1105 E 200 N, Spanish Fork, UT 84660For SaleMLS ID #2193856, David Maltby, Summit Sotheby's International Realty. UtahRealEstate.com
- $480,0003 bd2 ba1.4k sqft601 S 800 W, Spanish Fork, UT 84660For SaleMLS ID #2194587, Joseph Gordon, Gordon Real Estate Group LLC.. UtahRealEstate.com
- $369,9003 bd1 ba1.8k sqft688 E 300 S, Spanish Fork, UT 84660For SaleMLS ID #2192982, Ivonne Anderson, Realtypath LLC (Prestige). UtahRealEstate.com
- $389,9003 bd1 ba1.3k sqft287 N 200 W, Spanish Fork, UT 84660For SaleMLS ID #2191821, Jonathan Pocock, Paramount Real Estate. UtahRealEstate.com
- $400,0003 bd1 ba1.1k sqft241 W 300 S, Spanish Fork, UT 84660For SaleMLS ID #2192816, Alexandria Pedroni, Utah Real Estate PC. UtahRealEstate.com
- $429,9003 bd3 ba1.8k sqft233 E 850 S, Spanish Fork, UT 84660For SaleMLS ID #2194344, Austin F Arellano, Sky Realty. UtahRealEstate.com
- $379,9004 bd4 ba2.5k sqft1149 S 750 W, Spanish Fork, UT 84660For SaleMLS ID #2165063, Shaun Greene, Wasatch Group Real Estate. UtahRealEstate.com
- $409,9003 bd3 ba1.8k sqft946 S River Bottom Rd #221, Spanish Fork, UT 84660New ConstructionMLS ID #2193365, Kim Lau, Keystone Brokerage LLC. UtahRealEstate.com
- $417,9003 bd2 ba1.5k sqft13 N 710 W, Spanish Fork, UT 84660For SaleMLS ID #2190938, Mike D. Hancock, Century 21 Everest. UtahRealEstate.com
- $365,0003 bd2 ba1.5k sqft1226 E 570 N, Spanish Fork, UT 84660For SaleMLS ID #2190213, Mauricio A Fortich, Real Team Realty LLC. UtahRealEstate.com
- $415,0003 bd3 ba2.1k sqft684 W 1330 S, Spanish Fork, UT 84660For SaleMLS ID #2177252, Daniel L Ray, Rute Real Estate, LLC. UtahRealEstate.com
- $374,9903 bd4 ba1.2k sqft1372 S Calpac Ave, Spanish Fork, UT 84660New ConstructionUtahRealEstate.com
- $397,6033 bd3 ba1.8k sqft942 S River Bottomd Rd #220, Spanish Fork, UT 84660New ConstructionMLS ID #2187926, Carson R Johns, Keystone Brokerage LLC. UtahRealEstate.com
- $329,9003 bd3 ba1.3k sqft761 N Blackhorse Dr E, Spanish Fork, UT 84660For SaleMLS ID #2180052, Rick Rodrigues, Legacy Real Estate Services, Inc.. UtahRealEstate.com
- $389,9903 bd3 ba1.4k sqft1374 S Cal Pac Ave, Spanish Fork, UT 84660New ConstructionUtahRealEstate.com
