Welcome to a truly one-of-a-kind custom masterpiece at The Carleton. A home for the most discerning buyer who appreciates the finite details through the perfect execution of design. Every inch of this nearly 1600 sq ft condo was gutted to create a modern living space. 3 bedrooms or 2 plus a den with an eat-in kitchen, separate dining room and a delightful living area that opens to a large table space balcony with streetscape and parklike views. Premiere brands such as Stuart Kitchens with Downsview cabinets, Fisher & Paykel appliances, Dekton countertops and windowsills and a custom backsplash that is a work of art. Monorail lighting in kitchen and living room and abundant LED recessed lights in other spaces. The saltwater oak wide luxury vinyl plank flooring adds depth and ambiance to every room and the spa-like baths have no equal with their enchanting showers, Toto toilets, and handsome tile work. Custom closets, Nest Thermostat and designer lighting complete the home. In-unit laundry, extra storage locker, 2 side by side parking spaces, and pet friendly, The Carleton is a full-service doorman building with a heated pool, gym, and more. Come home to easy one level living in a prime Chevy Chase location where the ordinary has been elevated to the extraordinary. This is it. A perfect Ten!
Sold for $1,175,000
$1,175,000
4550 N Park Ave APT 612, Chevy Chase, MD 20815
3beds
1,540sqft
Condominium
Built in 1982
-- sqft lot
$1,049,400 Zestimate®
$763/sqft
$4,064 Estimated rent
Home value
$1,049,400
$986,000 - $1.11M
$4,064/mo
Zestimate® history
Owner options
List your home for rent
$4,064/mo
Rent Zestimate®
Find your next renter with Zillow Rental Manager. Plus, with online applications, you can quickly screen prospective tenants – for free.
$4,064/mo
Rent Zestimate®
Refinance and save
$7,193/mo
Est. payment
Refinancing to a lower rate could help reduce your monthly payments and save thousands over the life of the loan.
$7,193/mo
Est. payment
Explore your selling options
Work with a Zillow partner agent
Leverage their expertise and Zillow's premium Showcase listings to get your home seen by more buyers.
Get startedList with your own agent
Get your home in front of millions of buyers by listing it on Zillow.
Learn how to do itSell it yourself
Take full control of how buyers see your home on Zillow by listing For Sale by Owner (FSBO).
List your homeWhat's special
Separate dining roomLarge table space balconyCustom closetsDesigner lightingNest thermostatExtra storage lockerStuart kitchens
Zillow last checked:
Listing updated:
Listed by:
Sam Solovey 301-404-3280,
Compass
Bought with:
Stephanie Williams, 0225241631
KW Metro Center
Source: Bright MLS,MLS#: MDMC2118474
Facts & features
Interior
Bedrooms & bathrooms
- Bedrooms: 3
- Bathrooms: 2
- Full bathrooms: 2
- Main level bathrooms: 2
- Main level bedrooms: 3
Basement
- Area: 0
Heating
- Forced Air, Electric
Cooling
- Central Air, Electric
Appliances
- Included: Electric Water Heater
- Laundry: Washer In Unit, Dryer In Unit, In Unit
Features
- Has basement: No
- Has fireplace: No
Interior area
- Total structure area: 1,540
- Total interior livable area: 1,540 sqft
- Finished area above ground: 1,540
- Finished area below ground: 0
Property
Parking
- Total spaces: 2
- Parking features: Underground, Assigned, Attached
- Attached garage spaces: 2
- Details: Assigned Parking, Assigned Space #: G3-28; G3-29
Accessibility
- Accessibility features: Accessible Elevator Installed
Features
- Levels: One
- Stories: 1
- Exterior features: Balcony
- Pool features: Community
Details
- Additional structures: Above Grade, Below Grade
- Parcel number: 160702226477
- Zoning: 00
- Special conditions: Standard
Construction
Type & style
- Home type: Condo
- Architectural style: Traditional
- Property subtype: Condominium
- Attached to another structure: Yes
Materials
- Brick
Condition
- New construction: No
- Year built: 1982
Utilities & green energy
- Sewer: Public Sewer
- Water: Public
Community & HOA
Community
- Security: 24 Hour Security, Desk in Lobby, Security Guard, Fire Sprinkler System
- Condo and coop fee: $1,353 monthly
- Subdivision: Friendship Heights
HOA
- Has HOA: No
- Amenities included: Pool, Fitness Center, Party Room, Concierge, Storage Bin
- Services included: Water, Sewer, Management, Reserve Funds, Insurance
- HOA name: Carleton Of Chevy Chase
Location
- Region: Chevy Chase
- Municipality: Friendship Heights
Financial & listing details
- Price per square foot: $763/sqft
- Tax assessed value: $760,000
- Annual tax amount: $8,389
- Date on market: 1/25/2024
- Listing agreement: Exclusive Right To Sell
- Ownership: Condominium
Price history
| Date | Event | Price |
|---|---|---|
| 3/15/2024 | Sold | $1,175,000-6%$763/sqft |
Source:  Bright MLS #MDMC2118474 Report a problem Bright MLS #MDMC2118474 Report a problem | ||
| 2/7/2024 | Contingent | $1,250,000$812/sqft |
Source: Bright MLS #MDMC2118474 Report a problem | ||
| 1/25/2024 | Listed for sale | $1,250,000+59.2%$812/sqft |
Source: Bright MLS #MDMC2118474 Report a problem | ||
| 8/13/2021 | Sold | $785,000-1.3%$510/sqft |
Source: Bright MLS #MDMC761986 Report a problem | ||
| 8/6/2021 | Pending sale | $795,000$516/sqft |
Source: Bright MLS #MDMC761986 Report a problem | ||
| 7/11/2021 | Contingent | $795,000$516/sqft |
Source: Bright MLS #MDMC761986 Report a problem | ||
| 7/9/2021 | Price change | $795,000-3.6%$516/sqft |
Source: Bright MLS #MDMC761986 Report a problem | ||
| 6/11/2021 | Listed for sale | $825,000$536/sqft |
Source: Bright MLS #MDMC761986 Report a problem | ||
Public tax history
| Year | Property taxes | Tax assessment |
|---|---|---|
| 2025 | $8,394 -7.3% | $760,000 |
| 2024 | $9,053 -0.1% | $760,000 |
| 2023 | $9,061 -1% | $760,000 -5% |
| 2022 | $9,148 +0.5% | $800,000 +0.4% |
| 2021 | $9,102 +0.4% | $796,667 +0.4% |
| 2020 | $9,069 +4% | $793,333 +0.4% |
| 2019 | $8,723 -0.2% | $790,000 +3.5% |
| 2018 | $8,738 +1.1% | $763,333 +3.6% |
| 2017 | $8,641 +47.4% | $736,667 +3.8% |
| 2016 | $5,863 | $710,000 +6% |
| 2015 | $5,863 | $670,000 +6.3% |
| 2014 | $5,863 | $630,000 +6.8% |
| 2013 | -- | $590,000 |
| 2012 | -- | $590,000 |
| 2011 | -- | $590,000 -22.1% |
| 2010 | -- | $757,000 +8.3% |
| 2009 | -- | $698,666 +9.1% |
| 2008 | -- | $640,333 +10% |
| 2007 | -- | $582,000 +16% |
| 2006 | -- | $501,666 +19.1% |
| 2005 | -- | $421,333 +23.6% |
| 2004 | -- | $341,000 |
| 2003 | -- | $341,000 +21.6% |
| 2002 | -- | $280,333 +12.1% |
| 2001 | -- | $250,000 |
Find assessor info on the county website
Neighborhood: Friendship Village
Nearby homes
- $700,0002 bd2 ba1.2k sqft4550 N Park Ave APT T113, Chevy Chase, MD 20815Sold
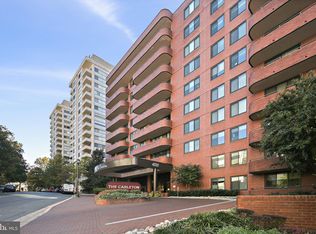
- $690,0002 bd3 ba1.7k sqft4550 N Park Ave APT 105, Chevy Chase, MD 20815Sold
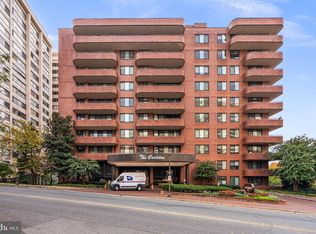
- $1,990,0002 bd4 ba2.6k sqft4550 N Park Ave APT 108, Chevy Chase, MD 20815Sold
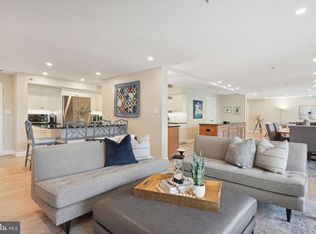
- $775,0002 bd2 ba1.3k sqft4550 N Park Ave APT 207, Chevy Chase, MD 20815Sold
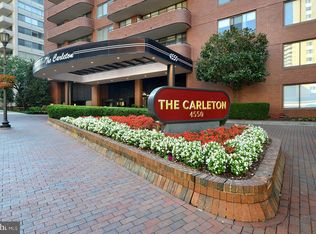
- $750,0002 bd2 ba1.3k sqft4550 N Park Ave APT 208, Chevy Chase, MD 20815Sold
- $375,0001 bd1 ba959 sqft4550 N Park Ave APT 301, Chevy Chase, MD 20815Sold
- $659,0002 bd2 ba1.3k sqft4550 N Park Ave APT 311, Chevy Chase, MD 20815Sold
- $1,285,0002 bd3 ba2.5k sqft4550 N Park Ave APT 512, Chevy Chase, MD 20815Pending
- $365,0001 bd1 ba950 sqft4550 N Park Ave APT 603, Chevy Chase, MD 20815Sold
Nearby schools
GreatSchools rating
- 9/10Westbrook Elementary SchoolGrades: K-5Distance: 0.7 mi
- 10/10Westland Middle SchoolGrades: 6-8Distance: 1 mi
- 8/10Bethesda-Chevy Chase High SchoolGrades: 9-12Distance: 1.6 mi
Schools provided by the listing agent
- Elementary: Somerset
- Middle: Westland
- High: Bethesda-chevy Chase
- District: Montgomery County Public Schools
Source: Bright MLS. This data may not be complete. We recommend contacting the local school district to confirm school assignments for this home.
Get a cash offer in 3 minutes
Find out how much your home could sell for in as little as 3 minutes with a no-obligation cash offer.
Estimated market value
$1,049,400
Get a cash offer in 3 minutes
Find out how much your home could sell for in as little as 3 minutes with a no-obligation cash offer.
Estimated market value
$1,049,400
- Maryland
- Montgomery County
- Chevy Chase
- 20815
- Friendship Village
- 4550 N Park Ave Apartment 612
Nearby cities
Nearby neighborhoods
Nearby zip codes
Other Chevy Chase Topics
