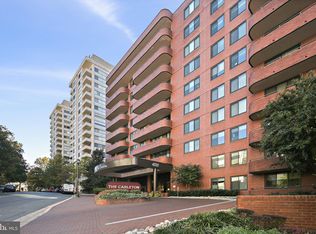
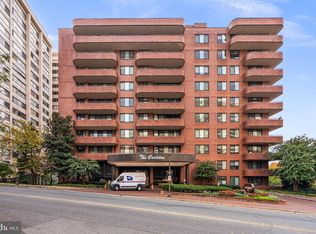
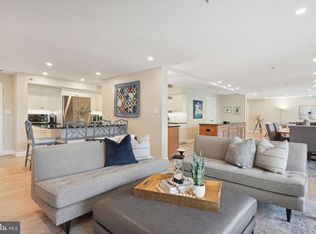
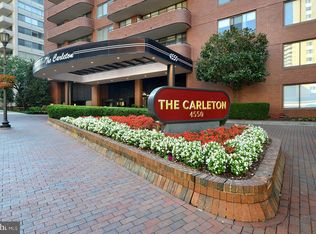
An amenity-rich condominium in The Carleton of Chevy Chase, a city dweller's dream located in the heart of Chevy Chase, brings together the finest in convenience and location. This wonderful expansive unit (1,310 sq ft) has undergone extensive updating and offers two well-proportioned bedrooms, two beautifully renovated full bathrooms, great entertainment flow, a large balcony, and expansive windows with fantastic views and exceptional natural light. The inviting Brazilian granite foyer sets the tone for the unit. The foyer leads to the open-concept, light-filled living room with maple wood flooring and crown molding which opens to an upscale dining area providing the perfect entertainment space with amazing windows and tree-top city views, plus access to the balcony! The well-equipped table space kitchen features stainless steel appliances, handsome wood cabinetry, exquisite granite counters with Italian porcelain tile backsplash, and a convenient pantry. The generous primary bedroom suite has wall-to-wall carpeting, fantastic natural light, and a private renovated bathroom with custom etched glass doors, a double vanity, Italian porcelain tile flooring, a wall closet, and a walk-in closet. The bright second bedroom features wall-to-wall carpeting, a large picture window, and a wall closet. The unit is complete with a renovated hall bathroom with an oversized granite vanity, a hall closet, a washer/dryer in the laundry closet, and a coat closet. The Carleton of Chevy Chase is a boutique building with a 24 hour front desk, 12 floors of residences and 4 floors of underground garage parking directly accessible by the building’s 2 elevators. Amenities include a fitness center, a heated swimming pool with a sun deck, a tranquil courtyard garden, a sauna facility, a card room, and a party room. This extraordinary building offers the perfect city lifestyle and offers various activities for it's residents. The Carleton is within steps of the Metro, groceries, parks, public transportation, Starbucks, Whole Foods, and the fine dining and shopping of Friendship Heights and Chevy Chase! Pet friendly building. Assigned garage parking.
Sold for $770,000
$770,000
4550 N Park Ave APT 614, Chevy Chase, MD 20815
2beds
1,310sqft
Condominium
Built in 1982
-- sqft lot
$772,700 Zestimate®
$588/sqft
$3,428 Estimated rent
Home value
$772,700
$711,000 - $842,000
$3,428/mo
Zestimate® history
Owner options
List your home for rent
$3,428/mo
Rent Zestimate®
Find your next renter with Zillow Rental Manager. Plus, with online applications, you can quickly screen prospective tenants – for free.
$3,428/mo
Rent Zestimate®
Refinance and save
$4,679/mo
Est. payment
Refinancing to a lower rate could help reduce your monthly payments and save thousands over the life of the loan.
$4,679/mo
Est. payment
Explore your selling options
Work with a Zillow partner agent
Leverage their expertise and Zillow's premium Showcase listings to get your home seen by more buyers.
Get startedList with your own agent
Get your home in front of millions of buyers by listing it on Zillow.
Learn how to do itSell it yourself
Take full control of how buyers see your home on Zillow by listing For Sale by Owner (FSBO).
List your homeWhat's special
Zillow last checked:
Listing updated:
Listed by:
Ron Sitrin 202-321-4677,
Long & Foster Real Estate, Inc.,
Listing Team: The Ron Sitrin Team At Long And Foster, Co-Listing Team: The Ron Sitrin Team At Long And Foster,Co-Listing Agent: Oyingtare A Youdeowei 301-404-7678,
Long & Foster Real Estate, Inc.
Bought with:
Kelly Virbickas, 0225105771
Compass
Source: Bright MLS,MLS#: MDMC2154990
Facts & features
Interior
Bedrooms & bathrooms
- Bedrooms: 2
- Bathrooms: 2
- Full bathrooms: 2
- Main level bathrooms: 2
- Main level bedrooms: 2
Rooms
- Room types: Living Room, Dining Room, Primary Bedroom, Bedroom 2, Kitchen, Foyer, Laundry, Primary Bathroom, Full Bath
Basement
- Area: 0
Heating
- Central
Cooling
- Central Air, Electric
Appliances
- Included: Dishwasher, Dryer, Oven/Range - Electric, Refrigerator, Washer, Electric Water Heater
- Laundry: Main Level, Washer In Unit, Dryer In Unit, Laundry Room, In Unit
Features
- Crown Molding, Dining Area, Entry Level Bedroom, Floor Plan - Traditional, Eat-in Kitchen, Kitchen - Table Space, Primary Bath(s), Pantry, Upgraded Countertops, Walk-In Closet(s)
- Flooring: Carpet, Wood
- Has basement: No
- Has fireplace: No
Interior area
- Total structure area: 1,310
- Total interior livable area: 1,310 sqft
- Finished area above ground: 1,310
- Finished area below ground: 0
Property
Parking
- Total spaces: 1
- Parking features: Underground, Garage
- Garage spaces: 1
Accessibility
- Accessibility features: Accessible Elevator Installed
Features
- Levels: One
- Stories: 1
- Exterior features: Balcony
- Pool features: Community
Lot
- Features: Landscaped
Details
- Additional structures: Above Grade, Below Grade
- Parcel number: 160702226490
- Zoning: CBD1
- Special conditions: Standard
Construction
Type & style
- Home type: Condo
- Architectural style: Contemporary
- Property subtype: Condominium
- Attached to another structure: Yes
Materials
- Brick
Condition
- Excellent
- New construction: No
- Year built: 1982
Utilities & green energy
- Sewer: Public Sewer
- Water: Public
Community & HOA
Community
- Features: Pool
- Condo and coop fee: $1,024 monthly
- Subdivision: Friendship Heights
HOA
- Has HOA: No
- Amenities included: Elevator(s), Fitness Center, Storage, Party Room, Pool, Sauna, Security, Concierge
- Services included: Common Area Maintenance, Custodial Services Maintenance, Maintenance Structure, Snow Removal, Trash, Water, Insurance, Pool(s)
- HOA name: The Carlton
Location
- Region: Chevy Chase
- Municipality: Friendship Heights
Financial & listing details
- Price per square foot: $588/sqft
- Tax assessed value: $703,333
- Annual tax amount: $8,400
- Date on market: 11/5/2024
- Listing agreement: Exclusive Right To Sell
- Ownership: Condominium
Price history
| Date | Event | Price |
|---|---|---|
| 3/25/2026 | Sold | $770,000-3.7%$588/sqft |
Source: Public Record Report a problem | ||
| 12/8/2025 | Listing removed | $799,900$611/sqft |
Source:  Bright MLS #MDMC2203414 Report a problem Bright MLS #MDMC2203414 Report a problem | ||
| 10/8/2025 | Listed for sale | $799,900+44.1%$611/sqft |
Source: Bright MLS #MDMC2203414 Report a problem | ||
| 1/10/2025 | Sold | $555,000-7.3%$424/sqft |
Source: Bright MLS #MDMC2154990 Report a problem | ||
| 12/16/2024 | Pending sale | $599,000$457/sqft |
Source:  Long & Foster Broker Feed #MDMC2154990 Report a problem Long & Foster Broker Feed #MDMC2154990 Report a problem | ||
| 12/8/2024 | Listed for sale | $599,000$457/sqft |
Source: Long & Foster Broker Feed #MDMC2154990 Report a problem | ||
| 12/6/2024 | Contingent | $599,000$457/sqft |
Source: Long & Foster Broker Feed #MDMC2154990 Report a problem | ||
| 11/5/2024 | Listed for sale | $599,000-7.7%$457/sqft |
Source: Long & Foster Broker Feed #MDMC2154990 Report a problem | ||
| 11/3/2024 | Listing removed | $649,000$495/sqft |
Source: Long & Foster Broker Feed #MDMC2133108 Report a problem | ||
| 10/1/2024 | Price change | $649,000-7.2%$495/sqft |
Source: Bright MLS #MDMC2133108 Report a problem | ||
| 9/20/2024 | Price change | $699,000-3.6%$534/sqft |
Source: Bright MLS #MDMC2133108 Report a problem | ||
| 9/3/2024 | Listed for sale | $725,000$553/sqft |
Source: Bright MLS #MDMC2133108 Report a problem | ||
| 8/16/2024 | Listing removed | $725,000$553/sqft |
Source: Long & Foster Broker Feed #MDMC2133108 Report a problem | ||
| 6/18/2024 | Price change | $725,000-3.2%$553/sqft |
Source: Long & Foster Broker Feed #MDMC2133108 Report a problem | ||
| 5/24/2024 | Listed for sale | $749,000+46.9%$572/sqft |
Source: Long & Foster Broker Feed #MDMC2133108 Report a problem | ||
| 1/29/2004 | Sold | $510,000-0.4%$389/sqft |
Source: Public Record Report a problem | ||
| 9/24/2003 | Sold | $512,000+24281%$391/sqft |
Source: Agent Provided Report a problem | ||
| 3/20/2000 | Sold | $2,100$2/sqft |
Source: Agent Provided Report a problem | ||
Public tax history
| Year | Property taxes | Tax assessment |
|---|---|---|
| 2025 | $8,431 +0.6% | $705,000 +0.2% |
| 2024 | $8,378 +0.2% | $703,333 +0.2% |
| 2023 | $8,365 +4.5% | $701,667 +0.2% |
| 2022 | $8,005 +1.5% | $700,000 +1.4% |
| 2021 | $7,883 +1.4% | $690,000 +1.5% |
| 2020 | $7,774 +6.3% | $680,000 +1.5% |
| 2019 | $7,313 -0.2% | $670,000 +4.7% |
| 2018 | $7,326 +2.2% | $640,000 +4.9% |
| 2017 | $7,166 +54.3% | $610,000 +5.2% |
| 2016 | $4,644 | $580,000 +6.1% |
| 2015 | $4,644 | $546,667 +6.5% |
| 2014 | $4,644 | $513,333 +6.9% |
| 2013 | -- | $480,000 |
| 2012 | -- | $480,000 |
| 2011 | -- | $480,000 -31.4% |
| 2010 | -- | $700,000 +9.9% |
| 2009 | -- | $636,666 +11% |
| 2008 | -- | $573,333 +12.4% |
| 2007 | -- | $510,000 +15.9% |
| 2006 | -- | $440,000 +18.9% |
| 2005 | -- | $370,000 +23.3% |
| 2004 | -- | $300,000 |
| 2003 | -- | $300,000 +28.9% |
| 2002 | -- | $232,666 +16.9% |
| 2001 | -- | $199,000 |
Find assessor info on the county website
Neighborhood: Friendship Village
Nearby homes
- $700,0002 bd2 ba1.2k sqft4550 N Park Ave APT T113, Chevy Chase, MD 20815Sold
- $690,0002 bd3 ba1.7k sqft4550 N Park Ave APT 105, Chevy Chase, MD 20815Sold
- $1,990,0002 bd4 ba2.6k sqft4550 N Park Ave APT 108, Chevy Chase, MD 20815Sold
- $775,0002 bd2 ba1.3k sqft4550 N Park Ave APT 207, Chevy Chase, MD 20815Sold
- $750,0002 bd2 ba1.3k sqft4550 N Park Ave APT 208, Chevy Chase, MD 20815Sold
- $375,0001 bd1 ba959 sqft4550 N Park Ave APT 301, Chevy Chase, MD 20815Sold
- $659,0002 bd2 ba1.3k sqft4550 N Park Ave APT 311, Chevy Chase, MD 20815Sold
- $1,285,0002 bd3 ba2.5k sqft4550 N Park Ave APT 512, Chevy Chase, MD 20815Pending
- $365,0001 bd1 ba950 sqft4550 N Park Ave APT 603, Chevy Chase, MD 20815Sold
Nearby schools
GreatSchools rating
- 9/10Westbrook Elementary SchoolGrades: K-5Distance: 0.7 mi
- 10/10Westland Middle SchoolGrades: 6-8Distance: 1 mi
- 8/10Bethesda-Chevy Chase High SchoolGrades: 9-12Distance: 1.6 mi
Schools provided by the listing agent
- District: Montgomery County Public Schools
Source: Bright MLS. This data may not be complete. We recommend contacting the local school district to confirm school assignments for this home.
Get a cash offer in 3 minutes
Find out how much your home could sell for in as little as 3 minutes with a no-obligation cash offer.
Estimated market value
$772,700
Get a cash offer in 3 minutes
Find out how much your home could sell for in as little as 3 minutes with a no-obligation cash offer.
Estimated market value
$772,700
- Maryland
- Montgomery County
- Chevy Chase
- 20815
- Friendship Village
- 4550 N Park Ave Apartment 614
Nearby cities
Nearby neighborhoods
Nearby zip codes
Other Chevy Chase Topics
