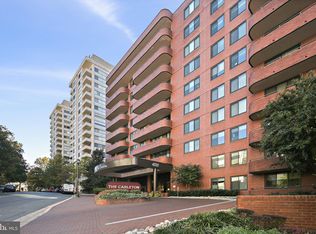
Luxury meets convenience in this thoughtfully renovated 2-bedroom, 2-bathroom condo at The Carleton. The open layout and uniform, wide-plank LVP floors create a warm and inviting flow. Sleek quartz countertops and premium stainless-steel appliances complete the kitchen next to a dining area. The spacious living room opens to a private terrace—perfect for a morning coffee or evening entertaining. An in-unit washer and dryer bring comfort and convenience to daily life. The primary bedroom has plush, brand new carpeting over luxury vinyl plank flooring and an oversized walk-in closet. The spa-inspired en-suite bathroom is modern and elegant. A second bedroom with built-in shelving and sophisticated hall bathroom complete this move-in ready home. One assigned garage parking space included. The Carleton is located minutes from Friendship Heights and the D.C. line, with easy access to the Metro, shopping, dining and all of the area’s best amenities. The Carleton offers resort-style living with a fitness center, outdoor pool, sauna, doorman, concierge, party room and more! Aggressive pricing for an amazing building.
Sold for $740,000
$740,000
4550 N Park Ave APT 707, Chevy Chase, MD 20815
2beds
1,314sqft
Condominium
Built in 1982
-- sqft lot
$746,100 Zestimate®
$563/sqft
$3,432 Estimated rent
Home value
$746,100
$686,000 - $813,000
$3,432/mo
Zestimate® history
Owner options
List your home for rent
$3,432/mo
Rent Zestimate®
Find your next renter with Zillow Rental Manager. Plus, with online applications, you can quickly screen prospective tenants – for free.
$3,432/mo
Rent Zestimate®
Refinance and save
$4,530/mo
Est. payment
Refinancing to a lower rate could help reduce your monthly payments and save thousands over the life of the loan.
$4,530/mo
Est. payment
Explore your selling options
Work with a Zillow partner agent
Leverage their expertise and Zillow's premium Showcase listings to get your home seen by more buyers.
Get startedList with your own agent
Get your home in front of millions of buyers by listing it on Zillow.
Learn how to do itSell it yourself
Take full control of how buyers see your home on Zillow by listing For Sale by Owner (FSBO).
List your homeWhat's special
Oversized walk-in closetBuilt-in shelvingOpen layoutPrivate terraceIn-unit washer and dryerSleek quartz countertopsWide-plank lvp floors
Zillow last checked:
Listing updated:
Listed by:
Jennifer Chow 301-213-5364,
RLAH @properties,
Co-Listing Agent: Madison Hallie Savanuck 443-690-8418,
RLAH @properties
Bought with:
Christine Malich, 522500
Samson Properties
Source: Bright MLS,MLS#: MDMC2202368
Facts & features
Interior
Bedrooms & bathrooms
- Bedrooms: 2
- Bathrooms: 2
- Full bathrooms: 2
- Main level bathrooms: 2
- Main level bedrooms: 2
Basement
- Area: 0
Heating
- Forced Air, Heat Pump, Electric
Cooling
- Humidity Control, Electric
Appliances
- Included: Central Vacuum, Dishwasher, Disposal, Dryer, Freezer, Humidifier, Ice Maker, Instant Hot Water, Microwave, Oven/Range - Electric, Refrigerator, Six Burner Stove, Washer, Electric Water Heater
- Laundry: In Unit
Features
- Breakfast Area, Dining Area, Upgraded Countertops, Primary Bath(s), Other, Dry Wall
- Flooring: Wood
- Windows: Double Pane Windows, Screens
- Has basement: No
- Has fireplace: No
Interior area
- Total structure area: 1,314
- Total interior livable area: 1,314 sqft
- Finished area above ground: 1,314
- Finished area below ground: 0
Property
Parking
- Total spaces: 1
- Parking features: Garage Door Opener, Assigned, Garage
- Garage spaces: 1
- Details: Assigned Parking
Accessibility
- Accessibility features: Accessible Elevator Installed
Features
- Levels: One
- Stories: 1
- Exterior features: Balcony
- Pool features: Community
- Has view: Yes
- View description: City
Lot
- Features: Other
Details
- Additional structures: Above Grade, Below Grade
- Parcel number: 160702226557
- Zoning: CBD1
- Special conditions: Standard
- Other equipment: Intercom
Construction
Type & style
- Home type: Condo
- Architectural style: Other
- Property subtype: Condominium
- Attached to another structure: Yes
Materials
- Brick
Condition
- Excellent
- New construction: No
- Year built: 1982
Details
- Builder model: THE CARLETON OF CHEVY CHASE
Utilities & green energy
- Sewer: Public Sewer
- Water: Public
- Utilities for property: Cable Available
Community & HOA
Community
- Security: Desk in Lobby, Security Guard, Electric Alarm, Exterior Cameras, Fire Alarm, Security System, Main Entrance Lock, Monitored, Motion Detectors, Resident Manager, Security Gate, Fire Sprinkler System, 24 Hour Security
- Condo and coop fee: $1,398 monthly
- Subdivision: Carleton Of Chevy Chase
HOA
- Has HOA: No
- Amenities included: Concierge, Elevator(s), Fitness Center, Storage, Pool, Sauna, Security, Party Room, Meeting Room, Common Grounds, Storage Bin, Library
- Services included: Maintenance Structure, Management, Pool(s), Reserve Funds, Sewer, Snow Removal, Trash, Water, Common Area Maintenance
- HOA name: The Carleton Of Chevy Chase
Location
- Region: Chevy Chase
- Municipality: Friendship Heights
Financial & listing details
- Price per square foot: $563/sqft
- Tax assessed value: $705,000
- Annual tax amount: $8,400
- Date on market: 10/25/2025
- Listing agreement: Exclusive Right To Sell
- Ownership: Fee Simple
Price history
| Date | Event | Price |
|---|---|---|
| 12/23/2025 | Sold | $740,000-1.3%$563/sqft |
Source:  Bright MLS #MDMC2202368 Report a problem Bright MLS #MDMC2202368 Report a problem | ||
| 12/12/2025 | Pending sale | $750,000$571/sqft |
Source: Bright MLS #MDMC2202368 Report a problem | ||
| 12/12/2025 | Price change | $750,000-3.2%$571/sqft |
Source: Bright MLS #MDMC2202368 Report a problem | ||
| 11/21/2025 | Price change | $775,000-3.1%$590/sqft |
Source: Bright MLS #MDMC2202368 Report a problem | ||
| 10/25/2025 | Listed for sale | $800,000$609/sqft |
Source: Bright MLS #MDMC2202368 Report a problem | ||
| 7/8/2025 | Sold | $800,000-3%$609/sqft |
Source: Bright MLS #MDMC2177354 Report a problem | ||
| 6/26/2025 | Contingent | $825,000$628/sqft |
Source: Bright MLS #MDMC2177354 Report a problem | ||
| 6/13/2025 | Price change | $825,000-2.9%$628/sqft |
Source: Bright MLS #MDMC2177354 Report a problem | ||
| 5/3/2025 | Listed for sale | $850,000+60.4%$647/sqft |
Source: Bright MLS #MDMC2177354 Report a problem | ||
| 3/21/2025 | Sold | $530,000-3.6%$403/sqft |
Source: Bright MLS #MDMC2155694 Report a problem | ||
| 3/6/2025 | Pending sale | $550,000$419/sqft |
Source: Bright MLS #MDMC2155694 Report a problem | ||
| 2/27/2025 | Price change | $550,000-3.5%$419/sqft |
Source: Bright MLS #MDMC2155694 Report a problem | ||
| 2/3/2025 | Listed for sale | $570,000+14.1%$434/sqft |
Source: Bright MLS #MDMC2155694 Report a problem | ||
| 2/20/2003 | Sold | $499,500+105.6%$380/sqft |
Source: Public Record Report a problem | ||
| 9/21/1998 | Sold | $243,000$185/sqft |
Source: Public Record Report a problem | ||
Public tax history
| Year | Property taxes | Tax assessment |
|---|---|---|
| 2025 | $8,431 +0.6% | $705,000 +0.2% |
| 2024 | $8,378 +0.2% | $703,333 +0.2% |
| 2023 | $8,365 +4.5% | $701,667 +0.2% |
| 2022 | $8,005 +1.5% | $700,000 +1.4% |
| 2021 | $7,883 +1.4% | $690,000 +1.5% |
| 2020 | $7,774 +6.3% | $680,000 +1.5% |
| 2019 | $7,313 -0.2% | $670,000 +4.7% |
| 2018 | $7,326 +2.2% | $640,000 +4.9% |
| 2017 | $7,166 +54.3% | $610,000 +5.2% |
| 2016 | $4,644 | $580,000 +6.1% |
| 2015 | $4,644 | $546,667 +6.5% |
| 2014 | $4,644 | $513,333 +6.9% |
| 2013 | -- | $480,000 |
| 2012 | -- | $480,000 |
| 2011 | -- | $480,000 -31.4% |
| 2010 | -- | $700,000 +9.9% |
| 2009 | -- | $636,666 +11% |
| 2008 | -- | $573,333 +12.4% |
| 2007 | -- | $510,000 +15.9% |
| 2006 | -- | $440,000 +18.9% |
| 2005 | -- | $370,000 +23.3% |
| 2004 | -- | $300,000 |
| 2003 | -- | $300,000 +28.9% |
| 2002 | -- | $232,666 +16.9% |
| 2001 | -- | $199,000 |
Find assessor info on the county website
Neighborhood: Friendship Village
Nearby homes
- $700,0002 bd2 ba1.2k sqft4550 N Park Ave APT T113, Chevy Chase, MD 20815Sold
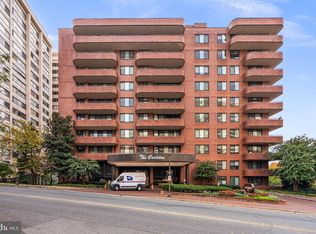
- $690,0002 bd3 ba1.7k sqft4550 N Park Ave APT 105, Chevy Chase, MD 20815Sold
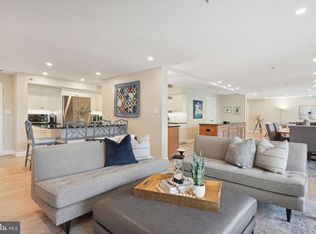
- $1,990,0002 bd4 ba2.6k sqft4550 N Park Ave APT 108, Chevy Chase, MD 20815Sold
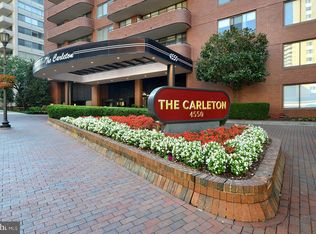
- $775,0002 bd2 ba1.3k sqft4550 N Park Ave APT 207, Chevy Chase, MD 20815Sold
- $750,0002 bd2 ba1.3k sqft4550 N Park Ave APT 208, Chevy Chase, MD 20815Sold
- $375,0001 bd1 ba959 sqft4550 N Park Ave APT 301, Chevy Chase, MD 20815Sold
- $659,0002 bd2 ba1.3k sqft4550 N Park Ave APT 311, Chevy Chase, MD 20815Sold
- $1,285,0002 bd3 ba2.5k sqft4550 N Park Ave APT 512, Chevy Chase, MD 20815Pending
- $365,0001 bd1 ba950 sqft4550 N Park Ave APT 603, Chevy Chase, MD 20815Sold
Nearby schools
GreatSchools rating
- 9/10Westbrook Elementary SchoolGrades: K-5Distance: 0.7 mi
- 10/10Westland Middle SchoolGrades: 6-8Distance: 1 mi
- 8/10Bethesda-Chevy Chase High SchoolGrades: 9-12Distance: 1.6 mi
Schools provided by the listing agent
- Elementary: Westbrook
- Middle: Westland
- High: Bethesda-chevy Chase
- District: Montgomery County Public Schools
Source: Bright MLS. This data may not be complete. We recommend contacting the local school district to confirm school assignments for this home.
Get a cash offer in 3 minutes
Find out how much your home could sell for in as little as 3 minutes with a no-obligation cash offer.
Estimated market value
$746,100
Get a cash offer in 3 minutes
Find out how much your home could sell for in as little as 3 minutes with a no-obligation cash offer.
Estimated market value
$746,100
- Maryland
- Montgomery County
- Chevy Chase
- 20815
- Friendship Village
- 4550 N Park Ave Apartment 707
Nearby cities
Nearby neighborhoods
Nearby zip codes
Other Chevy Chase Topics
