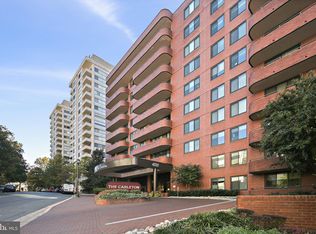
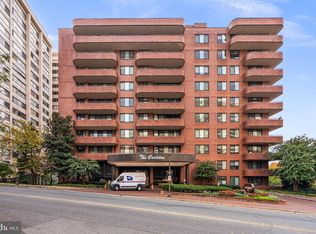
Come and see this magnificent sunset view from the Wraparound Balcony. Originally, a 2 Bedroom plus Study which can be converted into a 3 Bedroom (see Floor Plan). Exquisitely renovated with top-brand appliances and bathroom facilities. Bronz mirrored walls in Living Room and Primary Bedroom. Living Room has built-in rosewood Roche Babois library wall unit. Dining Room has rosewood Roche Babois buffet. A huge Primary Bedroom with built-in pale pink Roche Babois lacquered closet and dresser. Primary Bathroom has a tub, separate shower and two wash basins. The apartment has several walk-in closets with ample storage and Laundry Room with full-sized washer and dryer. The Carleton stands distinct with its red brick architecture of 12 floors of residents, a short walk to Friendship Heights Metro, Whole Foods Market, Bloomingdale's, and the boutiques and restaurants of Chevy Chase. It offers a Heated Swimming Pool with a Sun Deck in the green and tree-lined courtyard garden, an up-to-date Gym, Sauna, Card room, and a Party Room with an attached full kitchen. A doorman with valet service and the around-the-clock concierge are at your service.
Sold for $1,250,000
$1,250,000
4550 N Park Ave APT 810, Chevy Chase, MD 20815
2beds
2,096sqft
Condominium
Built in 1982
-- sqft lot
$1,253,500 Zestimate®
$596/sqft
$4,498 Estimated rent
Home value
$1,253,500
$1.14M - $1.38M
$4,498/mo
Zestimate® history
Owner options
List your home for rent
$4,498/mo
Rent Zestimate®
Find your next renter with Zillow Rental Manager. Plus, with online applications, you can quickly screen prospective tenants – for free.
$4,498/mo
Rent Zestimate®
Refinance and save
$7,545/mo
Est. payment
Refinancing to a lower rate could help reduce your monthly payments and save thousands over the life of the loan.
$7,545/mo
Est. payment
Explore your selling options
Work with a Zillow partner agent
Leverage their expertise and Zillow's premium Showcase listings to get your home seen by more buyers.
Get startedList with your own agent
Get your home in front of millions of buyers by listing it on Zillow.
Learn how to do itSell it yourself
Take full control of how buyers see your home on Zillow by listing For Sale by Owner (FSBO).
List your homeWhat's special
Red brick architectureRosewood roche babois buffetBronz mirrored wallsTop-brand appliances
Zillow last checked:
Listing updated:
Listed by:
Hamid R Esfandiary 202-363-4433,
Long & Foster Real Estate, Inc.
Bought with:
Theresa Helfman Taylor, 0225 192651
TTR Sotheby's International Realty
Source: Bright MLS,MLS#: MDMC2155982
Facts & features
Interior
Bedrooms & bathrooms
- Bedrooms: 2
- Bathrooms: 3
- Full bathrooms: 2
- 1/2 bathrooms: 1
- Main level bathrooms: 3
- Main level bedrooms: 2
Rooms
- Room types: Study
Study
- Features: Crown Molding, Flooring - Engineered Wood, Walk-In Closet(s), Window Treatments
- Level: Main
Heating
- Central, Electric
Cooling
- Central Air, Electric
Appliances
- Included: Microwave, Cooktop, Dishwasher, Disposal, Dryer, Exhaust Fan, Double Oven, Self Cleaning Oven, Oven/Range - Electric, Refrigerator, Stainless Steel Appliance(s), Washer, Water Heater
- Laundry: Dryer In Unit, Has Laundry, Washer In Unit, In Unit
Features
- Breakfast Area, Built-in Features, Open Floorplan, Kitchen - Table Space, Sauna, Walk-In Closet(s), Dry Wall
- Flooring: Engineered Wood, Wood
- Windows: Sliding, Screens, Window Treatments
- Has basement: No
- Has fireplace: No
Interior area
- Total structure area: 2,096
- Total interior livable area: 2,096 sqft
- Finished area above ground: 2,096
- Finished area below ground: 0
Property
Parking
- Total spaces: 2
- Parking features: Garage Door Opener, Underground, Electric Vehicle Charging Station(s), Lighted, Parking Space Conveys, Secured, Garage
- Garage spaces: 2
Accessibility
- Accessibility features: Other
Features
- Levels: One
- Stories: 1
- Patio & porch: Brick, Wrap Around
- Exterior features: Other, Balcony
- Pool features: Community
- Has spa: Yes
- Has view: Yes
- View description: Panoramic
Lot
- Features: Urban
Details
- Additional structures: Above Grade, Below Grade
- Parcel number: 160702226717
- Zoning: RESIDENRIAL
- Special conditions: Standard
Construction
Type & style
- Home type: Condo
- Architectural style: Art Deco
- Property subtype: Condominium
- Attached to another structure: Yes
Materials
- Brick
- Roof: Unknown
Condition
- Excellent
- New construction: No
- Year built: 1982
- Major remodel year: 2024
Utilities & green energy
- Electric: 110 Volts
- Sewer: Public Sewer
- Water: Public
- Utilities for property: Cable Available, Satellite Internet Service
Community & HOA
Community
- Features: Pool
- Security: 24 Hour Security, Carbon Monoxide Detector(s), Desk in Lobby, Security Guard, Electric Alarm, Exterior Cameras, Fire Alarm, Main Entrance Lock, Monitored, Resident Manager, Fire Sprinkler System
- Condo and coop fee: $2,126 monthly
- Subdivision: The Carleton Of Chevy Chase
HOA
- Has HOA: No
- Amenities included: Concierge, Fitness Center, Library, Party Room, Pool, Sauna, Security
- Services included: Common Area Maintenance, Fiber Optics Available, Gas, Bus Service, Maintenance Structure, Internet, Management, Pool(s), Recreation Facility, Reserve Funds, Trash, Water, Health Club, Parking Fee
- HOA name: CFM MANAGEMENT
- Second HOA name: The Carleton Of Chevy Chase
Location
- Region: Chevy Chase
- Municipality: Friendship Heights
Financial & listing details
- Price per square foot: $596/sqft
- Tax assessed value: $920,000
- Annual tax amount: $10,981
- Date on market: 1/10/2025
- Listing agreement: Exclusive Right To Sell
- Listing terms: Cash,Conventional
- Ownership: Condominium
Price history
| Date | Event | Price |
|---|---|---|
| 4/29/2025 | Sold | $1,250,000-9.1%$596/sqft |
Source:  Bright MLS #MDMC2155982 Report a problem Bright MLS #MDMC2155982 Report a problem | ||
| 4/18/2025 | Pending sale | $1,375,000$656/sqft |
Source: Bright MLS #MDMC2155982 Report a problem | ||
| 3/27/2025 | Price change | $1,375,000-3.2%$656/sqft |
Source: Bright MLS #MDMC2155982 Report a problem | ||
| 3/19/2025 | Price change | $1,420,000-5%$677/sqft |
Source: Bright MLS #MDMC2155982 Report a problem | ||
| 2/12/2025 | Listed for sale | $1,495,000$713/sqft |
Source: Bright MLS #MDMC2155982 Report a problem | ||
Public tax history
| Year | Property taxes | Tax assessment |
|---|---|---|
| 2025 | $10,992 +0.3% | $920,000 |
| 2024 | $10,959 -0.1% | $920,000 |
| 2023 | $10,968 -21.4% | $920,000 -24.6% |
| 2022 | $13,951 +0.4% | $1,220,000 +0.3% |
| 2021 | $13,900 +0.2% | $1,216,667 +0.3% |
| 2020 | $13,871 +11% | $1,213,333 +0.3% |
| 2019 | $12,494 -0.2% | $1,210,000 +10.7% |
| 2018 | $12,515 +9.4% | $1,093,333 +11.9% |
| 2017 | $11,437 +19.8% | $976,667 +13.6% |
| 2016 | $9,547 | $860,000 |
| 2015 | $9,547 | $860,000 |
| 2014 | $9,547 | $860,000 |
| 2013 | -- | $860,000 |
| 2012 | -- | $860,000 |
| 2011 | -- | $860,000 -14.6% |
| 2010 | -- | $1,007,000 +6.1% |
| 2009 | -- | $948,666 +6.6% |
| 2008 | -- | $890,333 +7% |
| 2007 | -- | $832,000 +20% |
| 2006 | -- | $693,332 +25% |
| 2005 | -- | $554,666 +33.3% |
| 2004 | -- | $416,000 |
| 2003 | -- | $416,000 +11.8% |
| 2002 | -- | $372,000 +6.3% |
| 2001 | -- | $350,000 |
Find assessor info on the county website
Neighborhood: Friendship Village
Nearby homes
- $700,0002 bd2 ba1.2k sqft4550 N Park Ave APT T113, Chevy Chase, MD 20815Sold
- $690,0002 bd3 ba1.7k sqft4550 N Park Ave APT 105, Chevy Chase, MD 20815Sold
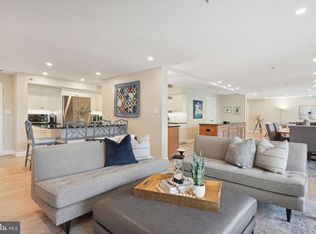
- $1,990,0002 bd4 ba2.6k sqft4550 N Park Ave APT 108, Chevy Chase, MD 20815Sold
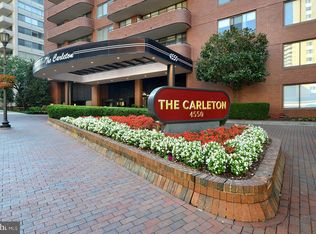
- $775,0002 bd2 ba1.3k sqft4550 N Park Ave APT 207, Chevy Chase, MD 20815Sold
- $750,0002 bd2 ba1.3k sqft4550 N Park Ave APT 208, Chevy Chase, MD 20815Sold
- $375,0001 bd1 ba959 sqft4550 N Park Ave APT 301, Chevy Chase, MD 20815Sold
- $659,0002 bd2 ba1.3k sqft4550 N Park Ave APT 311, Chevy Chase, MD 20815Sold
- $1,285,0002 bd3 ba2.5k sqft4550 N Park Ave APT 512, Chevy Chase, MD 20815Pending
- $365,0001 bd1 ba950 sqft4550 N Park Ave APT 603, Chevy Chase, MD 20815Sold
Nearby schools
GreatSchools rating
- 9/10Westbrook Elementary SchoolGrades: K-5Distance: 0.7 mi
- 10/10Westland Middle SchoolGrades: 6-8Distance: 1 mi
- 8/10Bethesda-Chevy Chase High SchoolGrades: 9-12Distance: 1.6 mi
Schools provided by the listing agent
- Middle: Westland
- High: Bethesda-chevy Chase
- District: Montgomery County Public Schools
Source: Bright MLS. This data may not be complete. We recommend contacting the local school district to confirm school assignments for this home.
Get a cash offer in 3 minutes
Find out how much your home could sell for in as little as 3 minutes with a no-obligation cash offer.
Estimated market value
$1,253,500
Get a cash offer in 3 minutes
Find out how much your home could sell for in as little as 3 minutes with a no-obligation cash offer.
Estimated market value
$1,253,500
- Maryland
- Montgomery County
- Chevy Chase
- 20815
- Friendship Village
- 4550 N Park Ave Apartment 810
Nearby cities
Nearby neighborhoods
Nearby zip codes
Other Chevy Chase Topics
