Get your fishing poles ready... This neighborhood offers a large pond for residents to enjoy.
Great location just off the 4 lane state highway 33 that's a quick drive to Stillwater or Guthrie.
****SMART LAYOUT**** This is a true 4 bedroom home w/ spacious rooms & walk-in closets. The open floorplan has the living room, dining room & kitchen all open to each other w/ plenty of space for each. High ceilings & brand new flooring connect the spaces. Lots of countertops & a large corner pantry offer you the kitchen of your dreams.
You'll appreciate the powder bath off the mud room for your guests to use. Two of the secondary bedrooms have their own private sink vanity w/ a shared toilet & shower connecting them. The fourth bedroom can easily be an oversized home office, work out room, play space, or whatever you need.
On the opposite side of the home is the relaxing primary suite. Tucked away is this large bedroom w/ its own private nook that's perfect for reading a book or working out - 2 large windows open it up & let the morning sun cascade inside. The primary bath has an oversized soaking tub, double vanity & the most impressive shower faucet you've ever seen! Step through the primary closet & straight into the laundry room for the ultimate convenience.
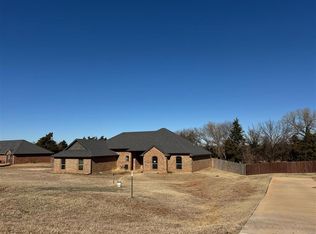
Enjoy the oversized front porch for relaxing & extreme holiday decorating. The covered back patio must have been designed specifically for chilly fall & winter evenings as it provides great protection from the north wind.
BEST OF ALL are the recent updates & extras completed for you to enjoy!!! BRAND NEW luxury vinyl floors throughout the home (2026); Fresh interior paint (2026); Privacy fence added (2020) & fresh stain (2026); Septic pumped (2026); HVAC serviced (2025); Individual breakers added for garage fridge & oversized freezer (2023); Additional vent & return to primary suite (2022); Front porch shutters (2022); Vivant security system w/ cameras (2020)
For sale
Price cut: $5.1K (10/3)
$319,900
4550 Whitetail Dr, Guthrie, OK 73044
4beds
2,104sqft
Single Family Residence
Built in 2018
0.77 Acres Lot
$319,500 Zestimate®
$152/sqft
$17/mo HOA
What's special
Front porch shuttersPrivacy fenceBrand new flooringImpressive shower faucetLots of countertopsWalk-in closetsLarge corner pantry
- 48 days
- 384
- 69
Zillow last checked:
Listing updated:
Listed by:
Kelley Farrar 405-659-0332,
Gateway Realty LLC,
Anita Robinson 405-641-7388,
Gateway Realty LLC
Source: MLSOK/OKCMAR as distributed by MLS GRID,MLS#: 1245558
Facts & features
Interior
Bedrooms & bathrooms
- Bedrooms: 4
- Bathrooms: 3
- Full bathrooms: 2
- 1/2 bathrooms: 1
Heating
- Has Heating (Unspecified Type)
Cooling
- Has cooling: Yes
Appliances
- Included: Dishwasher, Disposal, Microwave, Water Heater, Free-Standing Electric Oven, Free-Standing Electric Range
Features
- Combo Woodwork
- Flooring: Vinyl
- Number of fireplaces: 1
- Fireplace features: Gas Log
Interior area
- Total structure area: 2,104
- Total interior livable area: 2,104 sqft
Property
Parking
- Total spaces: 2
- Parking features: Garage
- Garage spaces: 2
Features
- Levels: One
- Stories: 1
- Exterior features: Rain Gutters
- Fencing: Combination
Lot
- Size: 0.77 Acres
- Features: Corner Lot, Interior Lot
Details
- Parcel number: 4550NONEWhitetail73044
- Special conditions: None
Construction
Type & style
- Home type: SingleFamily
- Architectural style: Dallas,Ranch
- Property subtype: Single Family Residence
Materials
- Brick, Brick & Frame
- Foundation: Slab
- Roof: Composition
Condition
- Year built: 2018
Utilities & green energy
- Water: Rural
- Utilities for property: Aerobic System, High Speed Internet
Community & HOA
HOA
- Has HOA: Yes
- Services included: Common Area Maintenance
- HOA fee: $200 annually
Location
- Region: Guthrie
Financial & listing details
- Price per square foot: $152/sqft
- Annual tax amount: $2,169
- Date on market: 8/25/2026
- Listing terms: Cash,Conventional,Sell FHA or VA,Rural Housing Services
- Electric utility on property: Yes
Estimated market value
$319,500
$304,000 - $335,000
$2,352/mo
Price history
| Date | Event | Price |
|---|---|---|
| 10/3/2026 | Price change | $319,900-1.6%$152/sqft |
Source:  MLSOK/OKCMAR as distributed by MLS GRID #1245558 Report a problem MLSOK/OKCMAR as distributed by MLS GRID #1245558 Report a problem | ||
| 8/25/2026 | Listed for sale | $325,000$154/sqft |
Source: MLSOK/OKCMAR as distributed by MLS GRID #1245558 Report a problem | ||
Public tax history
Tax history is unavailable.
Monthly payment
Est. payment
Payment breakdown
Explore the cost of this home by adjusting the details. Changes won't be saved.Climate risks
Neighborhood: 73044
Nearby schools
Schools provided by the listing agent
- Elementary: Coyle ES
- High: Coyle HS
Source: MLSOK/OKCMAR as distributed by MLS GRID. This data may not be complete. We recommend contacting the local school district to confirm school assignments for this home.

Similar homes
- $378,5004 bd3 ba2.6k sqft4705 Whitetail Dr, Guthrie, OK 73044For Sale
 MLS ID #1243759, Jorge Domenack, Metro First Realty. MLSOK/OKCMAR as distributed by MLS GRID
 - $324,9994 bd2 ba1.8k sqft350 Maple Dr, Guthrie, OK 73044For Sale
 MLS ID #1240303, Lynne Hamilton, Copper Creek Real Estate. MLSOK/OKCMAR as distributed by MLS GRID
 - $302,5004 bd2 ba1.8k sqft5650 Little Farms, Guthrie, OK 73044For Sale
 MLS ID #1249674, Tina Pastran, Copper Creek Real Estate. MLSOK/OKCMAR as distributed by MLS GRID
 - $--4 bd2 ba2k sqft5754 Timberland Xing, Guthrie, OK 73044Auction
 ServiceLink Auction
