Tucked away in the sought after Rocky Point Community, this stunning 4 bedroom, 3 bath pool home offers a perfect blend of comfort and coastal charm. The open floor plan boasts a spacious kitchen and living area filled with natural light, ideal for entertaining. The master suite overlooks the pool deck, which features a tiki bar-perfect for enjoying Florida's outdoor lifestyle. The home has new gutters and the pool dimensions are 34x14. With a generous three car garage, there is plenty of room for vehicles, storage and a workshop. Constructed with high quality inland cedar for lasting durability and natural beauty. This waterfront community is a dream come true for boaters. Conveniently located near beautiful beaches, shopping, boat ramps and top-rated restaurants this home is a true gem.
For sale
$789,000
4552 SE Chelsea Circle, Stuart, FL 34997
4beds
2,297sqft
Single Family Residence
Built in 1993
0.35 Acres Lot
$758,800 Zestimate®
$343/sqft
$8/mo HOA
What's special
- 5 days
- 998
- 102
Zillow last checked:
Listing updated:
Listed by:
Patrick Dolan 772-834-9890,
Illustrated Properties LLC
Source: BeachesMLS,MLS#: B26100897 Originating MLS: BeachesMLS
Facts & features
Interior
Bedrooms & bathrooms
- Bedrooms: 4
- Bathrooms: 3
- Full bathrooms: 3
- Main level bathrooms: 3
- Main level bedrooms: 4
Primary bedroom
- Level: Main
- Area: 266
- Dimensions: 19 X 14
Primary bedroom
- Level: Main
- Area: 266
- Dimensions: 19 X 14
Kitchen
- Level: Main
- Area: 325
- Dimensions: 25 X 13
Kitchen
- Level: Main
- Area: 325
- Dimensions: 25 X 13
Living room
- Level: Main
- Area: 324
- Dimensions: 18 X 18
Living room
- Level: Main
- Area: 324
- Dimensions: 18 X 18
Heating
- Central, Electric
Cooling
- Central Air, Electric
Appliances
- Included: Dryer, Dishwasher, Electric Range, Electric Water Heater, Microwave, Water Heater, Washer
- Laundry: Inside, Laundry Tub
Features
- Bathtub, Dual Sinks, Garden Tub/Roman Tub, Kitchen Island, Kitchen/Dining Combo, Pantry, Split Bedrooms, Soaking Tub, Separate Shower, Vaulted Ceiling(s), Walk-In Closet(s)
- Flooring: Tile, Vinyl
- Windows: Skylight(s)
- Has fireplace: Yes
- Fireplace features: Wood Burning
Interior area
- Total structure area: 3,409
- Total interior livable area: 2,297 sqft
Video & virtual tour
Property
Parking
- Total spaces: 3
- Parking features: Attached, Garage, Garage Door Opener
- Attached garage spaces: 3
Accessibility
- Accessibility features: None
Features
- Levels: Multi/Split,One
- Stories: 1
- Entry location: Entry Level Living Area Y
- Patio & porch: Covered, Patio, Screened
- Exterior features: Outdoor Living Area
- Has private pool: Yes
- Pool features: Outside Bath Access
- Fencing: None
- Has view: Yes
- View description: Pool
- Waterfront features: None
Lot
- Size: 0.35 Acres
- Features: Oversized Lot, 1/4 to 1/2 Acre Lot, Sprinkler System
Details
- Parcel number: 493841110000000302
- Zoning: RES
- Special conditions: Standard
Construction
Type & style
- Home type: SingleFamily
- Architectural style: Florida
- Property subtype: Single Family Residence
Materials
- Frame
- Roof: Metal
Condition
- Resale
- New construction: No
- Year built: 1993
Utilities & green energy
- Sewer: Public Sewer
- Water: Public
- Utilities for property: Sewer Available, Water Available
Community & HOA
Community
- Features: Home Owners Association, Boat Facilities
- Subdivision: CHELSEA SUBDIVISION
HOA
- Has HOA: Yes
- Amenities included: Boating, Park
- Services included: Common Areas
- HOA fee: $8 monthly
- HOA name: Chelsea CIR Property Owners Association (CPOA)
Location
- Region: Stuart
Financial & listing details
- Price per square foot: $343/sqft
- Tax assessed value: $304,102
- Annual tax amount: $4,465
- Date on market: 11/16/2026
- Cumulative days on market: 5 days
- Listing terms: Cash,Conventional
Estimated market value
$758,800
$721,000 - $797,000
$4,614/mo
Price history
| Date | Event | Price |
|---|---|---|
| 11/16/2026 | Listed for sale | $789,000-1.3%$343/sqft |
Source:  BeachesMLS #B26100897 Report a problem | ||
| 9/6/2025 | Listing removed | $799,000$348/sqft |
Source: BeachesMLS #RX-11073091 Report a problem | ||
| 7/14/2025 | Price change | $799,000-6%$348/sqft |
Source: BeachesMLS #RX-11073091 Report a problem | ||
| 5/7/2025 | Price change | $850,000-4.3%$370/sqft |
Source: BeachesMLS #RX-11073091 Report a problem | ||
| 4/4/2025 | Price change | $888,000-6.5%$387/sqft |
Source: BeachesMLS #RX-11073091 Report a problem | ||
| 3/19/2025 | Listed for sale | $950,000+132.3%$414/sqft |
Source: BeachesMLS #RX-11073091 Report a problem | ||
| 4/12/2007 | Sold | $409,000+29.8%$178/sqft |
Source: Public Record Report a problem | ||
| 10/29/2003 | Sold | $315,000$137/sqft |
Source: Public Record Report a problem | ||
Public tax history
| Year | Property taxes | Tax assessment |
|---|---|---|
| 2025 | $4,465 -0.6% | $296,108 +2.9% |
| 2024 | $4,491 +2.2% | $287,763 +3% |
| 2023 | $4,395 +3.7% | $279,382 +3% |
| 2022 | $4,236 -0.1% | $271,245 +3% |
| 2021 | $4,239 +2.5% | $263,345 +1.4% |
| 2020 | $4,135 +1.6% | $259,710 +2.3% |
| 2019 | $4,068 | $253,871 +1.9% |
| 2018 | $4,068 +2.6% | $249,137 +2.1% |
| 2017 | $3,967 +13.9% | $244,013 +2.1% |
| 2016 | $3,483 | $238,994 +0.7% |
| 2015 | $3,483 | $237,333 +1.3% |
| 2014 | $3,483 | $234,220 -3.5% |
| 2013 | -- | $242,760 -1.6% |
| 2012 | -- | $246,830 +0.3% |
| 2011 | -- | $245,970 -9.1% |
| 2010 | -- | $270,550 -1.2% |
| 2009 | -- | $273,880 -12.7% |
| 2008 | -- | $313,870 +11.1% |
| 2007 | $3,681 -5.3% | $282,627 +2.5% |
| 2006 | $3,887 | $275,734 -7.8% |
| 2005 | -- | $299,028 +62.1% |
| 2004 | $2,943 | $184,447 |
| 2003 | $2,943 +2.4% | $184,447 +2.4% |
| 2002 | $2,873 +1.4% | $180,124 +1.6% |
| 2001 | $2,833 +3.1% | $177,287 +3% |
| 2000 | $2,747 +3.6% | $172,123 +2.7% |
| 1999 | $2,652 | $167,598 |
Find assessor info on the county website
Monthly payment
Est. payment
Payment breakdown
Explore the cost of this home by adjusting the details. Changes won't be saved.Climate risks
Neighborhood: Port Salerno
Nearby schools
Schools provided by the listing agent
- Elementary: Port Salerno
- Middle: Murray
- High: South Fork
Source: BeachesMLS. This data may not be complete. We recommend contacting the local school district to confirm school assignments for this home.


Similar homes
- $799,9003 bd3 ba2.6k sqft5041 SE BURNING TREE Circle, Stuart, FL 34997For Sale
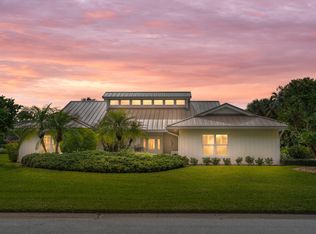
 MLS ID #B26098279, Donna Ann Paletta, Keller Williams Realty Of The. BeachesMLS
- $1,049,0004 bd3 ba2.6k sqft3431 SE KUBIN Avenue, Stuart, FL 34997For Sale
 MLS ID #B26101933, Milton Wolf Koster, RE/MAX of Stuart. BeachesMLS
- $739,0003 bd2 ba1.8k sqft5008 SE Major Way, Stuart, FL 34997For Sale
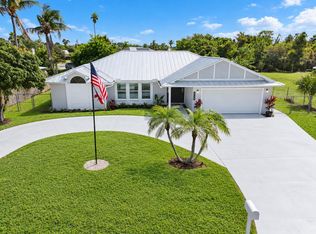 MLS ID #B26091331, Shatell Hypolite, LPT Realty, LLC. BeachesMLS
- $769,0003 bd2 ba1.8k sqft5068 SE Major Way, Stuart, FL 34997For Sale
 MLS ID #B26039125, Dawn Van Dyke, RE/MAX of Stuart. BeachesMLS
- $769,9003 bd2 ba2k sqft4586 SE Manatee Ter, Stuart, FL 34997For Sale
 MLS ID #T20056399, Stefani Hughes, Berkshire Hathaway Florida Realty. MIAMI
- $772,0003 bd3 ba2.3k sqft4081 SE Newton St, Stuart, FL 34997For SaleMLS ID #T20056978, David Derrenbacker, Water Pointe Realty Group. MIAMI
- $835,0004 bd5 ba3k sqft4304 SE FAIRWAY E, Stuart, FL 34997For SaleMLS ID #B26084368, Shannon Andersen, Keller Williams Realty Of The. BeachesMLS
- $735,0003 bd3 ba3.1k sqft5311 SE Burning Tree Circle, Stuart, FL 34997For SaleMLS ID #B26095963, Katy Fisher, Nicklaus Vance. BeachesMLS
- $645,0004 bd3 ba2.9k sqft5151 SE BURNING TREE Circle, Stuart, FL 34997For SaleMLS ID #B26097465, Martha Gillespie-Beeman, Sheehan Realty Corp. BeachesMLS
- $750,0004 bd4 ba2.8k sqft3333 SE Fairway E, Stuart, FL 34997For SaleMLS ID #B26069016, Jean Fitzsimmons, Nicklaus Vance. BeachesMLS
- $848,0003 bd3 ba2.7k sqft5637 SE MAJOR Way, Stuart, FL 34997For SaleMLS ID #B26079141, Jason M. Flannery, Illustrated Properties LLC. BeachesMLS
- $700,0003 bd3 ba2.5k sqft6689 SE PACIFIC Drive, Stuart, FL 34997For SaleMLS ID #B26100395, Jennifer Wilson, Coldwell Banker Realty. BeachesMLS
- $749,0004 bd3 ba2.2k sqftSummerfield, Stuart, FL 34997For SaleMLS ID #A12068284, Marnie Coote, Lovely Living Realty. MIAMI
- $597,8504 bd3 ba1.8k sqft4796 SE Manatee Terrace, Stuart, FL 34997For SaleMLS ID #B26045750, Jason M. Flannery, Illustrated Properties LLC. BeachesMLS
- $695,0003 bd3 ba2.2k sqft6245 SE Mariner Sands Drive, Stuart, FL 34997For SaleMLS ID #B26067259, Jason E Milner, Sutter & Nugent LLC. BeachesMLS
- $705,0003 bd3 ba3.1k sqft5220 SE Burning Tree Cir S, Stuart, FL 34997For SaleMLS ID #T20055961, Lillian Keck, Illustrated Properties/Hobe So. MIAMI
- $829,7003 bd2 ba1.7k sqft4662 Cheerio Way, Stuart, FL 34997For SaleMLS ID #B26082186, Jason M. Flannery, Illustrated Properties LLC. BeachesMLS
- $499,9993 bd2 ba1.7k sqft5960 SE NORMANDY Avenue, Stuart, FL 34997For SaleMLS ID #B26092317, Rosita McAlees, Premier Brokers International. BeachesMLS
