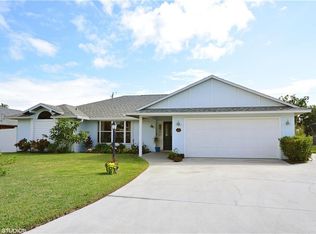
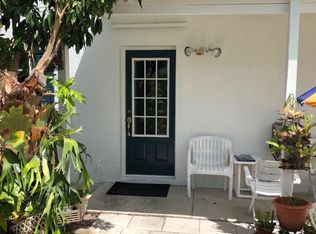
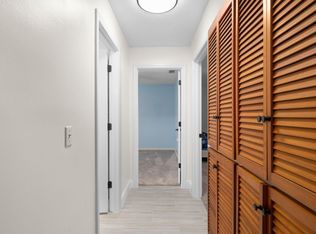
Welcome to 5637 SE Major Way in the highly desirable Rocky Point community of Stuart! This exceptionally well-built, 3-bedroom, 3-bath concrete-block home combines comfort, versatility, and coastal Florida living. Inside, dramatic 12-foot ceilings and a wide-open floor plan create a bright, spacious atmosphere. The kitchen features granite countertops and backsplash, along with newer appliances. Solid concrete walls, metal studs, and additional insulation help keep the home quiet, energy-efficient, and storm-ready. One of the property's standout features is the massive, extended garage. Designed with extra-tall ceilings and a commercial-grade garage door, it offers exceptional space for multiple vehicles, an RV, a boat, equipment, or a substantial workshop. Its size and flexibility also make it ideal for someone who operates a home-based business and needs significant workspace or storage, subject to applicable local regulations. Additional features include a metal roof, professionally installed Anker SOLIX battery-backup system with portable solar panels for added peace of mind during power outages. Outside, a paver driveway and walkways complement the attractive, low-maintenance landscaping. Backyard is filled with special touches, including pineapple plants, banana trees, rose bushes, an avocado tree, and a colorful variety of flowers. Located on a low-traffic street near a cul-de-sac, this home offers privacy while remaining close to everything that makes Rocky Point and coastal Stuart so desirable. Whether you need room for your vehicles and recreational toys, space to work from home, or simply a beautifully built Florida residence, this one-of-a-kind property is ready to deliver.
For sale
$848,000
5637 SE MAJOR Way, Stuart, FL 34997
3beds
2,717sqft
Single Family Residence
Built in 2004
9,294 Square Feet Lot
$809,800 Zestimate®
$312/sqft
$-- HOA
What's special
Metal roofNewer appliancesMassive extended garageCommercial-grade garage doorWide-open floor planBright spacious atmosphereAttractive low-maintenance landscaping
- 11 days
- 683
- 19
Zillow last checked:
Listing updated:
Listed by:
Jason M. Flannery 561-762-3272,
Illustrated Properties LLC,
Tyler Flannery 772-631-0862,
Illustrated Properties LLC
Source: BeachesMLS,MLS#: B26079141 Originating MLS: BeachesMLS
Originating MLS: BeachesMLSFacts & features
Interior
Bedrooms & bathrooms
- Bedrooms: 3
- Bathrooms: 3
- Full bathrooms: 3
- Main level bathrooms: 3
- Main level bedrooms: 3
Heating
- Central
Cooling
- Central Air, Ceiling Fan(s)
Appliances
- Included: Dishwasher, Electric Range, Microwave, Refrigerator
- Laundry: Laundry Room
Features
- Separate Shower, Vaulted Ceiling(s)
- Flooring: Tile
- Has fireplace: No
Interior area
- Total structure area: 3,976
- Total interior livable area: 2,717 sqft
Video & virtual tour
Property
Parking
- Total spaces: 2
- Parking features: Attached, Driveway, Garage
- Attached garage spaces: 1
- Has uncovered spaces: Yes
Accessibility
- Accessibility features: None
Features
- Levels: One
- Stories: 1
Lot
- Size: 9,294 Square Feet
- Features: < 1/4 Acre
Details
- Parcel number: 493841010000001918
- Zoning: RES
- Special conditions: Standard,Listed As-Is
Construction
Type & style
- Home type: SingleFamily
- Property subtype: Single Family Residence
Materials
- Block, Concrete, Stucco
- Roof: Metal
Condition
- Resale
- New construction: No
- Year built: 2004
Utilities & green energy
- Sewer: Septic Tank
- Water: Public
- Utilities for property: Cable Available, Electricity Available
Community & HOA
Community
- Subdivision: ROCKY POINT HIGHLANDS
HOA
- Has HOA: No
Location
- Region: Stuart
Financial & listing details
- Price per square foot: $312/sqft
- Tax assessed value: $653,760
- Annual tax amount: $11,447
- Date on market: 9/22/2026
- Cumulative days on market: 11 days
- Listing terms: Cash,Conventional,FHA,VA Loan
- Electric utility on property: Yes
Estimated market value
$809,800
$769,000 - $850,000
$3,940/mo
Price history
| Date | Event | Price |
|---|---|---|
| 9/22/2026 | Listed for sale | $848,000+19.4%$312/sqft |
Source:  BeachesMLS #B26079141 Report a problem BeachesMLS #B26079141 Report a problem | ||
| 4/20/2022 | Sold | $710,000+1928.6%$261/sqft |
Source: Public Record Report a problem | ||
| 1/9/2001 | Sold | $35,000$13/sqft |
Source: Public Record Report a problem | ||
Public tax history
| Year | Property taxes | Tax assessment |
|---|---|---|
| 2025 | $11,448 +1.9% | $696,810 +6% |
| 2024 | $11,237 +2.4% | $657,590 +3.9% |
| 2023 | $10,969 +136.3% | $632,640 +114% |
| 2022 | $4,642 -0.1% | $295,616 +3% |
| 2021 | $4,649 +2.3% | $287,006 +1.4% |
| 2020 | $4,543 +1.6% | $283,044 +2.3% |
| 2019 | $4,470 | $276,680 +1.9% |
| 2018 | $4,470 +2.5% | $271,521 +2.1% |
| 2017 | $4,359 +13.2% | $265,936 +2.1% |
| 2016 | $3,850 | $260,466 +0.7% |
| 2015 | $3,850 | $258,655 +0.8% |
| 2014 | $3,850 | $256,602 +1.5% |
| 2013 | -- | $252,810 -0.7% |
| 2012 | -- | $254,720 -0.7% |
| 2011 | -- | $256,630 -7.7% |
| 2010 | -- | $278,040 -2.7% |
| 2009 | -- | $285,690 -9.4% |
| 2008 | -- | $315,494 +3% |
| 2007 | $3,874 -1.2% | $306,305 +2.5% |
| 2006 | $3,919 | $298,834 +3% |
| 2005 | -- | $290,130 |
Find assessor info on the county website
Monthly payment
Est. payment
Payment breakdown
Explore the cost of this home by adjusting the details. Changes won't be saved.Climate risks
Neighborhood: Port Salerno
Nearby schools
Schools provided by the listing agent
- Elementary: Port Salerno
- Middle: Murray
- High: South Fork
Source: BeachesMLS. This data may not be complete. We recommend contacting the local school district to confirm school assignments for this home.
Similar homes
- $772,0003 bd3 ba2.3k sqft4081 SE Newton St, Stuart, FL 34997For Sale
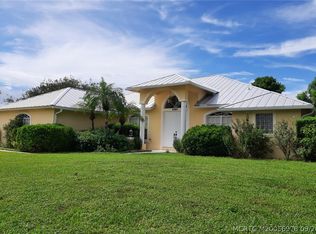
 MLS ID #M20056978, David Derrenbacker, Water Pointe Realty Group. Martin County REALTORS® of the Treasure Coast (MCRTC)
 - $939,0005 bd4 ba3.4k sqft4459 SE Kubin Avenue, Stuart, FL 34997For Sale

 MLS ID #B26031467, Stacy M. Little, Compass Florida LLC. BeachesMLS
 - $1,190,0004 bd3 ba2.7k sqft3650 SE Sea Point Ct, Stuart, FL 34997For Sale
 MLS ID #M20057096, Stacy Little, Compass Florida LLC. Martin County REALTORS® of the Treasure Coast (MCRTC)
 - $769,9003 bd2 ba2k sqft4586 SE Manatee Ter, Stuart, FL 34997For Sale
 MLS ID #M20056399, Stefani Hughes, Berkshire Hathaway Florida Realty. Martin County REALTORS® of the Treasure Coast (MCRTC)
 - $864,8084 bd5 ba3k sqft4304 SE Fairway E, Stuart, FL 34997For SaleMLS ID #M20056383, Shannon Andersen, Keller Williams of the Treasure Coast. Martin County REALTORS® of the Treasure Coast (MCRTC)
- $799,0004 bd3 ba2.3k sqftPort Salerno E, Stuart, FL 34997For Sale
 MLS ID #A12031807, Jonathan Minerick, HomeCoin.com. MIAMI
 - $769,0003 bd2 ba1.8k sqft5068 SE Major Way, Stuart, FL 34997For SaleMLS ID #B26039125, Dawn Van Dyke, RE/MAX of Stuart. BeachesMLS
- $751,9993 bd2 ba2.5k sqft4185 SE FAIRWAY Court, Stuart, FL 34997For SaleMLS ID #B26069036, Jean Fitzsimmons, Nicklaus Vance. BeachesMLS
- $625,0003 bd3 ba2.2k sqft3663 SE Cambridge Dr, Stuart, FL 34997For SaleMLS ID #M20057063, Christopher Clifford, Water Pointe Realty Group. Martin County REALTORS® of the Treasure Coast (MCRTC)
- $695,0003 bd3 ba2.2k sqft6245 SE Mariner Sands Drive, Stuart, FL 34997For SaleMLS ID #B26067259, Jason E Milner, Sutter & Nugent LLC. BeachesMLS
- $750,0004 bd4 ba2.8k sqft3333 SE Fairway E, Stuart, FL 34997For SaleMLS ID #B26069016, Jean Fitzsimmons, Nicklaus Vance. BeachesMLS
- $749,0004 bd3 ba2.2k sqftSummerfield, Stuart, FL 34997For SaleMLS ID #A12068284, Marnie Coote, Lovely Living Realty. MIAMI
- $705,0003 bd3 ba3.1k sqft5220 SE Burning Tree Cir S, Stuart, FL 34997For SaleMLS ID #M20055961, Lillian Keck, Illustrated Properties/Hobe So. Martin County REALTORS® of the Treasure Coast (MCRTC)
- $695,0003 bd2 ba2.3k sqft6111 SE Winged Foot Drive, Stuart, FL 34997For SaleMLS ID #B26019937, Nicole Ann Bertke, Real Estate of Florida. BeachesMLS
- $579,9994 bd3 ba1.9k sqft2480 SE Springtree Place, Stuart, FL 34997For SaleMLS ID #B26034835, Tracey Michelle Hunter, RE/MAX of Stuart. BeachesMLS
- $999,9993 bd2 ba1.9k sqft5168 SE Harrold Terrace, Stuart, FL 34997For SaleMLS ID #R11165819, Christopher M Petrucci, Honey One Real Estate Corp. BeachesMLS
- $849,0003 bd3 ba1.9k sqft7990 SE Mammoth Drive SE, Hobe Sound, FL 33455For SaleMLS ID #B26071442, Tracy Alison Baker PA, Paradise Real Estate Intl. BeachesMLS
- $625,0004 bd3 ba1.8k sqft4796 SE Manatee Terrace, Stuart, FL 34997For SaleMLS ID #B26045750, Jason M. Flannery, Illustrated Properties LLC. BeachesMLS
- $1,100,0003 bd3 ba3.1k sqft6072 SE Medinah Ln, Stuart, FL 34997For SaleMLS ID #M20056322, Lillian Keck, Illustrated Properties/Hobe So. Martin County REALTORS® of the Treasure Coast (MCRTC)
- $445,0003 bd2 ba1.5k sqft1559 SE TIDEWATER Place, Stuart, FL 34997For SaleMLS ID #B26082105, Alexandra Silva, Keller Williams Realty Of The. BeachesMLS
