Skip main navigation
Off market
  • Price Unknown

    4553 25th Ave S, Lethbridge, AB T1K 8K5

    5beds
    1,634sqft
    Single Family Residence
    Built in 2022
    3,920.4 Square Feet Lot
    $-- Zestimate®
    C$--/sqft
    C$2,693 Estimated rent

    Home value

    Not available

    Estimated sales range

    Not available

    Not available

    Loading
    Loading...

    Owner options

    List your home for rent

    C$2,693/mo

    Rent Zestimate®

    Find your next renter with Zillow Rental Manager. Plus, with online applications, you can quickly screen prospective tenants – for free.

    Learn more

    C$2,693/mo

    Rent Zestimate®

    Refinance and save

    Refinancing to a lower rate could help reduce your monthly payments and save thousands over the life of the loan.

    See today's rates

    Explore your selling options

    Work with a Zillow partner agent

    Leverage their expertise and Zillow's premium Showcase listings to get your home seen by more buyers.

    Get started

    List with your own agent

    Get your home in front of millions of buyers by listing it on Zillow.

    Learn how to do it

    Sell it yourself

    Take full control of how buyers see your home on Zillow by listing For Sale by Owner (FSBO).

    List your home

    What's special

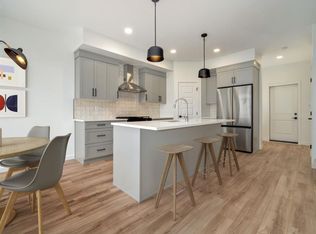
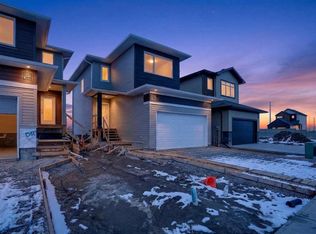
    This like-new Avonlea two-story home is move-in ready and packed with features. With 5 bedrooms, 4 bathrooms, an office/den, and a massive bonus room, this property offers incredible flexibility. Both the office and bonus room could easily be converted into bedrooms, creating a potential 7-bedroom home. It also features central air conditioning and a beautifully landscaped, fenced backyard—perfect for families or entertaining. The walk-through pantry is conveniently located just off the garage, making it easy to unload groceries. The main level boasts an open floor plan, seamlessly connecting the spacious living, dining, and kitchen areas. The kitchen offers a central island, stainless steel appliances, and plenty of cabinet space, while a powder room completes this level. Upstairs, you'll find the primary suite with its own ensuite bathroom and walk-in closet. The massive bonus room provides endless possibilities—it could be used as a media room, playroom, or easily converted into an additional bedroom. This level also features two more bedrooms, a spacious 4-piece bathroom, and a conveniently located laundry room. The fully finished basement offers two more bedrooms, another 4-piece bathroom, a second laundry setup (the sellers intend to take the current basement laundry machines, but this is negotiable), and a versatile office/den that could easily function as a bedroom. The lower level provides excellent flexibility for a growing family or the potential for rental income to help with the mortgage. The fenced backyard is beautifully landscaped, offering plenty of space for children, pets, or outdoor gatherings. Located in Southbrook, an architecturally controlled community, this home is close to parks, playgrounds, schools, and all the amenities on the south side of Lethbridge. This property also comes with a transferable 10-year new home warranty, offering peace of mind for years to come. With nothing left to do, this stunning home is completely move-in ready. Contact your REALTORA® today to schedule a private viewing!

    This property is off market, which means it's not currently listed for sale or rent on Zillow. This may be different from what's available on other websites or public sources.

    Zillow last checked:

    Source: Century 21 Canada,MLS®#: A2219488MLS Logo

    Facts & features

    Interior

    Bedrooms & bathrooms
    • Bedrooms: 5
    • Bathrooms: 4
    • Full bathrooms: 3
    • 1/2 bathrooms: 1
    Heating
    • Has Heating (Unspecified Type)
    Cooling
    • Has cooling: Yes
    Features
    • Basement: yes
    • Has fireplace: Yes
    Interior area
    • Total structure area: 1,634
    • Total interior livable area: 1,634 sqft

    Property

    Parking
    • Parking features: DOUBLE GARAGE ATTACHED
    • Has garage: Yes
    Lot
    • Size: 3,920 sqft
    Details
    • Parcel number: 91344733

    Construction

    Type & style
    • Home type: SingleFamily
    • Property subtype: Single Family Residence
    Condition
    • Year built: 2022

    Community & neighborhood

    Location
    • Region: Lethbridge

    Price history

    Price history is unavailable.

    Public tax history

    Tax history is unavailable.

    Neighborhood: Clearview

    Nearby schools

    GreatSchools rating

    No schools nearby

    We couldn't find any schools near this home.