Charming Farmhouse Retreat on Over Half an Acre in Hernando! Welcome to this charming farmhouse-style home located in the River Lakes Manor area of Hernando, Florida. Offering 3 bedrooms and 2 full bathrooms, this cozy 1,539-square-foot home sits on a beautiful .54-acre lot with three separate driveways, providing plenty of room for vehicles, guests, boats, or recreational toys. Built in 1981, the home features a spacious detached two-car garage with workshop, plus a separate single-car carport, making this property ideal for the hobbyist or anyone needing additional storage and workspace. The inviting exterior showcases vertical board-and-batten cedar siding, complemented by a full covered front porch accented with distinctive rough-sawn cedar beams, perfect for relaxing and enjoying the peaceful surroundings. Inside, you'll find a warm and welcoming living room centered around a large wood-burning fireplace, beautifully surrounded by decorative stone and topped with a solid oak mantle. Enjoy family gatherings in the formal dining room! The comfortable interior features carpet in the main living areas, vinyl flooring in the kitchen and bathrooms, and wood laminate flooring in additional areas. Best of all, the home comes optionally furnished, making it an easy move-in or second-home opportunity. With its generous lot, multiple driveways, detached garage and workshop, carport, inviting porch, and timeless farmhouse character, this property offers a unique combination of comfort, functionality, and charm. Come see all this special Hernando home has to offer.
For sale
$259,900
4553 E SHOREWOOD DRIVE, HERNANDO, FL 34442
3beds
1,539sqft
Single Family Residence
Built in 1981
0.54 Acres Lot
$-- Zestimate®
$169/sqft
$-- HOA
What's special
Separate single-car carportVertical board-and-batten cedar sidingFull covered front porchLarge wood-burning fireplaceSolid oak mantleFormal dining roomThree separate driveways
- 3 days |
- 504 |
- 27 |
Likely to sell faster than
Zillow last checked:
Listing updated:
Listed by:
Brian McCarthy 352-299-8777,
CB/ELLISON RLTY WEST 352-854-9717
Source: Stellar MLS,MLS#: OM730216 Originating MLS: Ocala - Marion
Originating MLS: Ocala - Marion
Facts & features
Interior
Bedrooms & bathrooms
- Bedrooms: 3
- Bathrooms: 2
- Full bathrooms: 2
Rooms
- Room types: Dining Room, Utility Room
Primary bedroom
- Features: Walk-In Closet(s)
- Level: First
Dining room
- Level: First
Kitchen
- Level: First
Living room
- Level: First
Heating
- Heat Pump
Cooling
- Central Air
Appliances
- Included: Dishwasher, Dryer, Electric Water Heater, Microwave, Range, Refrigerator, Washer
- Laundry: Inside
Features
- Ceiling Fan(s), Eating Space In Kitchen, Vaulted Ceiling(s), Walk-In Closet(s)
- Flooring: Carpet, Laminate, Hardwood
- Has fireplace: Yes
- Fireplace features: Family Room, Wood Burning
Interior area
- Total structure area: 1,797
- Total interior livable area: 1,539 sqft
Video & virtual tour
Property
Parking
- Total spaces: 3
- Parking features: Garage, Carport
- Garage spaces: 2
- Carport spaces: 1
- Covered spaces: 3
Features
- Levels: One
- Stories: 1
- Patio & porch: Covered, Front Porch
- Exterior features: Sidewalk
Lot
- Size: 0.54 Acres
- Dimensions: 194 x 130
- Residential vegetation: Trees/Landscaped
Details
- Parcel number: 2045850
- Zoning: CLR
- Special conditions: None
Construction
Type & style
- Home type: SingleFamily
- Architectural style: Ranch
- Property subtype: Single Family Residence
Materials
- Cedar, Wood Frame, Wood Siding
- Foundation: Slab
- Roof: Shingle
Condition
- New construction: No
- Year built: 1981
Utilities & green energy
- Sewer: Septic Tank
- Water: Well
- Utilities for property: Cable Available, Electricity Connected
Community & HOA
Community
- Pet fee: $0 monthly
- Subdivision: RIVER LAKES MANOR
HOA
- Has HOA: No
Location
- Region: Hernando
Financial & listing details
- Price per square foot: $169/sqft
- Tax assessed value: $174,409
- Annual tax amount: $608
- Date on market: 8/12/2026
- Cumulative days on market: 4 days
- Listing terms: Cash,Conventional,FHA,VA Loan
- Ownership: Fee Simple
- Total actual rent: 0
- Electric utility on property: Yes
- Road surface type: Paved
Estimated market value
Not available
Estimated sales range
Not available
Not available
Price history
| Date | Event | Price |
|---|---|---|
| 8/12/2026 | Listed for sale | $259,900$169/sqft |
Source:  Stellar MLS #OM730216 Report a problem Stellar MLS #OM730216 Report a problem | ||
Public tax history
| Year | Property taxes | Tax assessment |
|---|---|---|
| 2025 | $633 +9.9% | $73,496 +2.9% |
| 2024 | $576 +1.1% | $71,425 +3% |
| 2023 | $570 -7.2% | $69,345 +3% |
| 2022 | $614 +1.7% | $67,325 +3% |
| 2021 | $604 +10.6% | $65,364 +1.4% |
| 2020 | $546 +0.2% | $64,462 +2.3% |
| 2019 | $545 +4.1% | $63,013 +1.9% |
| 2018 | $524 | $61,838 +2.1% |
| 2017 | $524 -0.5% | $60,566 +2.1% |
| 2016 | $526 -1.9% | $59,320 +0.2% |
| 2015 | $536 -1.3% | $59,230 -12.2% |
| 2014 | $543 -25.5% | $67,437 +1.5% |
| 2013 | $729 +6% | $66,441 +1.7% |
| 2012 | $688 +0.2% | $65,331 +1.8% |
| 2011 | $687 +1.5% | $64,161 +1.5% |
| 2010 | $677 -0.7% | $63,213 +2.7% |
| 2009 | $682 +0.9% | $61,552 +0.1% |
| 2008 | $676 +18.6% | $61,491 +3% |
| 2007 | $570 +1.6% | $59,700 +3.3% |
| 2006 | $561 -4.3% | $57,800 +2.8% |
| 2005 | $586 +0.8% | $56,200 +2.9% |
| 2004 | $581 +6.6% | $54,600 +1.9% |
| 2003 | $545 +7.6% | $53,600 +2.3% |
| 2002 | $507 +6% | $52,400 +4.6% |
| 2000 | $478 | $50,100 |
Find assessor info on the county website
Monthly payment
Est. payment
Payment breakdown
Explore the cost of this home by adjusting the details. Changes won't be saved.Climate risks
Neighborhood: 34442
Nearby schools
GreatSchools rating
- 4/10Central Ridge Elementary SchoolGrades: PK-5Distance: 4.9 mi
- 6/10Citrus Springs Middle SchoolGrades: 6-8Distance: 4.5 mi
- 4/10Citrus High SchoolGrades: 9-12Distance: 8.8 mi
- $87,8002 bd2 ba1.3k sqft4531 E Shorewood Dr, Hernando, FL 34442Off Market
- $7,800-- bd-- ba-- sqft4494 E Larch Ln, Hernando, FL 34442Off Market
- $9,090-- bd-- ba-- sqft4551 E Larch Ln, Hernando, FL 34442Off Market
- $171,0002 bd1 ba804 sqft4533 E Larch Ln, Hernando, FL 34442Off Market
- $7,800-- bd-- ba-- sqft4495 E Shorewood Dr, Hernando, FL 34442Off Market
- $520,0002 bd2 ba1.7k sqft4550 E Shorewood Dr, Hernando, FL 34442Off Market
- $157,0003 bd1 ba1.4k sqft4556 E Shorewood Dr, Hernando, FL 34442Sold
- $329,7003 bd2 ba1.7k sqft4491 E Larch Ln, Hernando, FL 34442Off Market
A local agent can set up tours, give advice and negotiate with sellers.
A local lender can help you make sure your offer is ready when you are.
Similar homes
- $249,9003 bd2 ba1.4k sqft4414 E Shorewood Dr, Hernando, FL 34442For Sale
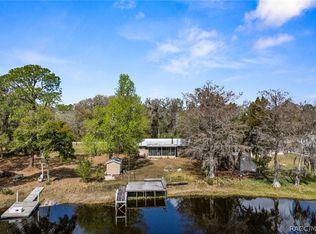 MLS ID #852808, Gerard Bovee, Tropic Shores Realty. Realtors Association of Citrus County
 - $275,0005 bd3 ba1.7k sqft8200 SE 145 STREET, DUNNELLON, FL 34432For Sale
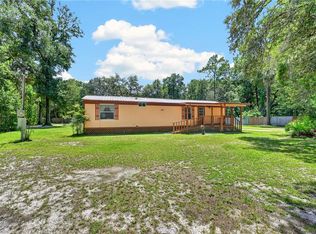
 MLS ID #OM730129, Carlos Tobon LLC, KELLER WILLIAMS CORNERSTONE RE. Stellar MLS
 - $265,0003 bd2 ba1.6k sqft3757 E SIDE COURT, INVERNESS, FL 34453For Sale
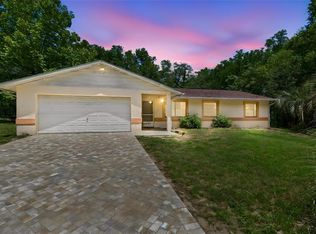 MLS ID #TB8504221, Brandon Rimes, KELLER WILLIAMS REALTY- PALM HARBOR. Stellar MLS
 - $259,0003 bd2 ba1.6k sqft3103 S Bay Berry Point, Inverness, FL 34450For Sale
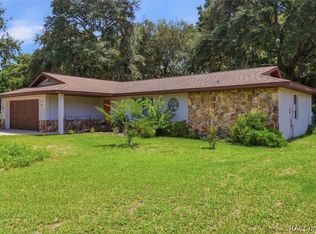 MLS ID #856402, Ann MacKinnon, Alexander Real Estate, Inc.. Realtors Association of Citrus County
 - $325,0003 bd2 ba1.5k sqft11071 W Thoreau Pl, Crystal River, FL 34428For SaleMLS ID #857005, Jennifer Doak, Sunshine Signature Homes. Realtors Association of Citrus County
- $265,0003 bd3 ba2.3k sqft1161 N Van Nortwick Rd, Lecanto, FL 34461For SaleMLS ID #850769, Kristin Bortz, RE/MAX Realty One. Realtors Association of Citrus County
- $275,0003 bd2 ba1.2k sqft6461 E MOBILE STREET, INVERNESS, FL 34452For SaleMLS ID #TB8536137, Christie Johnson, RE/MAX CHAMPIONS. Stellar MLS
- $249,0003 bd2 ba1.6k sqft310 N Citrus Ave, Inverness, FL 34450For SaleMLS ID #855501, Bruce Brunk, Keller Williams Realty - Elite Partners II. Realtors Association of Citrus County
- $240,0003 bd2 ba1.7k sqft712 MAGNOLIA AVENUE, INVERNESS, FL 34452For SaleMLS ID #OM725696, Cassandra Gardner, KELLER WILLIAMS CORNERSTONE RE. Stellar MLS
- $289,5003 bd2 ba1.2k sqft3032 E PORTER STREET #34, INVERNESS, FL 34453For SaleMLS ID #TB8532851, Lucy Derosa, PEOPLE'S TRUST REALTY. Stellar MLS
- $240,0003 bd2 ba1.3k sqft2507 Bluegrass St, Inverness, FL 34453For SaleMLS ID #855240, Bruce Brunk, Keller Williams Realty - Elite Partners II. Realtors Association of Citrus County
- $249,5002 bd2 ba1.4k sqft20790 SW 88TH PLACE ROAD, DUNNELLON, FL 34431For SaleMLS ID #OM728747, Kara Billig, REAL BROKER, LLC. Stellar MLS
- $265,0003 bd2 ba1.4k sqft10115 E Perch Ct, Inverness, FL 34450For SaleMLS ID #855391, Pamela Miller, Century 21 J.W.Morton R.E.. Realtors Association of Citrus County
- $329,0003 bd2 ba2.2k sqft5282 N MINT POINT, BEVERLY HILLS, FL 34465For SaleMLS ID #TB8536471, Dee Koulias, MARK SPAIN REAL ESTATE. Stellar MLS
- $325,0003 bd2 ba1.5k sqft415 HIAWATHA AVENUE, INVERNESS, FL 34452For SaleMLS ID #OM729783, Tammy Brinkman, COOKIE KING REAL ESTATE, INC. Stellar MLS
- $232,0003 bd2 ba1.6k sqft6834 W Sunnycrest Ln, Homosassa, FL 34448For SaleMLS ID #856688, Joseph Alexander, Alexander Real Estate, Inc.. Realtors Association of Citrus County
- $280,0003 bd2 ba1.6k sqft18860 SW 99th St, Dunnellon, FL 34432For SaleMLS ID #856066, G Franklin Dixon, ERA American Suncoast Realty. Realtors Association of Citrus County
- $239,0002 bd2 ba1k sqft3751 SE 145th St, Summerfield, FL 34491For SaleMLS ID #856925, Justine Guyett, Century 21 J.W.Morton R.E.. Realtors Association of Citrus County
- $274,9003 bd2 ba1.7k sqft10090 SW 78TH COURT, OCALA, FL 34476For SaleMLS ID #OM721077, Romel Camacho, TCT REALTY GROUP LLC. Stellar MLS
- $259,9002 bd2 ba1.8k sqft9201 SW 91ST CIRCLE, OCALA, FL 34481For SaleMLS ID #OM729213, Christopher Gabel, ROBB HARRISON REALTY INC. Stellar MLS
