Under contract-accepting backup offers. Welcome home to this meticulously maintained 3-bedroom, 2-bath concrete block home, perfectly situated on an oversized lot in a quiet, established neighborhood just minutes from shopping, dining, schools, and everyday amenities. Designed for both comfortable living and effortless entertaining, the open floor plan features a spacious living area centered around a cozy fireplace, flowing seamlessly into the dining and kitchen spaces. The enclosed, conditioned Florida room offers endless possibilities as a home office, game room, fitness space, hobby room, or additional living area. Step outside to your own private backyard retreat featuring a salt water, screened pool surrounded by beautiful pavers—perfect for year-round enjoyment. The fully fenced backyard provides privacy and plenty of room for pets, gardening, or outdoor gatherings. This home has been thoughtfully updated with a newer roof, HVAC system, hot water heater, windows, and appliances, offering peace of mind for years to come. Additional features include storm shutters, a seperate irrigation well, updated bathrooms, a spacious 2-car garage with extra storage space, and exceptional pride of ownership throughout. If you're looking for a move-in ready home that combines quality construction, modern updates, and laid back outdoor living, this one checks all the boxes!
Accepting backups
$325,000
415 HIAWATHA AVENUE, INVERNESS, FL 34452
3beds
1,512sqft
Single Family Residence
Built in 1973
0.63 Acres Lot
$310,800 Zestimate®
$215/sqft
$-- HOA
What's special
Salt water screened poolCozy fireplacePrivate backyard retreatBeautiful paversOpen floor planOversized lotNewer roof
- 61 days
- 63
- 0
Likely to sell faster than
Zillow last checked:
Listing updated:
Listed by:
Tammy Brinkman 352-843-8755,
COOKIE KING REAL ESTATE, INC 352-528-5010
Source: Stellar MLS,MLS#: OM729783 Originating MLS: Ocala - Marion
Originating MLS: Ocala - Marion
Facts & features
Interior
Bedrooms & bathrooms
- Bedrooms: 3
- Bathrooms: 2
- Full bathrooms: 2
Rooms
- Room types: Bonus Room, Family Room, Florida Room, Utility Room
Primary bedroom
- Features: En Suite Bathroom, Built-in Closet
- Level: First
Family room
- Level: First
Kitchen
- Features: Pantry
- Level: First
Heating
- Central, Electric, Heat Pump
Cooling
- Central Air
Appliances
- Included: Dishwasher, Electric Water Heater, Microwave, Range, Refrigerator
- Laundry: In Garage
Features
- Ceiling Fan(s), Eating Space In Kitchen, Living Room/Dining Room Combo, Open Floorplan, Primary Bedroom Main Floor
- Flooring: Luxury Vinyl, Tile
- Windows: Window Treatments, Hurricane Shutters, Hurricane Shutters/Windows
- Has fireplace: Yes
- Fireplace features: Circulating, Decorative, Electric, Family Room, Masonry, Wood Burning
Interior area
- Total structure area: 2,004
- Total interior livable area: 1,512 sqft
Video & virtual tour
Property
Parking
- Total spaces: 2
- Parking features: Driveway, Garage Door Opener, Ground Level, Off Street
- Attached garage spaces: 2
- Has uncovered spaces: Yes
Features
- Levels: One
- Stories: 1
- Patio & porch: Covered, Enclosed, Front Porch, Patio, Rear Porch, Screened
- Exterior features: Storage
- Has private pool: Yes
- Pool features: Gunite, In Ground, Lighting, Pool Sweep, Salt Water, Screen Enclosure, Solar Cover
- Fencing: Chain Link
- Has view: Yes
- View description: Pool
Lot
- Size: 0.63 Acres
- Dimensions: 80 x 209 x 86 x 215
- Features: Cleared, City Lot, Irregular Lot, Landscaped, Level, Oversized Lot
- Residential vegetation: Fruit Trees, Trees/Landscaped
Details
- Additional structures: Storage
- Parcel number: 20E19S180070 000K0 0070
- Zoning: SFR
- Special conditions: None
Construction
Type & style
- Home type: SingleFamily
- Architectural style: Florida,Ranch
- Property subtype: Single Family Residence
Materials
- Block
- Foundation: Slab
- Roof: Shingle
Condition
- Completed
- New construction: No
- Year built: 1973
Utilities & green energy
- Sewer: Public Sewer
- Water: Public, Well
- Utilities for property: Electricity Connected, Public, Sewer Connected, Water Connected
Community & HOA
Community
- Security: Security Lights, Security System, Security System Leased
- Pet fee: $0 monthly
- Subdivision: INVERNESS HEIGHTS
HOA
- Has HOA: No
Location
- Region: Inverness
Financial & listing details
- Price per square foot: $215/sqft
- Tax assessed value: $199,300
- Annual tax amount: $2,447
- Date on market: 8/5/2026
- Cumulative days on market: 59 days
- Listing terms: Cash,Conventional,FHA,VA Loan
- Ownership: Fee Simple
- Total actual rent: 0
- Electric utility on property: Yes
- Road surface type: Paved, Asphalt
Estimated market value
$310,800
$295,000 - $326,000
$1,885/mo
Price history
| Date | Event | Price |
|---|---|---|
| 8/5/2026 | Listed for sale | $325,000+109.9%$215/sqft |
Source:  Stellar MLS #OM729783 Report a problem Stellar MLS #OM729783 Report a problem | ||
| 3/31/2017 | Sold | $154,800-6.2%$102/sqft |
Source:  Realtors Association of Citrus County #753868 Report a problem Realtors Association of Citrus County #753868 Report a problem | ||
| 2/19/2017 | Pending sale | $165,000$109/sqft |
Source: CENTURY 21 J W Morton Real Estate, Inc. #753868 Report a problem | ||
| 2/2/2017 | Price change | $165,000-7.8%$109/sqft |
Source: CENTURY 21 J W Morton Real Estate, Inc. #753868 Report a problem | ||
| 1/18/2017 | Listed for sale | $179,000+55.7%$118/sqft |
Source: Century 21, J.W. Morton #753868 Report a problem | ||
| 6/15/2015 | Sold | $115,000$76/sqft |
Source: Realtors Association of Citrus County #718513 Report a problem | ||
| 5/21/2015 | Pending sale | $115,000$76/sqft |
Source: ERA American Realty & Investments #718513 Report a problem | ||
| 5/14/2015 | Listed for sale | $115,000$76/sqft |
Source: American Realty & Inv., ERA - Inverness #718513 Report a problem | ||
Public tax history
| Year | Property taxes | Tax assessment |
|---|---|---|
| 2025 | $2,448 +3.1% | $156,633 +2.9% |
| 2024 | $2,373 +3.1% | $152,219 +3% |
| 2023 | $2,303 +6.7% | $147,785 +3% |
| 2022 | $2,158 +4.5% | $143,481 +3% |
| 2021 | $2,065 +0.5% | $139,302 +1.4% |
| 2020 | $2,055 -28.6% | $137,379 +6.6% |
| 2019 | $2,879 +6.9% | $128,921 +8.7% |
| 2018 | $2,694 | $118,606 +53.6% |
| 2017 | $2,694 +242.6% | $77,198 +2.1% |
| 2016 | $786 +3.3% | $75,610 +46.3% |
| 2015 | $761 +30.4% | $51,690 +0.8% |
| 2014 | $583 -6.2% | $51,280 -5.2% |
| 2013 | $622 +3.3% | $54,090 -3.6% |
| 2012 | $602 -9.9% | $56,081 -13.3% |
| 2011 | $669 +3.7% | $64,699 +1.5% |
| 2010 | $645 +1.6% | $63,743 +2.7% |
| 2009 | $635 +2.7% | $62,069 +0.1% |
| 2008 | $618 -12.9% | $62,006 +3% |
| 2007 | $710 -1% | $60,200 +2.4% |
| 2006 | $717 -4.3% | $58,800 +3% |
| 2005 | $750 +1.1% | $57,100 +2.9% |
| 2004 | $741 +6% | $55,500 +1.8% |
| 2003 | $699 +1.5% | $54,500 +2.3% |
| 2002 | $689 +16% | $53,300 +8.6% |
| 2000 | $593 | $49,100 |
Find assessor info on the county website
Monthly payment
Est. payment
Payment breakdown
Explore the cost of this home by adjusting the details. Changes won't be saved.Climate risks
Neighborhood: Inverness Heights
Similar homes
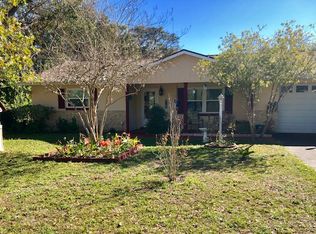
- $339,9953 bd2 ba1.6k sqft3985 S PLACID AVENUE, INVERNESS, FL 34452For Sale
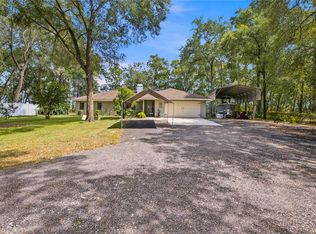
 MLS ID #OM733392, Matthew Humphries, GLOBALWIDE REALTY LLC. Stellar MLS
 - $290,0002 bd2 ba1.7k sqft5475 S Eaton Ter, Inverness, FL 34452For Sale
 MLS ID #856855, Tomika Spires-Hanssen, Keller Williams Realty - Elite Partners II. Realtors Association of Citrus County
 - $282,8282 bd2 ba1.3k sqft3367 S APOPKA AVENUE, INVERNESS, FL 34452For Sale
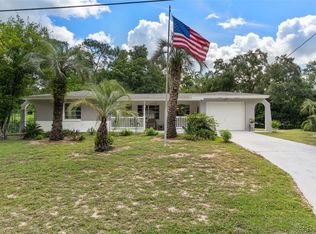 MLS ID #TB8538083, James Saffell, BEACHES TO RANCHES REALTY. Stellar MLS
 - $245,0003 bd2 ba1.2k sqft5420 E GWENDOLYN PATH, INVERNESS, FL 34452For Sale
 MLS ID #TB8498648, Jorge Braham, VANTAGE REALTY PARTNERS. Stellar MLS
 - $289,0003 bd2 ba1.2k sqft3032 E PORTER STREET #34, INVERNESS, FL 34453For SaleMLS ID #TB8532851, Lucy Derosa, PEOPLE'S TRUST REALTY. Stellar MLS
- $204,9003 bd2 ba1.1k sqft6389 E HOLLY STREET, INVERNESS, FL 34452For SaleMLS ID #OM725641, Meagan Williams, LEGACY REALTY & ASSOCIATES. Stellar MLS
- $325,0003 bd2 ba1.5k sqft15755 SW 90TH AVENUE, DUNNELLON, FL 34432For SaleMLS ID #OM727070, Amy Lord, HOMES TO RANCHES REALTY INC. Stellar MLS
- $300,0003 bd2 ba1.7k sqft9725 SW 196TH CIRCLE, DUNNELLON, FL 34432For SaleMLS ID #TB8552894, Cindy Burkhardt, ERA AMERICAN SUNCOAST REALTY. Stellar MLS
- $349,9003 bd2 ba1.6k sqft4353 W PINE RIDGE BOULEVARD, BEVERLY HILLS, FL 34465For SaleMLS ID #OM725471, Alison Langer, GLOBALWIDE REALTY LLC. Stellar MLS
- $285,0002 bd2 ba1k sqft9116 N ARCADIA WAY, CITRUS SPRINGS, FL 34434For SaleMLS ID #OM733390, Amy Ow, RE/MAX FOXFIRE - HWY200/103 S. Stellar MLS
- $330,0003 bd2 ba1.9k sqft10819 SW 53RD CIRCLE, OCALA, FL 34476For SaleMLS ID #OM731536, Julie Beck, KELLER WILLIAMS CORNERSTONE RE. Stellar MLS
- $339,9003 bd2 ba1.6k sqft13677 SW 40TH AVENUE ROAD, OCALA, FL 34473For SaleMLS ID #OM731691, Paola Alarcon Rubio, NEXTHOME VISION REALTY. Stellar MLS
- $203,0003 bd2 ba1.2k sqft3618 E MAXWELL PLACE, INVERNESS, FL 34453For SaleMLS ID #TB8408070, Michael Eddings, MARK SPAIN REAL ESTATE. Stellar MLS
- $350,0003 bd2 ba1.5k sqft7727 CR 659, BUSHNELL, FL 33513For SaleMLS ID #G5116107, Nicole Tucci, CENTURY 21 PRIME PROPERTY RESOURCES INC. Stellar MLS
