Welcome to this beautifully maintained 3-bedroom, 2.5-bath home in the highly desirable gated community of Versailles at Ivey Ranch. This move-in ready home features soaring ceilings, formal living and dining rooms, and an open-concept family room with a cozy fireplace. The light and bright kitchen features quartz countertops, a stylish tile backsplash, stainless steel appliances, a breakfast bar, walk-in pantry, and a bay window overlooking the private backyard. Upstairs, the spacious primary suite offers double-door entry, a large walk-in closet, and a remodeled spa-inspired bath with dual vanities, a soaking tub, and a walk-in shower. Laminate flooring flows throughout the home with no carpet. Enjoy a charming, low-maintenance backyard that offers privacy with no rear neighbors. Additional highlights include an attached garage with built-in cabinetry and laundry hookups. Residents enjoy resort-style amenities, including a gated community, pool, spa, park, and no Mello-Roos. Conveniently located just 4.5 miles from the beach with easy access to Highways 76, 78, and I-5. Walking distance to Ivey Ranch Elementary, King Middle, El Camino High schools. Additionally, conveniently close to shopping, dining, parks, & skate parks. Nearby attractions Frontwave Arena, the SoCal Sports Complex, and the William A. Wagner Aquatic Center. This home offers the perfect blend of coastal convenience and everyday comfort.
For sale
Listed by: Real Brokerage Technologies • Elizabeth Saldana • Contact: elizabeth.saldana@yahoo.com
$979,000
4555 Avenida Manessa, Oceanside, CA 92057
3beds
1,860sqft
Single Family Residence
Built in 1994
5,227 Square Feet Lot
$980,000 Zestimate®
$526/sqft
$300/mo HOA
What's special
- 54 days
- 550
- 31
Zillow last checked:
Listing updated:
Listed by:
Elizabeth Saldana DRE #01753936 elizabeth.saldana@yahoo.com,
Real Brokerage Technologies
Source: CRMLS,MLS#: NDP2607219 Originating MLS: California Regional MLS (North San Diego County & Pacific Southwest AORs)
Originating MLS: California Regional MLS (North San Diego County & Pacific Southwest AORs)Facts & features
Interior
Bedrooms & bathrooms
- Bedrooms: 3
- Bathrooms: 3
- Full bathrooms: 2
- 1/2 bathrooms: 1
- Main level bathrooms: 1
Rooms
- Room types: Bedroom, Family Room, Living Room
Bedroom
- Features: All Bedrooms Up
Bathroom
- Features: Dual Sinks, Granite Counters, Soaking Tub, Separate Shower
Heating
- Forced Air
Cooling
- Central Air
Appliances
- Included: Dishwasher, Gas Cooktop, Disposal, Gas Oven
- Laundry: In Garage
Features
- All Bedrooms Up
- Flooring: Laminate
- Has fireplace: Yes
- Fireplace features: Family Room
- Common walls with other units/homes: No Common Walls
Interior area
- Total interior livable area: 1,860 sqft
Property
Parking
- Total spaces: 2
- Parking features: Garage - Attached
- Attached garage spaces: 2
Features
- Levels: Two
- Stories: 2
- Entry location: Entry
- Pool features: Community, Association
- Has spa: Yes
- Has view: Yes
- View description: Hills, Neighborhood
- Park: Versaille
Lot
- Size: 5,227 Square Feet
- Features: 0-1 Unit/Acre
Details
- Parcel number: 1606102600
- Zoning: R-1:SINGLE FAM-RES
- Special conditions: Standard
Construction
Type & style
- Home type: SingleFamily
- Property subtype: Single Family Residence
Condition
- Year built: 1994
Community & HOA
Community
- Features: Curbs, Park, Street Lights, Sidewalks, Pool
HOA
- Has HOA: Yes
- Amenities included: Playground, Pool, Spa/Hot Tub
- HOA fee: $300 monthly
- HOA name: Versaille
- HOA phone: 760-405-8595
Location
- Region: Oceanside
Financial & listing details
- Price per square foot: $526/sqft
- Tax assessed value: $585,617
- Date on market: 8/20/2026
- Cumulative days on market: 54 days
- Listing terms: Cash,Conventional,FHA,VA Loan
Estimated market value
$980,000
$931,000 - $1.03M
$4,248/mo
Price history
| Date | Event | Price |
|---|---|---|
| 8/31/2026 | Listed for sale | $979,000$526/sqft |
Source:  CRMLS #NDP2607219 Report a problem CRMLS #NDP2607219 Report a problem | ||
| 8/31/2026 | Contingent | $979,000$526/sqft |
Source: CRMLS #NDP2607219 Report a problem | ||
| 8/20/2026 | Listed for sale | $979,000+101.9%$526/sqft |
Source: CRMLS #NDP2607219 Report a problem | ||
| 1/15/2016 | Sold | $485,000+193.1%$261/sqft |
Source: Public Record Report a problem | ||
| 9/30/1993 | Sold | $165,500$89/sqft |
Source: Public Record Report a problem | ||
Public tax history
| Year | Property taxes | Tax assessment |
|---|---|---|
| 2026 | -- | $585,617 +2% |
| 2025 | $6,377 +2% | $574,135 +2% |
| 2024 | $6,254 +3.2% | $562,878 +2% |
| 2023 | $6,060 +1.6% | $551,842 +2% |
| 2022 | $5,966 -0.4% | $541,022 +2% |
| 2021 | $5,988 +3.2% | $530,414 +1% |
| 2020 | $5,802 +3.7% | $524,976 +2% |
| 2019 | $5,596 -0.9% | $514,683 +2% |
| 2018 | $5,649 +1.9% | $504,592 +2% |
| 2017 | $5,545 +115.9% | $494,699 +108.2% |
| 2016 | $2,568 +3% | $237,606 +1.5% |
| 2015 | $2,493 +4% | $234,038 +2% |
| 2014 | $2,396 | $229,454 +0.5% |
| 2013 | -- | $228,418 +2% |
| 2012 | -- | $223,940 +2% |
| 2011 | -- | $219,550 +0.8% |
| 2010 | -- | $217,910 -0.2% |
| 2009 | -- | $218,428 +2% |
| 2008 | -- | $214,146 +2% |
| 2007 | -- | $209,948 +2% |
| 2006 | -- | $205,832 +2% |
| 2005 | -- | $201,797 +2% |
| 2004 | -- | $197,841 +1.9% |
| 2003 | -- | $194,216 +2% |
| 2002 | -- | $190,409 +2% |
| 2001 | -- | $186,677 |
Find assessor info on the county website
Monthly payment
Est. payment
Payment breakdown
Explore the cost of this home by adjusting the details. Changes won't be saved.Climate risks
Neighborhood: Ivey Ranch Rancho Del Oro
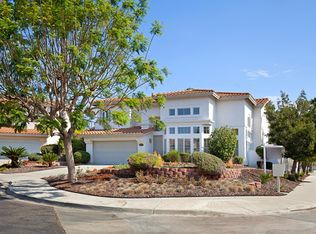
Similar homes
- $999,0004 bd3 ba2.2k sqftVersailles at Ivey Ranch, Oceanside, CA 92057For Sale
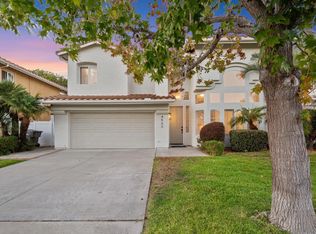 MLS ID #260022963, Marco N Vaticano, Compass. SDMLS
 - $960,0004 bd3 ba2.3k sqft316 Spring Canyon Way, Oceanside, CA 92057For Sale
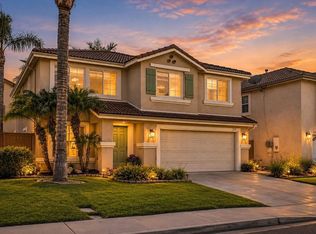 MLS ID #NDP2609210, Steve Ploetz, Realty ONE Group Pacific. CRMLS
 - $998,0003 bd3 ba2.2k sqft332 Monte Vista Way, Oceanside, CA 92057For Sale
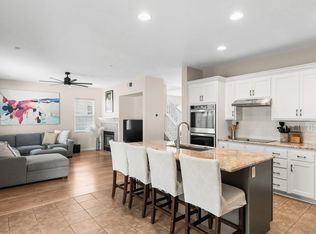 MLS ID #260022788, Maria Corbisiero, Compass. SDMLS
 - $960,0004 bd3 ba2.2k sqft1495 Enchante Way, Oceanside, CA 92056For Sale
 MLS ID #NDP2609116, Briana Palitz, eXp Realty of California, Inc. CRMLS
