Under contract-accepting backup offers. Short Sale. INVESTOR & CASH BUYER OPPORTUNITY! SHORT SALE! This 3-bedroom, 1½-bath home presents an excellent opportunity for an investor, cash buyer, or buyer looking for a property with upside potential. The home features a functional floor plan, a spacious living area with a wood-burning fireplace, and a new exterior deck that adds valuable outdoor living space. The property offers the opportunity to build equity and add value through updates and improvements. Whether you're looking for your next investment, a potential rental property, or a home you can personalize, this property deserves a closer look. A/C needs a freon charge, otherwise is fine. Conveniently located in the Summerfield area with easy access to shopping, dining, recreation, and major roadways. Bring your vision because, properties with this combination of price and potential are worth seeing. SHORT SALE. Sale is subject to lender approval. Property is being sold AS-IS. Buyer and buyer's agent to verify all property information, dimensions, zoning, and intended use.
Accepting backups
$133,000
4557 SE 140TH PLACE, SUMMERFIELD, FL 34491
3beds
1,312sqft
Single Family Residence
Built in 1983
0.25 Acres Lot
$-- Zestimate®
$101/sqft
$-- HOA
What's special
Functional floor planNew exterior deckWood-burning fireplace
- 76 days
- 76
- 0
Likely to sell faster than
Zillow last checked:
Listing updated:
Listed by:
Rocco Cermele 914-620-7154,
INVESTCOR REALTY LLC 813-761-4250,
Susan Cermele 914-804-8428,
INVESTCOR REALTY LLC
Source: Stellar MLS,MLS#: TB8537072 Originating MLS: Suncoast Tampa
Originating MLS: Suncoast Tampa
Facts & features
Interior
Bedrooms & bathrooms
- Bedrooms: 3
- Bathrooms: 2
- Full bathrooms: 1
- 1/2 bathrooms: 1
Primary bedroom
- Features: Built-in Closet
- Level: First
Bedroom 3
- Features: Built-in Closet
- Level: First
Bathroom 2
- Features: Built-in Closet
- Level: First
Family room
- Level: First
Kitchen
- Level: First
Heating
- Electric
Cooling
- Central Air
Appliances
- Included: Dishwasher, Dryer, Electric Water Heater, Microwave, Refrigerator, Washer
- Laundry: Laundry Room
Features
- None
- Flooring: Luxury Vinyl, Porcelain Tile
- Has fireplace: Yes
- Fireplace features: Wood Burning
Interior area
- Total structure area: 1,456
- Total interior livable area: 1,312 sqft
Video & virtual tour
Property
Features
- Levels: One
- Stories: 1
- Patio & porch: Deck
- Exterior features: Private Yard
Lot
- Size: 0.25 Acres
- Residential vegetation: Mature Landscaping
Details
- Parcel number: 4181006005
- Zoning: R1
- Special conditions: Short Sale
Construction
Type & style
- Home type: SingleFamily
- Architectural style: Florida
- Property subtype: Single Family Residence
Materials
- Stucco
- Foundation: Slab
- Roof: Shingle
Condition
- New construction: No
- Year built: 1983
Utilities & green energy
- Sewer: Septic Tank
- Water: Public
- Utilities for property: Electricity Connected, Public, Sewer Available, Water Available
Community & HOA
Community
- Pet fee: $0 monthly
- Subdivision: FAIRFAX HILLS NORTH
HOA
- Has HOA: No
Location
- Region: Summerfield
Financial & listing details
- Price per square foot: $101/sqft
- Tax assessed value: $172,422
- Annual tax amount: $3,161
- Date on market: 8/10/2026
- Cumulative days on market: 13 days
- Listing terms: Cash,Conventional,FHA,VA Loan
- Ownership: Fee Simple
- Total actual rent: 0
- Electric utility on property: Yes
- Road surface type: Asphalt
Estimated market value
Not available
Estimated sales range
Not available
$1,682/mo
Price history
| Date | Event | Price |
|---|---|---|
| 8/11/2026 | Listed for sale | $133,000-24%$101/sqft |
Source:  Stellar MLS #TB8537072 Report a problem Stellar MLS #TB8537072 Report a problem | ||
| 3/20/2023 | Sold | $175,000-7.8%$133/sqft |
Source: Public Record Report a problem | ||
| 2/10/2023 | Pending sale | $189,900$145/sqft |
Source: Stellar MLS #OM651597 Report a problem | ||
| 1/30/2023 | Price change | $189,900-4.6%$145/sqft |
Source: Stellar MLS #OM651597 Report a problem | ||
| 1/16/2023 | Listed for sale | $199,000+298.8%$152/sqft |
Source: Stellar MLS #OM651597 Report a problem | ||
| 7/15/2015 | Listing removed | $49,900$38/sqft |
Source: RE/MAX Premier Realty #350153 Report a problem | ||
| 7/12/2015 | Listed for sale | $49,900+13.4%$38/sqft |
Source: RE/MAX Premier Realty #350153 Report a problem | ||
| 2/8/2011 | Sold | $44,000-11.8%$34/sqft |
Source: Public Record Report a problem | ||
| 11/13/2010 | Listed for sale | $49,900$38/sqft |
Source: Premier Realty of Ocala, Inc. #350153 Report a problem | ||
Public tax history
| Year | Property taxes | Tax assessment |
|---|---|---|
| 2025 | $3,161 +14.4% | $172,422 +9.5% |
| 2024 | $2,762 +275.7% | $157,494 +180.3% |
| 2023 | $735 +1.1% | $56,196 +3% |
| 2022 | $727 -0.6% | $54,559 +3% |
| 2021 | $732 +0.2% | $52,970 +1.4% |
| 2020 | $730 +0.5% | $52,239 +2.3% |
| 2019 | $726 | $51,065 +1.9% |
| 2018 | $726 +6.2% | $50,113 +2.1% |
| 2017 | $684 +5.9% | $49,082 +2.1% |
| 2016 | $646 | $48,072 +0.7% |
| 2015 | $646 +4.1% | $47,738 +0.8% |
| 2014 | $620 +2.6% | $47,359 +1.5% |
| 2013 | $605 -3.7% | $46,659 -3.4% |
| 2012 | $628 -43% | $48,286 -10.3% |
| 2011 | $1,102 +60.4% | $53,801 -1.2% |
| 2010 | $687 +3.4% | $54,462 +2.7% |
| 2009 | $665 +1.2% | $53,030 +0.1% |
| 2008 | $657 +1.5% | $52,978 +3% |
| 2007 | $648 -2.6% | $51,436 +2.5% |
| 2006 | $665 +10.1% | $50,181 +3% |
| 2005 | $604 | $48,720 +3% |
| 2004 | $604 +8.1% | $47,301 +4.3% |
| 2002 | $559 +13.7% | $45,333 +4.6% |
| 2001 | $491 | $43,321 |
| 2000 | $491 | $43,321 |
Find assessor info on the county website
Monthly payment
Est. payment
Payment breakdown
Explore the cost of this home by adjusting the details. Changes won't be saved.Climate risks
Neighborhood: 34491
Nearby schools
Schools provided by the listing agent
- Elementary: Harbour View Elementary School
- Middle: Belleview Middle School
- High: Belleview High School
Source: Stellar MLS. This data may not be complete. We recommend contacting the local school district to confirm school assignments for this home.
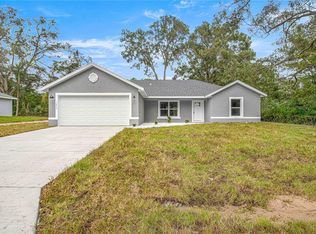
Similar homes
- $120,0002 bd2 ba1.1k sqft9997 SE 167TH LANE, SUMMERFIELD, FL 34491For Sale
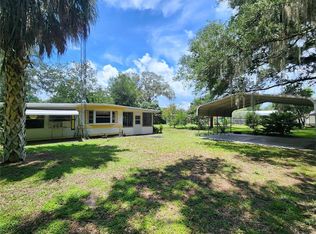
 MLS ID #OM730205, Kathy Carpenter, RE/MAX FOXFIRE - HWY 40. Stellar MLS
 - $138,0002 bd1 ba912 sqft8801 SE 89TH STREET, OCALA, FL 34472For Sale
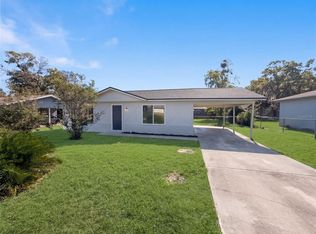 MLS ID #O6451575, Karen Albright, OPENDOOR BROKERAGE LLC. Stellar MLS
 - $139,9002 bd1 ba800 sqft12214 SE 112TH AVENUE ROAD, BELLEVIEW, FL 34420For Sale
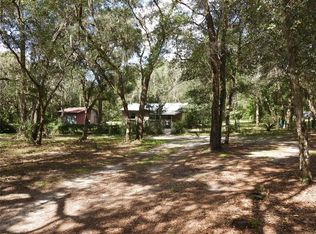 MLS ID #OM732302, Carla Lord, OCALA HOMES AND FARMS. Stellar MLS
 - $189,0003 bd2 ba1.1k sqft10305 SE 148TH STREET, SUMMERFIELD, FL 34491For Sale
 MLS ID #OM732137, Lisa Toler, R N B REALTY. Stellar MLS
 - $149,0003 bd2 ba1.2k sqft6411 NE 22ND COURT, OCALA, FL 34479For SaleMLS ID #OM731257, Kevin Rollins, HARRIETT DOWNS REAL ESTATE LLC. Stellar MLS
- $185,0002 bd2 ba840 sqft6290 SE 140TH PLACE, SUMMERFIELD, FL 34491For SaleMLS ID #S5136497, Elmar Clarisse, LPT REALTY, LLC. Stellar MLS
- $145,0002 bd1 ba744 sqft11140 SW 75TH AVENUE, OCALA, FL 34476For SaleMLS ID #OM734425, Christine Robinson, PA, REAL BROKER LLC - OCALA. Stellar MLS
- $150,0002 bd2 ba1.4k sqft6517 SE 110TH LANE, BELLEVIEW, FL 34420For SaleMLS ID #OM730517, Lauren Almeida, NEXT GENERATION REALTY OF MARION COUNTY. Stellar MLS
- $165,0002 bd1 ba894 sqft319 OAK TRACK PASS, OCALA, FL 34472For SaleMLS ID #L4965841, Annuchka Ramos Barbosa, AXEN REALTY LLC. Stellar MLS
- $94,9002 bd1 ba660 sqft9150 SE 142ND PLACE, SUMMERFIELD, FL 34491For SaleMLS ID #TB8478902, Geoffrey Mikulka, ALL FLORIDA REALTY GROUP. Stellar MLS
- $140,0002 bd2 ba1k sqft3525 E FORT KING STREET #G-138, OCALA, FL 34470For SaleMLS ID #OM734435, Matt Taylor, CB/ELLISON RLTY WEST. Stellar MLS
- $139,0003 bd2 ba1.4k sqft3728 NE 59TH AVENUE, SILVER SPRINGS, FL 34488For SaleMLS ID #OM733772, Joshua Craig, SUN REALTY & ASSOC. Stellar MLS
- $133,5002 bd2 ba960 sqft10300 SW 98TH TERRACE, OCALA, FL 34481For SaleMLS ID #OM669640, Shawn Appleby, RE/MAX FOXFIRE - HWY200/103 S. Stellar MLS
- $189,9003 bd2 ba1k sqft11 PINE CIRCLE LANE, OCALA, FL 34472For SaleMLS ID #OM729936, Eric Nathanson, TRANS GLOBAL REALTY, INC. Stellar MLS
- $164,9982 bd1 ba1.1k sqft5820 NE 22ND AVENUE, OCALA, FL 34479For SaleMLS ID #GC544227, Ashlei Askew, ARIUM REAL ESTATE, LLC. Stellar MLS
- $169,9003 bd2 ba1.1k sqft2917 NE 17TH TERRACE, OCALA, FL 34479For SaleMLS ID #V4951916, Bridget Snodgrass, LLC, COLDWELL BANKER REALTY. Stellar MLS
- $165,9002 bd2 ba1.5k sqft9529 SW 85TH AVENUE #D, OCALA, FL 34481For SaleMLS ID #OM734656, Colleen Skeffington, FLORIDA ADVANTAGE REALTY GROUP. Stellar MLS
- $172,0003 bd1 ba1k sqft1515 NE 55TH STREET, OCALA, FL 34479For SaleMLS ID #OM734546, Elle Woolley, EXP REALTY LLC. Stellar MLS
- $132,0002 bd2 ba1k sqft608 MIDWAY DRIVE #A, OCALA, FL 34472For SaleMLS ID #OM726724, Scott Hutchinson, SUNBURST PROPERTIES. Stellar MLS
- $178,9003 bd2 ba1.2k sqft6 SPRING LANE WAY, OCALA, FL 34472For SaleMLS ID #OM726984, Steven Billington, EXP REALTY LLC. Stellar MLS
