Welcome to Pinnacle Estates! This beautiful 3,432 sq ft home offers plenty of space with 5 bedrooms and 4 full bathrooms, including a convenient first-floor bedroom.
The oversized primary suite has plenty of room for a sitting area and a spacious bath. The finished lower level is great for entertaining and includes a wet bar, while two fireplaces add warmth and character throughout the home.
The kitchen features granite countertops, and the custom trim throughout gives the home a nice finished look. Major updates include a new roof in 2024 and a new hot water tank in 2024.
Outside, you'll find a private patio perfect for relaxing or entertaining, along with a spacious 3-car garage.
A great combination of space, comfort, and updates in one of Grove City's most desirable communities.
For sale
Price cut: $40K (10/10)
$759,000
4558 Hirth Hill Rd E, Grove City, OH 43123
5beds
3,432sqft
Single Family Residence
Built in 2007
0.31 Acres Lot
$-- Zestimate®
$221/sqft
$-- HOA
What's special
- 40 days
- 688
- 32
Zillow last checked:
Listing updated:
Listed by:
abdelraheem t jallaq 614-717-5710,
Coldwell Banker Realty
Source: Columbus and Central Ohio Regional MLS ,MLS#: 226033280
Facts & features
Interior
Bedrooms & bathrooms
- Bedrooms: 5
- Bathrooms: 4
- Full bathrooms: 4
- Main level bedrooms: 1
Cooling
- Central Air
Appliances
- Included: Dishwasher, Microwave, Refrigerator
Features
- Flooring: Wood, Laminate, Carpet, Ceramic/Porcelain
- Windows: Insulated Windows
- Basement: Partial
- Number of fireplaces: 2
- Fireplace features: Two, Gas Log
- Common walls with other units/homes: No One Below,No Common Walls
Interior area
- Total structure area: 3,432
- Total interior livable area: 3,432 sqft
Property
Parking
- Total spaces: 3
- Parking features: Attached
- Garage spaces: 3
Features
- Levels: Two
- Patio & porch: Porch, Patio
Lot
- Size: 0.31 Acres
Details
- Parcel number: 040013824
- Special conditions: Standard
Construction
Type & style
- Home type: SingleFamily
- Architectural style: Craftsman
- Property subtype: Single Family Residence
Materials
- Foundation: Block
Condition
- New construction: No
- Year built: 2007
Utilities & green energy
- Sewer: Public Sewer
- Water: Public
Community & HOA
Community
- Subdivision: Pinnacle Estates
HOA
- Has HOA: Yes
- Amenities included: Basketball Court, Bike/Walk Path, Clubhouse, Fitness Center, Park, Pool
Location
- Region: Grove City
Financial & listing details
- Price per square foot: $221/sqft
- Tax assessed value: $750,300
- Annual tax amount: $13,818
- Date on market: 9/11/2026
Estimated market value
Not available
Estimated sales range
Not available
Not available
Price history
| Date | Event | Price |
|---|---|---|
| 10/10/2026 | Price change | $759,000-5%$221/sqft |
Source:  Columbus and Central Ohio Regional MLS #226033280 Report a problem Columbus and Central Ohio Regional MLS #226033280 Report a problem | ||
| 9/11/2026 | Listed for sale | $799,000-2.5%$233/sqft |
Source: Columbus and Central Ohio Regional MLS #226033280 Report a problem | ||
| 1/1/2026 | Listing removed | $819,900$239/sqft |
Source: Columbus and Central Ohio Regional MLS #225031244 Report a problem | ||
| 12/18/2025 | Price change | $819,900-1.2%$239/sqft |
Source: Columbus and Central Ohio Regional MLS #225031244 Report a problem | ||
| 11/14/2025 | Price change | $829,900-1.2%$242/sqft |
Source: Columbus and Central Ohio Regional MLS #225031244 Report a problem | ||
| 10/20/2025 | Price change | $839,900-1.2%$245/sqft |
Source: Columbus and Central Ohio Regional MLS #225031244 Report a problem | ||
| 9/24/2025 | Price change | $849,900-1.2%$248/sqft |
Source: Columbus and Central Ohio Regional MLS #225031244 Report a problem | ||
| 8/22/2025 | Listed for sale | $859,900+7.5%$251/sqft |
Source: Columbus and Central Ohio Regional MLS #225031244 Report a problem | ||
| 8/30/2024 | Listing removed | $799,900$233/sqft |
Source: Columbus and Central Ohio Regional MLS #224016039 Report a problem | ||
| 7/4/2024 | Price change | $799,900-5.9%$233/sqft |
Source: Columbus and Central Ohio Regional MLS #224016039 Report a problem | ||
| 6/18/2024 | Price change | $849,900-5.6%$248/sqft |
Source: Columbus and Central Ohio Regional MLS #224016039 Report a problem | ||
| 6/11/2024 | Price change | $899,900-5.3%$262/sqft |
Source: Columbus and Central Ohio Regional MLS #224016039 Report a problem | ||
| 5/18/2024 | Listed for sale | $949,900+71.2%$277/sqft |
Source: Columbus and Central Ohio Regional MLS #224016039 Report a problem | ||
| 9/24/2020 | Sold | $555,000-5.5%$162/sqft |
Source: Columbus and Central Ohio Regional MLS #220016897 Report a problem | ||
| 9/2/2020 | Listed for sale | $587,000$171/sqft |
Source: HER, Realtors #220016897 Report a problem | ||
| 9/2/2020 | Pending sale | $587,000$171/sqft |
Source: HER, Realtors #220016897 Report a problem | ||
| 8/28/2020 | Price change | $587,000-2%$171/sqft |
Source: HER, Realtors #220016897 Report a problem | ||
| 7/30/2020 | Price change | $599,000-4.2%$175/sqft |
Source: HER, Realtors #220016897 Report a problem | ||
| 6/1/2020 | Listed for sale | $625,000+30.2%$182/sqft |
Source: HER, Realtors #220016897 Report a problem | ||
| 2/19/2016 | Sold | $480,000-6.8%$140/sqft |
Source: Columbus and Central Ohio Regional MLS #215011603 Report a problem | ||
| 1/3/2016 | Pending sale | $514,900$150/sqft |
Source: HER Realtors #215011603 Report a problem | ||
| 10/26/2015 | Listed for sale | $514,900-2.8%$150/sqft |
Source: HER Realtors #215011603 Report a problem | ||
| 4/14/2015 | Listed for sale | $529,900+27.7%$154/sqft |
Source: HER Realtors #215011603 Report a problem | ||
| 7/20/2012 | Sold | $415,000+29.7%$121/sqft |
Source: Columbus and Central Ohio Regional MLS #211040142 Report a problem | ||
| 5/16/2012 | Sold | $320,000-23.8%$93/sqft |
Source: Public Record Report a problem | ||
| 12/16/2011 | Listed for sale | $420,000-27%$122/sqft |
Source: RE/MAX AFFILIATES #211040142 Report a problem | ||
| 8/2/2007 | Sold | $575,200+539.1%$168/sqft |
Source: Public Record Report a problem | ||
| 10/11/2006 | Sold | $90,000$26/sqft |
Source: Public Record Report a problem | ||
Public tax history
| Year | Property taxes | Tax assessment |
|---|---|---|
| 2025 | $12,211 -0.1% | $262,610 |
| 2024 | $12,225 +1.4% | $262,610 |
| 2023 | $12,055 +0.7% | $262,610 +37% |
| 2022 | $11,966 -1.9% | $191,660 |
| 2021 | $12,196 +2.7% | $191,660 |
| 2020 | $11,875 +6.7% | $191,660 +15% |
| 2019 | $11,129 -11% | $166,640 |
| 2018 | $12,504 | $166,640 |
| 2017 | $12,504 +10.6% | $166,640 +6.8% |
| 2016 | $11,309 0% | $156,030 |
| 2015 | $11,312 -0.1% | $156,030 |
| 2014 | $11,321 | $156,030 |
Find assessor info on the county website
Monthly payment
Est. payment
Payment breakdown
Explore the cost of this home by adjusting the details. Changes won't be saved.Climate risks
Neighborhood: 43123
- $318,400-- bd-- ba-- sqft4558 Hirth Hill Rd E, Grove city, OH 43123Off Market
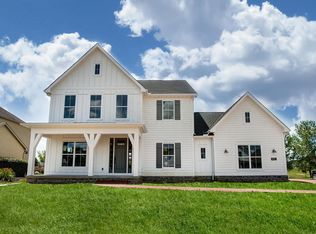
- $769,8004 bd4 ba2.9k sqft4572 Hirth Hill Rd E, Grove City, OH 43123Off Market
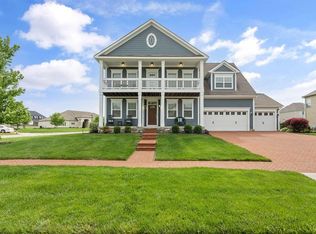
- $610,0004 bd4 ba3.6k sqft4544 Hirth Hill Rd E, Grove City, OH 43123Sold
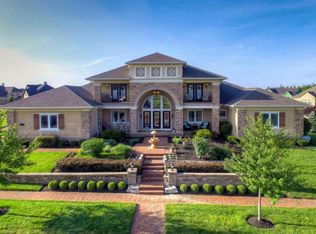
- $1,350,7005 bd7 ba7.6k sqft4717 Nicholas Point Dr, Grove City, OH 43123Off Market
Similar homes
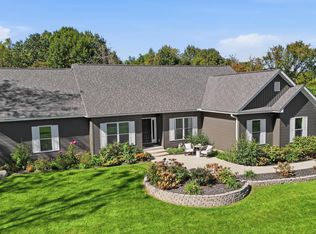
- $799,9005 bd4 ba3.9k sqft6377 Harrisburg Georgesville Rd, Grove City, OH 43123For Sale
 MLS ID #226033953, Kristina R Murphy, Howard Hanna Real Estate Svcs. Columbus and Central Ohio Regional MLS
 - $695,5003 bd3 ba2.8k sqft3588 Thornhill Ln, Grove City, OH 43123For Sale
 MLS ID #226018438, Angela L Keener, Keller Williams Consultants. Columbus and Central Ohio Regional MLS
 - $715,0004 bd3 ba3.1k sqft1326 Blueberry Cv, Grove City, OH 43123For Sale
 MLS ID #226022190, Bryan R Mulvany, Hart Real Estate Agency LLC. Columbus and Central Ohio Regional MLS
 - $774,8004 bd3 ba2.7k sqft3660 Beulah Park Dr, Grove City, OH 43123For Sale
 MLS ID #226024906, Jaysen E Barlow, Sell For One Percent. Columbus and Central Ohio Regional MLS
 - $629,0004 bd3 ba2.8k sqft5620 Carlisle Dr, Grove City, OH 43123For SaleMLS ID #226023320, Tracy T Keffer, Keller Williams Greater Cols. Columbus and Central Ohio Regional MLS
- $519,9004 bd3 ba2.6k sqft908 Heimat Haus Dr, Grove City, OH 43123For SaleMLS ID #226033511, Brian Breeckner, Beckett Realty Group. Columbus and Central Ohio Regional MLS
- $749,9004 bd4 ba3.5k sqft5042 Silver Woods Ln, Dublin, OH 43016For SaleMLS ID #226037912, Lori Lynn, Keller Williams Consultants. Columbus and Central Ohio Regional MLS
- $775,0005 bd4 ba4.6k sqft556 Kasons Way, Gahanna, OH 43230For SaleMLS ID #226038602, Rachael Kennedy, e-Merge Real Estate Crossroads. Columbus and Central Ohio Regional MLS
- $774,9005 bd4 ba4k sqft3663 Goldenrod St, Hilliard, OH 43026For SaleMLS ID #226034431, Brian A Stokes, Coldwell Banker Realty. Columbus and Central Ohio Regional MLS
- $749,9005 bd4 ba3k sqft5205 Forest Run Dr, Dublin, OH 43017For SaleMLS ID #226032577, Jaime Barlow, Sell For One Percent. Columbus and Central Ohio Regional MLS
- $394,9003 bd3 ba2.5k sqft2425 Angelfire Dr, Grove City, OH 43123For SaleMLS ID #226034146, A. Tyler Devoll, Coldwell Banker Realty. Columbus and Central Ohio Regional MLS
- $775,0004 bd4 ba3.4k sqft7062 Pleasant Colony Cir, Blacklick, OH 43004For SaleMLS ID #226033856, Kimberly J Schultz, USA-1 Real Estate Corp.. Columbus and Central Ohio Regional MLS
- $739,9954 bd4 ba3.7k sqft5816 Heritage Lakes Dr, Hilliard, OH 43026For SaleMLS ID #226024056, Deborah T Weis, Sorrell & Company, Inc.. Columbus and Central Ohio Regional MLS
- $419,8003 bd3 ba2.5k sqft4557 Newport Loop E, Grove City, OH 43123For SaleMLS ID #226026842, Sandra J Vo, Red 1 Realty. Columbus and Central Ohio Regional MLS
- $724,0005 bd4 ba4k sqft8310 Woodland Creek Ct, Blacklick, OH 43004For SaleMLS ID #226034969, Nicole R Evans, The Brokerage House . Columbus and Central Ohio Regional MLS
- $724,9004 bd4 ba3k sqft1818 Unbridled Way, Blacklick, OH 43004For SaleMLS ID #226029087, Brian J Thompson, Howard Hanna Real Estate Svcs. Columbus and Central Ohio Regional MLS
- $595,0003 bd3 ba2.5k sqft6051 Lavender Field Dr, Grove City, OH 43123For SaleMLS ID #226022628, Tiffany P Hall, e-Merge Real Estate Excellence. Columbus and Central Ohio Regional MLS
- $799,0005 bd3 ba3.1k sqft24 N Merkle Rd, Columbus, OH 43209For SaleMLS ID #226033535, William M Gingery, Rich Russo Realty & Co.. Columbus and Central Ohio Regional MLS
- $819,9004 bd5 ba4.7k sqft6177 Heritage Lakes Dr, Hilliard, OH 43026For SaleMLS ID #226034769, Amy G Clark, Cutler Real Estate. Columbus and Central Ohio Regional MLS
- $679,9004 bd3 ba3.4k sqft3234 Walkerview Dr, Hilliard, OH 43026For SaleMLS ID #226029677, Sahar M Shalash, LRG Realty. Columbus and Central Ohio Regional MLS
