Spacious and inviting two-story home offering a versatile floor plan, abundant natural light, and plenty of room to entertain. The main level features updated LVP flooring, a flexible living space, formal dining room, and an impressive two-story great room highlighted by a fireplace and expansive windows. The kitchen offers upgraded maple cabinetry, generous counter space, a walk-in pantry, and easy access to the main living areas. A private den provides additional space for a home office or study.
Upstairs, the owner's suite features a coffered ceiling, private bath, and two walk-in closets. Two additional bedrooms also include walk-in closets, providing exceptional storage. The finished lower level adds even more usable living and entertaining space.
Step outside to enjoy the deck overlooking the private backyard and garden, along with the convenience of a heated three-car garage. Recent improvements include fresh paint throughout, new A/C in 2021, roof in 2017, updated LVP flooring throughout the first floor, finished basement, landscaping, deck, laundry room, garage heater, updated fixtures, and more. A spacious, well-maintained home with desirable updates and plenty of room to make your own!
For sale
$679,900
3234 Walkerview Dr, Hilliard, OH 43026
4beds
3,426sqft
:
Get pre-qualified$4,900/mo
Single Family Residence
Built in 2005
0.26 Acres Lot
$-- Zestimate®
$198/sqft
$25/mo HOA
What's special
Garage heaterHeated three-car garagePrivate denFinished basementVersatile floor planFlexible living spaceUpgraded maple cabinetry
- 12 hours |
- 62 |
- 1 |
Zillow last checked:
Listing updated:
Listed by:
Sahar M Shalash 614-301-2728,
LRG Realty
Source: Columbus and Central Ohio Regional MLS ,MLS#: 226029677
Facts & features
Interior
Bedrooms & bathrooms
- Bedrooms: 4
- Bathrooms: 3
- Full bathrooms: 2
- 1/2 bathrooms: 1
Heating
- Forced Air
Cooling
- Central Air
Appliances
- Included: Dishwasher, Gas Range, Microwave, Refrigerator
Features
- Flooring: Carpet, Ceramic/Porcelain, Vinyl
- Windows: Insulated Windows
- Basement: Partial
- Has fireplace: Yes
- Fireplace features: Gas Log
- Common walls with other units/homes: No Common Walls
Interior area
- Total structure area: 2,926
- Total interior livable area: 3,426 sqft
Property
Parking
- Total spaces: 3
- Parking features: Garage Door Opener, Heated Garage, Attached
- Garage spaces: 3
Features
- Levels: Two
- Patio & porch: Deck
Lot
- Size: 0.26 Acres
Details
- Parcel number: 050009509
- Special conditions: Standard
Construction
Type & style
- Home type: SingleFamily
- Property subtype: Single Family Residence
Materials
- Foundation: Block
Condition
- New construction: No
- Year built: 2005
Utilities & green energy
- Sewer: Public Sewer
- Water: Public
Community & HOA
Community
- Subdivision: Lakewood
HOA
- Has HOA: Yes
- Amenities included: Park, Sidewalk
- HOA fee: $300 annually
Location
- Region: Hilliard
Financial & listing details
- Price per square foot: $198/sqft
- Tax assessed value: $450,800
- Annual tax amount: $10,851
- Date on market: 8/6/2026
- Listing terms: VA Loan,FHA,Conventional
Estimated market value
Not available
Estimated sales range
Not available
Not available
Price history
| Date | Event | Price |
|---|---|---|
| 8/6/2026 | Listed for sale | $679,900+47.8%$198/sqft |
Source:  Columbus and Central Ohio Regional MLS #226029677 Report a problem Columbus and Central Ohio Regional MLS #226029677 Report a problem | ||
| 7/7/2026 | Listing removed | $3,950$1/sqft |
Source: Zillow Rentals Report a problem | ||
| 6/20/2026 | Listed for rent | $3,950$1/sqft |
Source: Zillow Rentals Report a problem | ||
| 4/29/2026 | Listing removed | $3,950$1/sqft |
Source: Zillow Rentals Report a problem | ||
| 4/8/2026 | Listed for rent | $3,950+17.9%$1/sqft |
Source: Zillow Rentals Report a problem | ||
| 5/7/2023 | Listing removed | -- |
Source: Zillow Rentals Report a problem | ||
| 5/2/2023 | Listed for rent | $3,350$1/sqft |
Source: Zillow Rentals Report a problem | ||
| 9/15/2021 | Sold | $460,000+2.2%$134/sqft |
Source: Public Record Report a problem | ||
| 7/24/2021 | Pending sale | $450,000$131/sqft |
Source:  RE/MAX International #221026433 Report a problem RE/MAX International #221026433 Report a problem | ||
| 7/24/2021 | Contingent | $450,000$131/sqft |
Source: Columbus and Central Ohio Regional MLS #221026433 Report a problem | ||
| 7/20/2021 | Price change | $450,000-4.3%$131/sqft |
Source: Columbus and Central Ohio Regional MLS #221026433 Report a problem | ||
| 7/15/2021 | Listed for sale | $470,000+57.7%$137/sqft |
Source: Columbus and Central Ohio Regional MLS #221026433 Report a problem | ||
| 12/14/2012 | Sold | $298,000-3.2%$87/sqft |
Source: Columbus and Central Ohio Regional MLS #212027995 Report a problem | ||
| 10/14/2012 | Price change | $307,900-2.2%$90/sqft |
Source: Coldwell Banker King Thompson - Dublin / Hilliard Regional #212027995 Report a problem | ||
| 8/18/2012 | Listed for sale | $314,900-12.2%$92/sqft |
Source: Coldwell Banker King Thompson - Dublin / Hilliard Regional #212027995 Report a problem | ||
| 5/22/2008 | Listing removed | $358,700$105/sqft |
Source: Real Living Report a problem | ||
| 4/10/2008 | Listed for sale | $358,700-2.6%$105/sqft |
Source: Real Living Report a problem | ||
| 3/13/2006 | Sold | $368,400$108/sqft |
Source: Public Record Report a problem | ||
Public tax history
| Year | Property taxes | Tax assessment |
|---|---|---|
| 2024 | $10,569 +22.8% | $157,790 |
| 2023 | $8,606 -14.3% | $157,790 +7.7% |
| 2022 | $10,036 +0.1% | $146,450 |
| 2021 | $10,030 +0.3% | $146,450 |
| 2020 | $10,005 +1.9% | $146,450 +19.7% |
| 2019 | $9,821 +0.4% | $122,360 |
| 2018 | $9,787 | $122,360 |
| 2017 | $9,787 +8.6% | $122,360 +17.3% |
| 2016 | $9,010 +5.9% | $104,300 |
| 2015 | $8,509 | $104,300 |
| 2014 | $8,509 +96.7% | $104,300 |
| 2013 | $4,325 -50% | $104,300 -5.8% |
| 2011 | $8,659 +2.4% | $110,775 -8.2% |
| 2010 | $8,456 +5% | $120,715 |
| 2008 | $8,052 +12.3% | $120,715 |
| 2007 | $7,167 +0.1% | -- |
| 2006 | $7,161 +506.4% | -- |
| 2005 | $1,181 -2% | -- |
| 2004 | $1,205 +17.3% | -- |
| 2003 | $1,027 | -- |
Find assessor info on the county website
Monthly payment
Est. payment
Payment breakdown
Explore the cost of this home by adjusting the details. Changes won't be saved.Climate risks
Neighborhood: Lakewood
Nearby schools
GreatSchools rating
- 8/10Darby Creek Elementary SchoolGrades: 3-5Distance: 0.7 mi
- 6/10Hilliard Station Sixth Grade Elementary SchoolGrades: 6Distance: 1.3 mi
- 7/10Hilliard Bradley High SchoolGrades: 9-12Distance: 1.4 mi
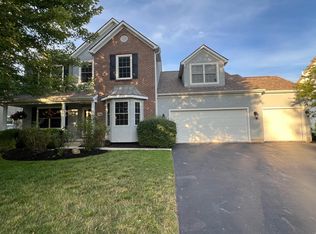
- $595,0004 bd3 ba3.2k sqft3242 Walkerview Dr, Hilliard, OH 43026Sold
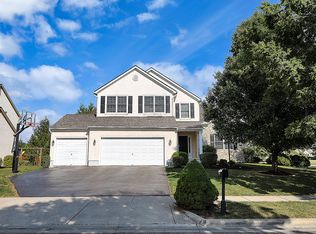
- $603,2004 bd5 ba3.6k sqft3226 Walkerview Dr, Hilliard, OH 43026Off Market
- $592,3003 bd2 ba225 sqft3235 Vinton Park Pl, Hilliard, OH 43026Off Market
- $563,0004 bd2 ba1.1k sqft3227 Vinton Park Pl, Hilliard, OH 43026Off Market
- $731,2004 bd4 ba3.8k sqft3243 Vinton Park Pl, Hilliard, OH 43026Off Market
- $590,4004 bd4 ba2.6k sqft3233 Walkerview Dr, Hilliard, OH 43026Off Market
- $586,0004 bd3 ba1k sqft3250 Walkerview Dr, Hilliard, OH 43026Off Market
- $690,8005 bd4 ba3.6k sqft3225 Walkerview Dr, Hilliard, OH 43026Off Market
A local agent can set up tours, give advice and negotiate with sellers.
A local lender can help you make sure your offer is ready when you are.
Similar homes
- $649,9004 bd3 ba2.7k sqft3438 Woodland Dr, Hilliard, OH 43026For Sale
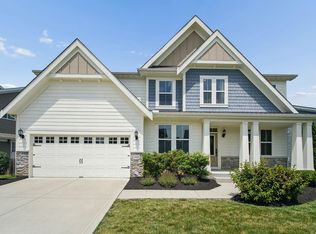
 MLS ID #226024851, Angela L Keener, Keller Williams Consultants. Columbus and Central Ohio Regional MLS
 - $670,0004 bd4 ba2.9k sqft3326 Slippery Elm Ct, Hilliard, OH 43026For Sale
 MLS ID #226018959, Lynn L Cook, NextHome Experience. Columbus and Central Ohio Regional MLS
 - $579,9994 bd4 ba3.1k sqft4766 Heath Trails Rd, Hilliard, OH 43026For Sale
 MLS ID #226028826, Mandy Mancini, Keller Williams Consultants. Columbus and Central Ohio Regional MLS
 - $599,9003 bd3 ba3.2k sqft3751 Sanctuary Loop, Hilliard, OH 43026For Sale
 MLS ID #226019784, Sandy L Raines, The Raines Group, Inc.. Columbus and Central Ohio Regional MLS
 - $419,9004 bd3 ba2.1k sqft5870 Coldcreek Dr, Hilliard, OH 43026For SaleMLS ID #226028665, Kristen Du Kidder, Red 1 Realty. Columbus and Central Ohio Regional MLS
- $525,0004 bd3 ba2.4k sqft6176 Pollard Place Dr, Hilliard, OH 43026For SaleMLS ID #226015926, Amy M Carlisle, Coldwell Banker Realty. Columbus and Central Ohio Regional MLS
- $475,0003 bd3 ba2.6k sqft5378 Talladega Dr, Dublin, OH 43016For SaleMLS ID #226029223, Phillip Hill, Red 1 Realty. Columbus and Central Ohio Regional MLS
- $595,0003 bd3 ba2.2k sqft358 Glen Meadow Ct, Dublin, OH 43017For SaleMLS ID #226029204, Patricia J McCoy, XPATHOMES, LLC. Columbus and Central Ohio Regional MLS
- $769,9004 bd4 ba3.8k sqft6933 Post Preserve Blvd, Dublin, OH 43016For SaleMLS ID #226027811, Koteswara Bodipudi, Red 1 Realty. Columbus and Central Ohio Regional MLS
- $418,0004 bd3 ba2.1k sqft5115 Renmill Dr, Hilliard, OH 43026For SaleMLS ID #226015724, ban azzawi, Coldwell Banker Realty. Columbus and Central Ohio Regional MLS
- $430,0005 bd3 ba2.8k sqft639 Academy Dr, Galloway, OH 43119For SaleMLS ID #226029186, Peter Cunghup, Red 1 Realty. Columbus and Central Ohio Regional MLS
- $424,0003 bd2 ba2.1k sqft5887 Luccis Ct, Columbus, OH 43228For SaleMLS ID #226029664, Gretchen M Roginson, Coldwell Banker Realty. Columbus and Central Ohio Regional MLS
- $580,0003 bd3 ba2.8k sqft6276 Lattuga Dr, Hilliard, OH 43026For SaleMLS ID #226023446, Craig Buehler, Coldwell Banker Realty. Columbus and Central Ohio Regional MLS
- $625,9004 bd3 ba3.4k sqft2549 Carla Dr, Lewis Center, OH 43035For SaleMLS ID #226028852, Becky Michelle Williams, Generations Realty. Columbus and Central Ohio Regional MLS
- $545,0004 bd4 ba2.8k sqft5974 Rings Rd, Dublin, OH 43016For SaleMLS ID #226020482, Leigh S Beal, Howard Hanna Real Estate Svcs. Columbus and Central Ohio Regional MLS
- $714,9004 bd4 ba3.3k sqft318 Trace Dr, Delaware, OH 43015For SaleMLS ID #226023254, Steven E Elliott, BHHS American Realty Center. Columbus and Central Ohio Regional MLS
- $650,0005 bd4 ba3.6k sqft9298 Auburn Ct, Powell, OH 43065For SaleMLS ID #226025815, Katie R Shepard, RE/MAX Partners. Columbus and Central Ohio Regional MLS
- $655,0004 bd3 ba3.5k sqft2449 Minnie Ct, Lewis Center, OH 43035For SaleMLS ID #226017767, Patrick J Murphy, Keller Williams Consultants. Columbus and Central Ohio Regional MLS
- $699,9004 bd4 ba3.2k sqft4071 Copeland Ct, Delaware, OH 43015For SaleMLS ID #226027605, Radhika Mukka, Red 1 Realty. Columbus and Central Ohio Regional MLS
- $649,9994 bd3 ba3.1k sqft7382 Yarrow Run Rd, Plain City, OH 43064For SaleMLS ID #226020761, Nicole R Yoder-Barnhart, Howard Hanna Real Estate Serv. Columbus and Central Ohio Regional MLS
