Fall in love with this adorable bungalow nestled on 11 acres of pure peace and privacy! Surrounded by beautiful trees, abundant wildlife and no neighbours in sight, this charming property offers the perfect escape from the hustle and bustle of everyday life. Whether you're looking to downsize, purchase your very first home or simply enjoy a little more serenity, this could be the perfect place to call home. Step inside to discover a spacious, open-concept kitchen and living area designed for comfortable living and easy entertaining. The inviting living room is the perfect spot to cozy up and unwind, complemented by a large picture window that brings the beauty of the outdoors right inside. With 3 bedrooms, including a primary suite complete with its own private bathroom, there's plenty of room to make yourself at home. And the charm doesn't stop indoors! Outside, you'll find a large heated detached garage/shop offering endless possibilities. Whether you need space for all your toys, a workshop for your hobbies, extra storage or even a separate hangout spot, this versatile space is ready to make your dreams a reality. With 11 acres to explore, room to roam, and nature right at your doorstep, this sweet bungalow offers a lifestyle that's hard to find and even harder to leave. Peace, privacy, and a place to call your own. Come fall in love!
Under contract
C$474,900
456 McVeigh Rd, Tay Valley, ON K7H 3C9
3beds
2baths
Single Family Residence
Built in ----
-- sqft lot
$-- Zestimate®
C$--/sqft
C$-- HOA
What's special
Adorable bungalowSurrounded by beautiful treesAbundant wildlifeLarge picture windowRoom to roam
- 20 days
- 26
- 1
Zillow last checked:
Listing updated:
Listed by:
REMAX BOARDWALK REALTY
Source: TRREB,MLS®#: X13881108 Originating MLS®#: Ottawa Real Estate Board
Facts & features
Interior
Bedrooms & bathrooms
- Bedrooms: 3
- Bathrooms: 2
Primary bedroom
- Level: Main
- Dimensions: 3.13 x 3.34
Bedroom
- Level: Main
- Dimensions: 2.67 x 3.33
Bedroom
- Level: Main
- Dimensions: 2.69 x 2.36
Bathroom
- Level: Main
- Dimensions: 2.13 x 1.73
Bathroom
- Level: Main
- Dimensions: 2.37 x 2.36
Dining room
- Level: Main
- Dimensions: 3.08 x 4.55
Kitchen
- Level: Main
- Dimensions: 4.55 x 4.55
Laundry
- Level: Main
- Dimensions: 2.13 x 1.51
Living room
- Level: Main
- Dimensions: 5.05 x 3.4
Mud room
- Level: Main
- Dimensions: 3.01 x 3.31
Heating
- Forced Air, Propane
Cooling
- Central Air
Appliances
- Included: Water Treatment
Features
- Flooring: Carpet Free
- Basement: Crawl Space
- Has fireplace: Yes
- Fireplace features: Wood Burning Stove
Interior area
- Living area range: 1100-1500 null
Property
Parking
- Total spaces: 14
- Parking features: Garage
- Has garage: Yes
Features
- Pool features: None
- Has view: Yes
- View description: Trees/Woods
Lot
- Features: Irregular Lot
Details
- Parcel number: 051930038
Construction
Type & style
- Home type: SingleFamily
- Architectural style: Bungalow
- Property subtype: Single Family Residence
Materials
- Brick
- Foundation: Block
- Roof: Asphalt Shingle,Metal
Utilities & green energy
- Sewer: Septic
Community & HOA
Location
- Region: Tay Valley
Financial & listing details
- Annual tax amount: C$2,950
- Date on market: 10/9/2026
Price history
Price history is unavailable.
Public tax history
Tax history is unavailable.
Climate risks
Neighborhood: K7H
Nearby schools
GreatSchools rating
No schools nearby
We couldn't find any schools near this home.
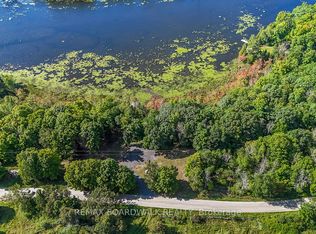


Similar homes
- C$314,9003 bd1 ba-- sqft641 Harper Rd, Tay Valley, ON K7H 3C9For Sale
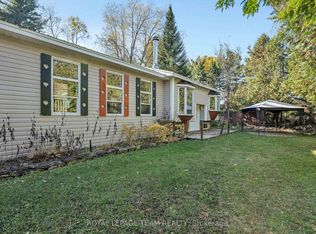 MLS ID #X14097860, ROYAL LEPAGE TEAM REALTY. TRREB
- C$459,0002 bd2 ba-- sqft2137 Bennett Lake Rd, Tay Valley, ON K0G 1A0For Sale
 MLS ID #X13844374, ICI SOURCE REAL ASSET SERVICES INC.. TRREB
- C$379,0002 bd1 ba-- sqft551 Anglican Church Rd, Tay Valley, ON K7H 3C6For Sale
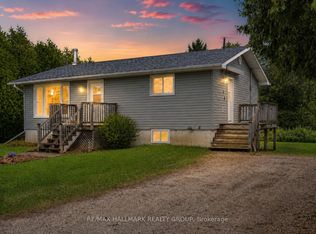 MLS ID #X13571578, RE/MAX HALLMARK REALTY GROUP. TRREB
- C$499,0002 bd1 ba-- sqft815 Christie Lake Rd, Tay Valley, ON K7H 3C6For Sale
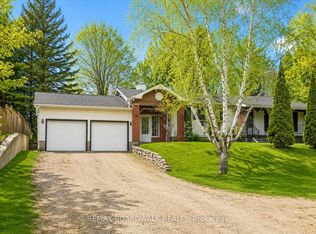 MLS ID #X13749784, REMAX BOARDWALK REALTY. TRREB
