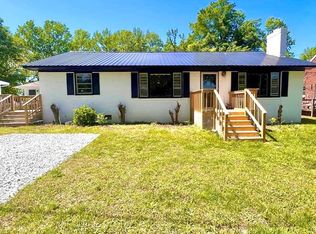
This charming 3-bedroom, 2 full bath home offers the perfect blend of comfort, space, and convenience! Situated on approximately 1.25 acres with a level lot, this beautiful property features stunning hardwood floors and plenty of room to enjoy both inside and out. The home also includes several outbuildings, providing endless possibilities for storage, hobbies, workshops, or additional workspace. Enjoy peaceful country-style living while being just 8 minutes from the local grocery store and everyday conveniences. Whether you're looking for space to entertain, relax, or simply enjoy the beauty of homeownership, this property is a must-see!
Under contract
Price cut: $30K (7/6)
$199,900
4560 Old 86 Hwy N #86, Blanch, NC 27212
3beds
2,330sqft
Single Family Residence
Built in 1970
1.25 Acres Lot
$-- Zestimate®
$86/sqft
$-- HOA
What's special
Several outbuildingsStunning hardwood floors
- 100 days |
- 1,407 |
- 149 |
Zillow last checked:
Listing updated:
Listed by:
Jimmy Cole 434-483-8884,
HAUSER REALTY GROUP
Source: Dan River Region AOR,MLS#: 78763
Facts & features
Interior
Bedrooms & bathrooms
- Bedrooms: 3
- Bathrooms: 2
- Full bathrooms: 2
Basement
- Area: 0
Heating
- Boiler, Wood, Electric, Bottled Gas
Cooling
- Central Air
Appliances
- Included: Dishwasher, Oven, Electric Range, Refrigerator, Washer, Dryer
- Laundry: Electric Dryer Hookup, Washer Hookup
Features
- 1st Floor Bedroom, Ceiling Fan(s)
- Flooring: Wood, Laminate
- Basement: Partial,Exterior Entry
- Attic: Access Only
- Has fireplace: Yes
- Fireplace features: Two, Bedroom, Family Room
Interior area
- Total structure area: 2,661
- Total interior livable area: 2,330 sqft
- Finished area above ground: 1,165
- Finished area below ground: 0
Video & virtual tour
Property
Parking
- Parking features: No Carport
Features
- Levels: Two
- Patio & porch: Front
Lot
- Size: 1.25 Acres
- Features: 1-5 acres, Level
Details
- Additional structures: Outbuilding
- Zoning: R-1
Construction
Type & style
- Home type: SingleFamily
- Architectural style: Traditional,Two Story
- Property subtype: Single Family Residence
Materials
- Vinyl Siding
- Roof: Composition
Condition
- 41 to 75 Years Old
- New construction: No
- Year built: 1970
Utilities & green energy
- Sewer: Septic Tank
- Water: Well
Community & HOA
Community
- Security: Smoke Detector(s)
- Subdivision: N/A
Location
- Region: Blanch
Financial & listing details
- Price per square foot: $86/sqft
- Annual tax amount: $1,191
- Date on market: 5/18/2026
- Road surface type: Paved
Estimated market value
Not available
Estimated sales range
Not available
Not available
Price history
| Date | Event | Price |
|---|---|---|
| 8/21/2026 | Contingent | $199,900$86/sqft |
Source:  Dan River Region AOR #78763 Report a problem Dan River Region AOR #78763 Report a problem | ||
| 7/6/2026 | Price change | $199,900-13%$86/sqft |
Source: Dan River Region AOR #78763 Report a problem | ||
| 5/18/2026 | Listed for sale | $229,875$99/sqft |
Source: Dan River Region AOR #78763 Report a problem | ||
Public tax history
Tax history is unavailable.
Monthly payment
Est. payment
Payment breakdown
Explore the cost of this home by adjusting the details. Changes won't be saved.Climate risks
Neighborhood: 27212
Nearby schools
GreatSchools rating
- 6/10Oakwood Elementary SchoolGrades: PK-5Distance: 1.3 mi
- 2/10N L Dillard Middle SchoolGrades: 6-8Distance: 3.1 mi
- 3/10Bartlett Yancey High SchoolGrades: 9-12Distance: 1.8 mi
Schools provided by the listing agent
- Elementary: Oakwood
- Middle: Dillard
- High: Bartlett Yancey High
Source: Dan River Region AOR. This data may not be complete. We recommend contacting the local school district to confirm school assignments for this home.
- $193,5003 bd2 ba1.4k sqft1499 Old 86 Hwy N #86, Yanceyville, NC 27379Sold

- $220,0002 bd1 ba864 sqft1656 Old 86 Hwy N #86, Yanceyville, NC 27379Sold

- $293,2003 bd2 ba1.2k sqft1416 State Highway 86 S, Yanceyville, NC 27379Off Market
- $63,16610.06 acres1458 State Highway 86 S, Yanceyville, NC 27379Off Market
- $4,749,0005 bd7 ba4k sqft390 Line Creek Farm Rd, Yanceyville, NC 27379For Sale
- $166,0002 bd1 ba1.3k sqft336 State Highway 62 N, Blanch, NC 27212Off Market
- $140,3002 bd1 ba1.1k sqft476 State Highway 62 Hwy N, Blanch, NC 27212Off Market
- $158,6003 bd1 ba856 sqft520 State Highway 62 N, Blanch, NC 27212Off Market
A local agent can set up tours, give advice and negotiate with sellers.
A local lender can help you make sure your offer is ready when you are.
Similar homes
- $193,0002 bd2 ba1.5k sqft992 Main St, Yanceyville, NC 27379For Sale

 MLS ID #1225050, Tao Zhang. Triad MLS
 - $--2 bd1 ba1.3k sqft437 Main St E, Yanceyville, NC 27379Auction
 ServiceLink Auction
 - $179,9003 bd2 ba1.4k sqft221 Atwater St, Yanceyville, NC 27379For Sale
 MLS ID #77346, Jimmy Cole. Dan River Region AOR
 - $195,0004 bd2 ba2.1k sqft133 Tamworth Pl, Danville, VA 24540For Sale
 MLS ID #79195, Elizabeth Ware. Dan River Region AOR
 - $175,0003 bd2 ba1.4k sqft5414 Burton Chapel Rd, Mebane, NC 27302For SaleMLS ID #1230033, Stacy Slone. Triad MLS
- $199,0003 bd3 ba2.5k sqft803 Tamworth Dr, Danville, VA 24540For SaleMLS ID #79097, Therese Dziedziak. Dan River Region AOR
- $255,0003 bd3 ba2.2k sqft6229 State Highway 86 S, Yanceyville, NC 27379For SaleMLS ID #1210940, Delsi Love. Triad MLS
- $200,0003 bd2 ba1.6k sqft154 Fairview St, Milton, NC 27305For Sale
 MLS ID #10157585, Jessica Wilson. Doorify MLS
 - $212,5003 bd2 ba1.6k sqft9661 State Highway 700, Ruffin, NC 27326For SaleMLS ID #78671, Devin Moore. Dan River Region AOR
- $225,0003 bd2 ba2.3k sqft102 N Woodberry Ave, Danville, VA 24540For SaleMLS ID #79129, Elizabeth Ware. Dan River Region AOR
- $199,9003 bd2 ba1.2k sqft514 Chub Lake St, Roxboro, NC 27573For SaleMLS ID #10175726, Jeremy Clayton. Doorify MLS
- $220,0003 bd2 ba1.5k sqft7540 Us Highway 29, Reidsville, NC 27320For SaleMLS ID #1213172, Melody Bishop. Triad MLS
- $182,0004 bd2 ba1.6k sqft1003 Lockett Dr, Danville, VA 24541For SaleMLS ID #75101, Elizabeth Ware. Dan River Region AOR
- $229,9003 bd2 ba1.6k sqft5533 Burton Chapel Rd, Mebane, NC 27302For SaleMLS ID #1229859, Darya Wojtyra. Triad MLS
- $199,9004 bd2 ba1.8k sqft202 Englewood Ln, Danville, VA 24541For SaleMLS ID #78450, Bao Nguyen. Dan River Region AOR
- $--4 bd2 ba1.4k sqft77 Allensville Rd, Roxboro, NC 27574AuctionServiceLink Auction
- $210,0003 bd2 ba1.6k sqft212 Dunmore Ave, Danville, VA 24540For SaleMLS ID #78962, Brenda English. Dan River Region AOR
- $219,0003 bd2 ba1.7k sqft437 Lansbury Dr, Danville, VA 24540For SaleMLS ID #78953, Kelly Oakes. Dan River Region AOR
- $229,9003 bd2 ba1.1k sqft1702 Westover Dr, Danville, VA 24541For SaleMLS ID #78824, Teresa Edwards-Moody. Dan River Region AOR
- $245,0005 bd3 ba2.9k sqft183 Grove Park Cir, Danville, VA 24541For SaleMLS ID #78905, April Sims. Dan River Region AOR
