Skip main navigation
Sold for $358,000
  • $358,000

    4561 Strutfield Ln APT 3115, Alexandria, VA 22311

    2beds
    878sqft
    Condominium
    Built in 2000
    -- sqft lot
    $360,900 Zestimate®
    $408/sqft
    $2,301 Estimated rent

    Home value

    $360,900

    $339,000 - $386,000

    $2,301/mo

    Zestimate® history
    Loading
    Loading...

    Owner options

    List your home for rent

    $2,301/mo

    Rent Zestimate®

    Find your next renter with Zillow Rental Manager. Plus, with online applications, you can quickly screen prospective tenants – for free.

    Learn more

    $2,301/mo

    Rent Zestimate®

    Refinance and save

    $2,197/mo

    Est. payment

    Refinancing to a lower rate could help reduce your monthly payments and save thousands over the life of the loan.

    See today's rates

    $2,197/mo

    Est. payment

    Explore your selling options

    Work with a Zillow partner agent

    Leverage their expertise and Zillow's premium Showcase listings to get your home seen by more buyers.

    Get started

    List with your own agent

    Get your home in front of millions of buyers by listing it on Zillow.

    Learn how to do it

    Sell it yourself

    Take full control of how buyers see your home on Zillow by listing For Sale by Owner (FSBO).

    List your home

    What's special

    Outdoor poolBeautiful new lvp flooringGuest parking passGenerously sized primary bedroomSilestone countertopsAbundant cabinet spaceProgrammable thermostat
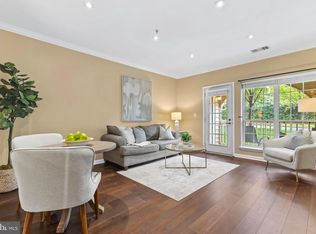
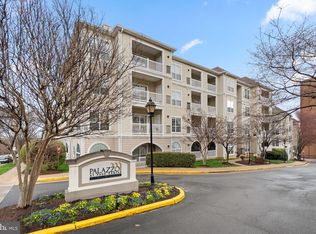
    *** OPEN Sunday November 16th 1-4PM*** Welcome to this stunning, sun-drenched two-bedroom, one-bathroom corner unit in the sought-after Palazzo community, a home that perfectly blends comfort and convenience. Listed below assessed value... freshly painted and featuring beautiful new LVP flooring, . The updated kitchen is a joy for anyone who loves to cook, with Silestone countertops, a new glass-top stove and microwave, a wall-mounted pot rack, and abundant cabinet space. Oversized windows in the living and dining areas flood the space with natural light. The living room opens to a large balcony, while the second bedroom (perfect for a home office) has its own private balcony for relaxation. The dual-entry bathroom with an oversized soaking tub and shower, upgraded tile flooring, and new cabinetry has direct access to the generously sized primary bedroom, which features a walk-in closet with an Elfa closet system for excellent organization. For your convenience, the in-unit, side-by-side washer and dryer are in their own closet within the entryway foyer. The unit also includes a programmable thermostat, with the HVAC unit replaced in May 2021. Enjoy the security and ease of a reserved garage parking space and a guest parking pass, so you never have to worry about snow, ice, or rain. The Palazzo community offers fantastic amenities, including a clubhouse with a party room, a 24-hour fitness center, and an outdoor pool. This location is a commuter's dream, just one light from I-395 for easy access to the Pentagon and D.C., and minutes from Shirlington's shops, restaurants, theaters, and the W&OD trail. If you prefer to leave the driving to others, two bus stops are right at the property, including an Express Metro bus line to the Pentagon Metro station. Oversized 14' x 9' storage room available for an additional $15K.

    Zillow last checked:

    Listing updated:

    Listed by:

    AJ Heidmann 703-474-1260,

    Corcoran McEnearney

    Bought with:

    Winnie Lim, 0225263464

    Samson Properties

    Source: Bright MLS,MLS#: VAAX2050576MLS Logo

    Facts & features

    Interior

    Bedrooms & bathrooms
    • Bedrooms: 2
    • Bathrooms: 1
    • Full bathrooms: 1
    • Main level bathrooms: 1
    • Main level bedrooms: 2
    Rooms
    • Room types: Living Room, Dining Room, Primary Bedroom, Bedroom 2, Kitchen, Foyer
    Primary bedroom
    • Features: Flooring - Luxury Vinyl Plank
    • Level: Main
    • Area: 165 Square Feet
    • Dimensions: 11 X 15
    Bedroom 2
    • Features: Flooring - Luxury Vinyl Plank
    • Level: Main
    • Area: 121 Square Feet
    • Dimensions: 11 X 11
    Dining room
    • Features: Flooring - Luxury Vinyl Plank
    • Level: Main
    • Area: 72 Square Feet
    • Dimensions: 8 X 9
    Foyer
    • Features: Flooring - Luxury Vinyl Plank
    • Level: Main
    • Area: 104 Square Feet
    • Dimensions: 8 X 13
    Kitchen
    • Features: Flooring - Luxury Vinyl Plank, Countertop(s) - Solid Surface
    • Level: Main
    • Area: 81 Square Feet
    • Dimensions: 9 X 9
    Living room
    • Features: Flooring - Luxury Vinyl Plank
    • Level: Main
    • Area: 168 Square Feet
    • Dimensions: 12 X 14
    Heating
    • Forced Air, Natural Gas
    Cooling
    • Central Air, Ceiling Fan(s), Electric
    Appliances
    • Included: Gas Water Heater
    • Laundry: Dryer In Unit, Washer In Unit, In Unit
    Features
    • Has basement: No
    • Has fireplace: No
    Interior area
    • Total structure area: 878
    • Total interior livable area: 878 sqft
    • Finished area above ground: 878
    • Finished area below ground: 0

    Property

    Parking
    • Total spaces: 1
    • Parking features: Underground, Assigned, Garage
    • Garage spaces: 1
    • Details: Assigned Parking, Assigned Space #: 453
    Accessibility
    • Accessibility features: Accessible Entrance
    Features
    • Levels: One
    • Stories: 1
    • Pool features: Community
    Details
    • Additional structures: Above Grade, Below Grade
    • Parcel number: 50705820
    • Zoning: CRMU/H
    • Special conditions: Standard

    Construction

    Type & style
    • Home type: Condo
    • Architectural style: Traditional
    • Property subtype: Condominium
    • Attached to another structure: Yes
    Materials
    • Vinyl Siding
    Condition
    • New construction: No
    • Year built: 2000
    • Major remodel year: 2004

    Utilities & green energy

    • Sewer: Public Sewer
    • Water: Public

    Community & HOA

    Community
    • Condo and coop fee: $479 monthly
    • Subdivision: Palazzo At Park Center
    HOA
    • Has HOA: No
    • Amenities included: Fitness Center, Meeting Room, Party Room, Pool, Reserved/Assigned Parking
    • Services included: Common Area Maintenance, Maintenance Grounds, Management, Pool(s), Sewer, Snow Removal, Water
    Location
    • Region: Alexandria

    Financial & listing details

    • Price per square foot: $408/sqft
    • Tax assessed value: $391,200
    • Annual tax amount: $4,440
    • Date on market: 10/3/2025
    • Listing agreement: Exclusive Right To Sell
    • Listing terms: Cash,Conventional,FHA,VA Loan
    • Exclusions: The Storage Room In Building #2 Does Not Convey At This Sales Price.
    • Ownership: Condominium

    Price history

    DateEventPrice
    12/22/2025Sold$358,000-3.2%$408/sqft
    Source: Bright MLS #VAAX2050576 Report a problem
    11/27/2025Contingent$370,000$421/sqft
    Source: Bright MLS #VAAX2050576 Report a problem
    10/27/2025Price change$370,000-1.3%$421/sqft
    Source: Bright MLS #VAAX2050576 Report a problem
    10/18/2025Price change$375,000-1.3%$427/sqft
    Source: Bright MLS #VAAX2050576 Report a problem
    10/4/2025Price change$380,000-5%$433/sqft
    Source: Bright MLS #VAAX2050576 Report a problem
    9/5/2025Listed for sale$400,000+24.5%$456/sqft
    Source: Bright MLS #VAAX2049260 Report a problem
    3/17/2005Sold$321,405$366/sqft
    Source: Public Record Report a problem

    Public tax history

    YearProperty taxesTax assessment
    2026$4,440 $391,200
    2025$4,440 +5%$391,200 +5%
    2024$4,227 +12.7%$372,448 +10.2%
    2023$3,751 +1.9%$337,905 +1.9%
    2022$3,681 0%$331,652 +1.9%
    2021$3,682 $325,523 +10%
    2020-- $295,929 +6.6%
    2019-- $277,702
    2018$2,186 -21.7%$277,702 +1.9%
    2017$2,791 $272,595 +1.9%
    2016$2,791 +3.7%$267,589 +3.7%
    2015$2,690 +9.3%$257,930 +9.3%
    2014$2,462 +12.6%$236,055 +5.5%
    2013$2,188 +2.1%$223,672 +2.1%
    2012$2,142 $219,003
    2011$2,142 $219,003
    2010$2,142 -4.8%$219,003 -12.1%
    2009$2,251 -10%$249,248 -15.7%
    2008$2,500 +0.3%$295,837 -1.5%
    2007$2,492 -6.6%$300,264 -8.3%
    2006$2,668 -21.8%$327,400 +10.4%
    2005$3,412 $296,600
    Find assessor info on the county website

    Neighborhood: Alexandria West

    Nearby schools

    GreatSchools rating
    Schools provided by the listing agent
    • Elementary: John Adams
    • Middle: Francis C Hammond
    • High: Alexandria City
    • District: Alexandria City Public Schools

    Source: Bright MLS. This data may not be complete. We recommend contacting the local school district to confirm school assignments for this home.

    Get a cash offer in 3 minutes
    Find out how much your home could sell for in as little as 3 minutes with a no-obligation cash offer.
    Estimated market value
    $360,900
    Get a cash offer in 3 minutes
    Find out how much your home could sell for in as little as 3 minutes with a no-obligation cash offer.
    Estimated market value
    $360,900