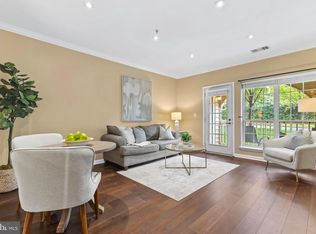
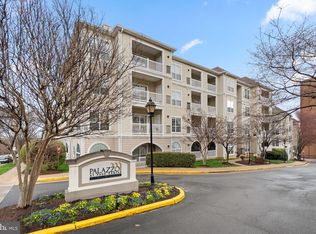
*MOVE IN READY* Rarely available TOP floor unit in the highly sought after Palazzo at Park Center Condominium Community. This spacious 2 bedroom 2 bath unit is approximately 1,100 square feet of a light filled open floor plan with vaulted ceilings and hardwood floors in the living room and dining area. The kitchen is warm and inviting with maple cabinets, granite countertops, built in microwave, dual stainless steel undermount sink, 12x12 ceramic tile and has been recently upgraded with BRAND NEW stainless steel appliances. There is an in unit walk in laundry closet with full size washer and dryer that includes additional overhead storage, both bedrooms have large walk in closets and ceilings fans, the bathrooms are elegantly adorned with granite countertops and 12x12 ceramic tile flooring. The Private balcony overlooks a quiet and beautifully landscaped courtyard. Unit 3414 is assigned 2 personal parking spaces in an enclosed garage. There are visitor spaces in the garage as well as 1 hour parking in front of clubhouse for shorter visits. Top tier amenities include an Out door pool, 24 hour workout facility, Club House with meeting/party room. Can't beat location right off of 395 at King Street in the heart of Alexandria! Easy access to the Pentagon, Potomac Yard, Reagan National Airport, DASH, Metro, Capital Bike Share, Historic parks, walking trails, shopping, restaurants and so much more! Schedule your showing TODAY and bring your best offer! This TOP FLOOR Unit will not last long!
Sold for $415,000
$415,000
4561 Strutfield Ln APT 3414, Alexandria, VA 22311
2beds
1,098sqft
Condominium
Built in 2000
-- sqft lot
$417,600 Zestimate®
$378/sqft
$2,636 Estimated rent
Home value
$417,600
$393,000 - $447,000
$2,636/mo
Zestimate® history
Owner options
List your home for rent
$2,636/mo
Rent Zestimate®
Find your next renter with Zillow Rental Manager. Plus, with online applications, you can quickly screen prospective tenants – for free.
$2,636/mo
Rent Zestimate®
Refinance and save
$2,555/mo
Est. payment
Refinancing to a lower rate could help reduce your monthly payments and save thousands over the life of the loan.
$2,555/mo
Est. payment
Explore your selling options
Work with a Zillow partner agent
Leverage their expertise and Zillow's premium Showcase listings to get your home seen by more buyers.
Get startedList with your own agent
Get your home in front of millions of buyers by listing it on Zillow.
Learn how to do itSell it yourself
Take full control of how buyers see your home on Zillow by listing For Sale by Owner (FSBO).
List your homeWhat's special
Private balconyGranite countertopsVaulted ceilingsMaple cabinetsHardwood floorsBeautifully landscaped courtyardLarge walk in closets
Zillow last checked:
Listing updated:
Listed by:
Julie Bracher 703-447-0743,
Samson Properties
Bought with:
Markus Smith, 5006863
Samson Properties
Source: Bright MLS,MLS#: VAAX2049472
Facts & features
Interior
Bedrooms & bathrooms
- Bedrooms: 2
- Bathrooms: 2
- Full bathrooms: 2
- Main level bathrooms: 2
- Main level bedrooms: 2
Rooms
- Room types: Living Room, Dining Room, Primary Bedroom, Bedroom 2, Kitchen, Bathroom 1, Bathroom 2
Primary bedroom
- Features: Flooring - Carpet, Ceiling Fan(s), Walk-In Closet(s)
- Level: Main
- Area: 120 Square Feet
- Dimensions: 10 X 12
Bedroom 2
- Features: Flooring - Carpet, Ceiling Fan(s), Walk-In Closet(s)
- Level: Main
Bathroom 1
- Features: Granite Counters, Flooring - Ceramic Tile, Bathroom - Tub Shower
- Level: Main
Bathroom 2
- Features: Granite Counters, Flooring - Ceramic Tile, Bathroom - Tub Shower
- Level: Main
Dining room
- Features: Flooring - HardWood
- Level: Main
- Area: 56 Square Feet
- Dimensions: 7 X 8
Kitchen
- Features: Granite Counters, Double Sink, Flooring - Ceramic Tile, Walk-In Closet(s), Kitchen - Electric Cooking
- Level: Main
- Area: 21 Square Feet
- Dimensions: 3 X 7
Living room
- Features: Flooring - HardWood
- Level: Main
- Area: 168 Square Feet
- Dimensions: 14 X 12
Heating
- Forced Air, Natural Gas
Cooling
- Central Air, Electric
Appliances
- Included: Dishwasher, Disposal, Exhaust Fan, Oven/Range - Electric, Refrigerator, Washer, Microwave, Dryer, Stainless Steel Appliance(s), Gas Water Heater
- Laundry: Has Laundry, In Unit
Features
- Kitchen - Galley, Dining Area, Upgraded Countertops, Primary Bath(s), Open Floorplan, Ceiling Fan(s), Bathroom - Tub Shower, Walk-In Closet(s)
- Flooring: Carpet, Ceramic Tile, Hardwood, Wood
- Has basement: No
- Has fireplace: No
Interior area
- Total structure area: 1,098
- Total interior livable area: 1,098 sqft
- Finished area above ground: 1,098
- Finished area below ground: 0
Property
Parking
- Total spaces: 2
- Parking features: Covered, Garage
- Garage spaces: 2
Accessibility
- Accessibility features: Accessible Elevator Installed
Features
- Levels: One
- Stories: 1
- Exterior features: Sidewalks, Balcony
- Pool features: Community
Details
- Additional structures: Above Grade, Below Grade
- Parcel number: 50707450
- Zoning: CRMU/H
- Special conditions: Standard
Construction
Type & style
- Home type: Condo
- Property subtype: Condominium
- Attached to another structure: Yes
Materials
- Vinyl Siding
Condition
- New construction: No
- Year built: 2000
Utilities & green energy
- Sewer: Public Sewer
- Water: Public
Community & HOA
Community
- Condo and coop fee: $599 monthly
- Subdivision: Palazzo At Park Center
HOA
- Has HOA: No
- Amenities included: Clubhouse, Common Grounds, Community Center, Fitness Center, Elevator(s), Reserved/Assigned Parking, Pool
- Services included: Common Area Maintenance, Management, Pool(s), Recreation Facility, Sewer, Snow Removal, Trash, Water, Insurance
- HOA name: Cardinal Management
Location
- Region: Alexandria
Financial & listing details
- Price per square foot: $378/sqft
- Tax assessed value: $434,305
- Annual tax amount: $4,929
- Date on market: 9/23/2025
- Listing agreement: Exclusive Right To Sell
- Ownership: Condominium
Price history
| Date | Event | Price |
|---|---|---|
| 2/3/2026 | Sold | $415,000+0%$378/sqft |
Source:  Bright MLS #VAAX2049472 Report a problem Bright MLS #VAAX2049472 Report a problem | ||
| 1/28/2026 | Pending sale | $414,990$378/sqft |
Source: Bright MLS #VAAX2049472 Report a problem | ||
| 1/13/2026 | Contingent | $414,990$378/sqft |
Source: Bright MLS #VAAX2049472 Report a problem | ||
| 1/9/2026 | Price change | $414,990-4.6%$378/sqft |
Source: Bright MLS #VAAX2049472 Report a problem | ||
| 9/23/2025 | Listed for sale | $434,990+29.8%$396/sqft |
Source: Bright MLS #VAAX2049472 Report a problem | ||
| 7/2/2025 | Listing removed | $3,200$3/sqft |
Source: Zillow Rentals Report a problem | ||
| 5/16/2025 | Listed for rent | $3,200$3/sqft |
Source: Zillow Rentals Report a problem | ||
| 5/13/2016 | Sold | $335,000-10.8%$305/sqft |
Source: Public Record Report a problem | ||
| 3/14/2006 | Sold | $375,605$342/sqft |
Source: Public Record Report a problem | ||
Public tax history
| Year | Property taxes | Tax assessment |
|---|---|---|
| 2026 | $4,929 | $434,305 |
| 2025 | $4,929 +4.9% | $434,305 +4.9% |
| 2024 | $4,700 +5% | $414,082 +2.7% |
| 2023 | $4,474 +1.8% | $403,034 +1.8% |
| 2022 | $4,394 +0.2% | $395,878 +1.8% |
| 2021 | $4,385 | $388,862 +10% |
| 2020 | -- | $353,510 +6.3% |
| 2019 | -- | $332,647 |
| 2018 | $2,742 -18.1% | $332,647 +1.8% |
| 2017 | $3,349 | $326,803 +1.8% |
| 2016 | $3,349 | $321,074 |
| 2015 | $3,349 +8.8% | $321,074 +8.8% |
| 2014 | $3,077 +12.3% | $295,031 +5.3% |
| 2013 | $2,741 +2% | $280,289 +2% |
| 2012 | $2,687 | $274,767 |
| 2011 | $2,687 -8.9% | $274,767 -8.9% |
| 2010 | $2,950 -4.3% | $301,643 -11.7% |
| 2009 | $3,084 -9.6% | $341,537 -15.4% |
| 2008 | $3,412 +9% | $403,796 +7.1% |
| 2007 | $3,130 -6.6% | $377,117 -8.3% |
| 2006 | $3,351 -21.9% | $411,200 +10.3% |
| 2005 | $4,291 | $372,900 |
Find assessor info on the county website
Neighborhood: Alexandria West
Nearby homes
- $308,5001 bd1 ba726 sqft4561 Strutfield Ln APT 3107, Alexandria, VA 22311Sold
- $1,9501 bd1 ba726 sqft4561 Strutfield Ln APT 3413, Alexandria, VA 22311For Rent

- $380,0002 bd1 ba878 sqft4561 Strutfield Ln APT 3101, Alexandria, VA 22311Sold
- $368,0002 bd1 ba878 sqft4561 Strutfield Ln APT 3305, Alexandria, VA 22311Sold

- $391,0002 bd1 ba878 sqft4561 Strutfield Ln APT 3318, Alexandria, VA 22311Sold
- $452,0002 bd2 ba1.1k sqft4561 Strutfield Ln APT 3408, Alexandria, VA 22311Sold
- $395,0002 bd1 ba878 sqft4561 Strutfield Ln APT 3218, Alexandria, VA 22311Sold
- $313,0001 bd1 ba726 sqft4561 Strutfield Ln APT 3113, Alexandria, VA 22311Sold
- $430,0002 bd2 ba1k sqft4561 Strutfield Ln APT 3104, Alexandria, VA 22311Sold
Nearby schools
GreatSchools rating
- 2/10John Adams Elementary SchoolGrades: PK-5Distance: 1.1 mi
- 1/10Francis C Hammond MiddleGrades: 6-8Distance: 0.8 mi
- 2/10Alexandria City High SchoolGrades: 9-12Distance: 1.4 mi
Schools provided by the listing agent
- District: Alexandria City Public Schools
Source: Bright MLS. This data may not be complete. We recommend contacting the local school district to confirm school assignments for this home.
Get a cash offer in 3 minutes
Find out how much your home could sell for in as little as 3 minutes with a no-obligation cash offer.
Estimated market value
$417,600
Get a cash offer in 3 minutes
Find out how much your home could sell for in as little as 3 minutes with a no-obligation cash offer.
Estimated market value
$417,600
- Virginia
- Alexandria City
- Alexandria
- 22311
- Alexandria West
- 4561 Strutfield Ln Apartment 3414
Nearby cities
Nearby neighborhoods
Nearby zip codes
Other Alexandria Topics
