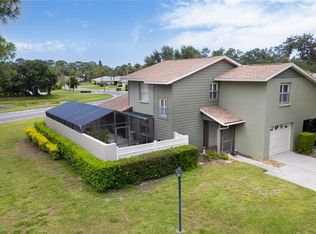
Extremely well maintained and improved split plan 2 bedroom, 2 bath villa in active plus 55 community in gated Bent Tree Hammocks II. The property features a comfortable living area with wood burning fireplace, engineered hardwood floors, 2 car garage, indoor utility, new roof 2021, new garage door 2021, new air conditioning 2022,new water heater 2025. Hammocks II is located in a maturely landscaped area of Bent Tree and features a heated pool, gate protection & easy access to all Sarasota amenities. This is truly the answer to your care free living search.
For sale
$265,000
4562 FOREST WOOD TRAIL #15, SARASOTA, FL 34241
2beds
1,609sqft
Villa
Built in 1981
2,239 Square Feet Lot
$-- Zestimate®
$165/sqft
$827/mo HOA
What's special
Heated poolGate protectionMaturely landscaped areaWood burning fireplaceEngineered hardwood floorsIndoor utility
- 31 days |
- 653 |
- 20 |
Zillow last checked:
Listing updated:
Listed by:
Lisa Bouck, PA 941-374-0165,
RE/MAX ALLIANCE GROUP 941-954-5454,
joe Holleran 941-302-9333,
RE/MAX ALLIANCE GROUP
Source: Stellar MLS,MLS#: A4700097 Originating MLS: Sarasota - Manatee
Originating MLS: Sarasota - Manatee
Facts & features
Interior
Bedrooms & bathrooms
- Bedrooms: 2
- Bathrooms: 2
- Full bathrooms: 2
Rooms
- Room types: Florida Room, Dining Room, Living Room, Utility Room
Primary bedroom
- Features: En Suite Bathroom, Walk-In Closet(s)
- Level: First
- Area: 204 Square Feet
- Dimensions: 17x12
Bedroom 2
- Features: Built-in Closet
- Level: First
- Area: 144 Square Feet
- Dimensions: 12x12
Dining room
- Level: First
- Area: 154 Square Feet
- Dimensions: 14x11
Florida room
- Level: First
- Area: 147 Square Feet
- Dimensions: 21x7
Kitchen
- Level: First
- Area: 120 Square Feet
- Dimensions: 12x10
Living room
- Level: First
- Area: 273 Square Feet
- Dimensions: 21x13
Heating
- Central, Electric
Cooling
- Central Air
Appliances
- Included: Cooktop, Dishwasher, Disposal, Dryer, Electric Water Heater, Microwave, Range, Refrigerator, Washer
- Laundry: Inside
Features
- Ceiling Fan(s), Crown Molding, Primary Bedroom Main Floor, Split Bedroom, Walk-In Closet(s)
- Flooring: Engineered Hardwood, Linoleum
- Windows: Window Treatments
- Has fireplace: Yes
- Fireplace features: Living Room, Wood Burning
- Common walls with other units/homes: End Unit
Interior area
- Total structure area: 2,110
- Total interior livable area: 1,609 sqft
Video & virtual tour
Property
Parking
- Total spaces: 2
- Parking features: Driveway
- Attached garage spaces: 2
- Has uncovered spaces: Yes
Features
- Levels: One
- Stories: 1
- Patio & porch: Enclosed
- Exterior features: Courtyard
- Has view: Yes
- View description: Park/Greenbelt
Lot
- Size: 2,239 Square Feet
- Residential vegetation: Trees/Landscaped
Details
- Parcel number: 0260072015
- Zoning: RSF2
- Special conditions: None
Construction
Type & style
- Home type: SingleFamily
- Architectural style: Ranch
- Property subtype: Villa
Materials
- Wood Frame
- Foundation: Slab
- Roof: Shingle
Condition
- Completed
- New construction: No
- Year built: 1981
Utilities & green energy
- Sewer: Public Sewer
- Water: Public
- Utilities for property: Cable Connected, Sewer Connected, Underground Utilities
Community & HOA
Community
- Features: Buyer Approval Required, Deed Restrictions, Gated Community - No Guard, Golf Carts OK, Golf
- Pet fee: $0 monthly
- Senior community: Yes
- Subdivision: HAMMOCKS II, BENT TREE
HOA
- Has HOA: Yes
- Amenities included: Gated
- HOA fee: $827 monthly
- HOA name: Miller Management/ Mike Miller
- HOA phone: 941-923-5811
- Second HOA name: Progressive Community Mgt.
- Second HOA phone: 941-921-5393
Location
- Region: Sarasota
Financial & listing details
- Price per square foot: $165/sqft
- Tax assessed value: $215,400
- Annual tax amount: $1,900
- Date on market: 7/17/2026
- Cumulative days on market: 26 days
- Listing terms: Cash,Conventional
- Ownership: Fee Simple
- Total actual rent: 0
- Road surface type: Paved
Estimated market value
Not available
Estimated sales range
Not available
Not available
Price history
| Date | Event | Price |
|---|---|---|
| 7/17/2026 | Listed for sale | $265,000+18%$165/sqft |
Source:  Stellar MLS #A4700097 Report a problem Stellar MLS #A4700097 Report a problem | ||
| 9/8/2015 | Listing removed | $224,500$140/sqft |
Source: Michael Saunders & Company - Licensed Real Estate Broker Report a problem | ||
| 8/6/2015 | Listed for sale | $224,500+60.4%$140/sqft |
Source: Michael Saunders & Company - Licensed Real Estate Broker Report a problem | ||
| 11/1/2010 | Sold | $140,000$87/sqft |
Source: Public Record Report a problem | ||
Public tax history
| Year | Property taxes | Tax assessment |
|---|---|---|
| 2025 | $1,900 +5.6% | $129,837 +2.9% |
| 2024 | $1,799 +9.7% | $126,178 +3% |
| 2023 | $1,639 +5.5% | $122,503 +3% |
| 2022 | $1,555 +3.1% | $118,935 +3% |
| 2021 | $1,508 +0.9% | $115,471 +1.4% |
| 2020 | $1,494 +4.7% | $113,877 +2.3% |
| 2019 | $1,426 | $111,317 +1.9% |
| 2018 | $1,426 +3.5% | $109,241 +2.1% |
| 2017 | $1,378 +8.7% | $106,994 -29.1% |
| 2016 | $1,268 +1.4% | $150,900 +17.3% |
| 2015 | $1,250 -0.8% | $128,600 +26.4% |
| 2014 | $1,261 +0.4% | $101,713 |
| 2013 | $1,256 +2.8% | $101,713 +1.7% |
| 2012 | $1,222 +4.7% | $100,013 +3% |
| 2011 | $1,167 -24.6% | $97,100 -20.8% |
| 2010 | $1,548 +7% | $122,561 +2.7% |
| 2009 | $1,447 | $119,339 +0.1% |
| 2008 | $1,447 -6.6% | $119,220 +3% |
| 2007 | $1,548 | $115,748 +2.5% |
| 2006 | -- | $112,925 +3% |
| 2005 | -- | $109,636 +3% |
| 2004 | $1,586 -0.6% | $106,443 +1.9% |
| 2003 | $1,596 -0.2% | $104,458 +2.4% |
| 2002 | $1,600 +7.1% | $102,010 +1.6% |
| 2001 | $1,494 +5.1% | $100,404 +3% |
| 2000 | $1,422 | $97,480 |
Find assessor info on the county website
Monthly payment
Est. payment
Payment breakdown
Explore the cost of this home by adjusting the details. Changes won't be saved.Climate risks
Neighborhood: 34241
Nearby schools
GreatSchools rating
- 10/10Lakeview Elementary SchoolGrades: PK-5Distance: 0.5 mi
- 9/10Sarasota Middle SchoolGrades: 6-8Distance: 3.3 mi
- 5/10Sarasota High SchoolGrades: 9-12Distance: 7.1 mi
Schools provided by the listing agent
- Elementary: Lakeview Elementary
- Middle: Sarasota Middle
- High: Sarasota High
Source: Stellar MLS. This data may not be complete. We recommend contacting the local school district to confirm school assignments for this home.
- $284,0003 bd2 ba1.7k sqft4560 Forest Wood Trl #16, Sarasota, FL 34241Sold

- $278,9003 bd3 ba2.1k sqft4564 Forest Wood Trl, Sarasota, FL 34241Off Market
- $425,0003 bd3 ba2.3k sqft4546 Forest Wood Trail, Sarasota, FL 34241Off Market

- $292,9003 bd2 ba1.6k sqft4566 Forest Wood Trl #13, Sarasota, FL 34241Off Market
- $273,3003 bd2 ba2.1k sqft4556 Forest Wood Trl #25, Sarasota, FL 34241Off Market
- $275,9003 bd2 ba2.1k sqft4554 Forest Wood Trl #26, Sarasota, FL 34241Off Market
- $304,2003 bd3 ba2.1k sqft4616 Forest Wood Trl, Sarasota, FL 34241Off Market
- $314,3003 bd2 ba1.8k sqft4567 Forest Wood Trl, Sarasota, FL 34241Off Market
A local agent can set up tours, give advice and negotiate with sellers.
Similar homes
- $285,0002 bd2 ba1.5k sqft7547 SILVER FERN BOULEVARD #54, SARASOTA, FL 34241For Sale

 MLS ID #A4702986, Daniel Carrozzo, DOUGLAS ELLIMAN. Stellar MLS
 - $289,0003 bd2 ba1.6k sqft4688 OAK HOLLOW DRIVE #25, SARASOTA, FL 34241For Sale
 MLS ID #A4690247, Lisa Bouck, PA, RE/MAX ALLIANCE GROUP. Stellar MLS
 - $275,0002 bd1 ba945 sqft3940 BERKSHIRE DRIVE, SARASOTA, FL 34241For Sale
 MLS ID #A4700687, Lee Brewer, RE/MAX ALLIANCE GROUP. Stellar MLS
 - $280,0002 bd3 ba1.4k sqft4096 CENTER POINTE PLACE #20B, SARASOTA, FL 34233For Sale
 MLS ID #A4702855, Jeff Lauer, EXP REALTY LLC. Stellar MLS
 - $265,0002 bd2 ba1.3k sqft4504 CITATION LANE #C, SARASOTA, FL 34233For SaleMLS ID #A4686138, Kathryn Cooper, PA, COLDWELL BANKER REALTY. Stellar MLS
- $300,0002 bd2 ba1.5k sqft5265 CHASE OAKS DRIVE, SARASOTA, FL 34241For SaleMLS ID #A4692750, Greg Martin, STERLING REALTY. Stellar MLS
- $239,9002 bd2 ba1.4k sqft5350 HYLAND HILLS AVENUE #2512, SARASOTA, FL 34241For SaleMLS ID #A4681515, Bruce Hearon, COLDWELL BANKER REALTY. Stellar MLS
- $277,0002 bd2 ba1.3k sqft5310 HYLAND HILLS AVENUE #2124, SARASOTA, FL 34241For SaleMLS ID #A4689812, Kelli Eggen, COLDWELL BANKER REALTY. Stellar MLS
- $274,0002 bd2 ba1.6k sqft5300 HYLAND HILLS AVENUE #U2016, SARASOTA, FL 34241For SaleMLS ID #A4673371, R Glen Ridgeway, COLDWELL BANKER REALTY. Stellar MLS
- $325,0003 bd2 ba1.1k sqft3977 VANA DRIVE, SARASOTA, FL 34241For SaleMLS ID #A4700686, Lee Brewer, RE/MAX ALLIANCE GROUP. Stellar MLS
- $329,0002 bd2 ba1.6k sqft5220 HYLAND HILLS AVENUE #1226, SARASOTA, FL 34241For SaleMLS ID #A4702409, Jessica Peterson, DREAMIFY REAL ESTATE LLC. Stellar MLS
- $268,0002 bd2 ba1.4k sqft5231 MAHOGANY RUN AVENUE #325, SARASOTA, FL 34241For SaleMLS ID #TB8500121, Wallas Silva, MCBRIDE KELLY & ASSOCIATES. Stellar MLS
- $328,0004 bd2 ba1.4k sqft4153 LANCASTER DRIVE, SARASOTA, FL 34241For SaleMLS ID #A4698744, Scott Fader, JOSEPH WALTER REALTY LLC. Stellar MLS
- $249,0002 bd2 ba1k sqft4154 CENTER POINTE CIRCLE #57A, SARASOTA, FL 34233For SaleMLS ID #A4657470, John Alexander, FINE PROPERTIES. Stellar MLS
- $345,0003 bd2 ba1.2k sqft7000 BRENTFORD ROAD, SARASOTA, FL 34241For SaleMLS ID #A4697975, Adrian Alanis Arredondo, THE ORANGE REAL ESTATE GROUP. Stellar MLS
- $310,0002 bd2 ba1.2k sqft4512 CITATION LANE #D, SARASOTA, FL 34233For SaleMLS ID #A4695963, Pamela Williams, PLLC, FINE PROPERTIES. Stellar MLS
- $365,0003 bd2 ba1.4k sqft6736 JARVIS ROAD, SARASOTA, FL 34241For SaleMLS ID #A4698761, Mickey Schweitzer, MS REALTY MICKEY SCHWEITZER & ASSOCIATES LLC. Stellar MLS
- $269,9002 bd2 ba1.6k sqft4103 CENTER GATE BOULEVARD #2, SARASOTA, FL 34233For SaleMLS ID #A4687187, Blair Schrock, MICHAEL SAUNDERS & COMPANY. Stellar MLS
- $249,9002 bd2 ba1.3k sqft6698 DRAW LANE #140, SARASOTA, FL 34238For SaleMLS ID #A4699177, Michael Johnson, KELLER WILLIAMS ISLAND LIFE REAL ESTATE. Stellar MLS
- $259,6502 bd2 ba1.3k sqft5721 CASA DEL SOL BOULEVARD #3223, SARASOTA, FL 34233For SaleMLS ID #A4686344, Rachel Tritschler, RE/MAX ALLIANCE GROUP. Stellar MLS
