EXCELLENT INVESTMENT OR HOMESTEAD OPPORTUNITY! DISCOVER THE POTENTIAL OF THIS 3-BEDROOM, 2-BATHROOM MOBILE HOME, PERFECTLY SITUATED ON A GENEROUS .23 ACRE LOT. dESIGNED FOR QUIET LIVING OR OPTIMIZED RENTAL INCOME, THIS PROPERTY FEATURES FULLY FENCED FRONT AND BACK YARDS, COMPLEMENTED BY A SERENE, SCREENED-IN BACK PORCH. ADDITIONAL CONVENIENCES INCLUDE A COVERED CARPORT WITH AN ATTACHED LAUDRY ROOM AND A SEPARATE STORAGE SHED. EXPAND YOUR ESTATE: THE HOME IS BEING SOLD AS-IS, WITH THE INCREDIBLE OPPORTUNITY TO PURCHASE THE ADJACENT 100'X125' LOT (FEATURING A CHARMING SMALL POND AND AN ABOVE GROUND POOL) FOR ADDITIONAL COST. WHETHER YOU ARE LOOKING TO FIX AND HOLD OR ESTABLISH YOUR PEACEFUL RETREAT WITH EXTRA ACREAGE, THIS PROPERTY OFFERS EXCEPTIONAL VERSATILITY.
For sale
$129,900
45627 PENNSYLVANIA STREET, PAISLEY, FL 32767
3beds
864sqft
Manufactured Home, Single Family Residence
Built in 1988
10,000 Square Feet Lot
$124,800 Zestimate®
$150/sqft
$-- HOA
What's special
Above ground poolCharming small pondSeparate storage shedSerene screened-in back porch
- 75 days
- 295
- 19
Zillow last checked:
Listing updated:
Listed by:
George Jones, Jr. 352-782-9581,
WEICHERT REALTORS HALLMARK PRO 352-729-6528
Source: Stellar MLS,MLS#: G5114343 Originating MLS: Orlando Regional
Originating MLS: Orlando Regional
Facts & features
Interior
Bedrooms & bathrooms
- Bedrooms: 3
- Bathrooms: 2
- Full bathrooms: 2
Primary bedroom
- Features: Walk-In Closet(s)
- Level: First
Kitchen
- Features: No Closet
- Level: First
- Area: 64 Square Feet
- Dimensions: 8x8
Living room
- Level: First
- Area: 144 Square Feet
- Dimensions: 12x12
Heating
- Central, Electric
Cooling
- Central Air
Appliances
- Included: Freezer, Range, Range Hood, Refrigerator
- Laundry: Electric Dryer Hookup, Laundry Room, Outside, Washer Hookup
Features
- Eating Space In Kitchen, Split Bedroom, Thermostat
- Flooring: Carpet, Laminate
- Has fireplace: No
Interior area
- Total structure area: 1,064
- Total interior livable area: 864 sqft
Video & virtual tour
Property
Parking
- Total spaces: 1
- Parking features: Carport
- Carport spaces: 1
Features
- Levels: One
- Stories: 1
- Patio & porch: Covered, Rear Porch, Screened
- Exterior features: Private Yard, Storage
- Fencing: Fenced
Lot
- Size: 10,000 Square Feet
- Dimensions: 100 x 100
- Features: Cleared, In County, Private, Unincorporated
Details
- Additional structures: Shed(s), Storage
- Parcel number: 1517280200011504000
- Special conditions: None
Construction
Type & style
- Home type: MobileManufactured
- Property subtype: Manufactured Home, Single Family Residence
- Attached to another structure: Yes
Materials
- Metal Siding
- Foundation: Block, Crawlspace
- Roof: Metal
Condition
- Fixer
- New construction: No
- Year built: 1988
Utilities & green energy
- Sewer: Septic Tank
- Water: Well
- Utilities for property: BB/HS Internet Available, Cable Available
Community & HOA
Community
- Features: Community Mailbox
- Pet fee: $0 monthly
- Subdivision: LAKEVIEW PARK
HOA
- Has HOA: No
Location
- Region: Paisley
Financial & listing details
- Price per square foot: $150/sqft
- Tax assessed value: $84,198
- Annual tax amount: $545
- Date on market: 6/26/2026
- Cumulative days on market: 31 days
- Listing terms: Cash,Conventional,FHA,VA Loan
- Ownership: Fee Simple
- Total actual rent: 0
- Road surface type: Asphalt
- Body type: Double Wide
Estimated market value
$124,800
$119,000 - $131,000
Not available
Price history
| Date | Event | Price |
|---|---|---|
| 6/26/2026 | Listed for sale | $129,900+85.6%$150/sqft |
Source:  Stellar MLS #G5114343 Report a problem Stellar MLS #G5114343 Report a problem | ||
| 3/18/2024 | Sold | $70,000-18.6%$81/sqft |
Source: Public Record Report a problem | ||
| 8/22/2023 | Pending sale | $85,999$100/sqft |
Source: Stellar MLS #V4930990 Report a problem | ||
| 8/19/2023 | Price change | $85,999-3.4%$100/sqft |
Source: Stellar MLS #V4930990 Report a problem | ||
| 8/3/2023 | Price change | $89,000-6.2%$103/sqft |
Source: Stellar MLS #V4930990 Report a problem | ||
| 7/17/2023 | Price change | $94,900-17.4%$110/sqft |
Source: Stellar MLS #V4930990 Report a problem | ||
| 6/30/2023 | Listed for sale | $114,900$133/sqft |
Source: Stellar MLS #V4930990 Report a problem | ||
Public tax history
| Year | Property taxes | Tax assessment |
|---|---|---|
| 2025 | $1,304 +3.4% | $77,840 +2.9% |
| 2024 | $1,261 -13% | $75,653 +23.9% |
| 2023 | $1,449 +17.4% | $61,060 +10% |
| 2022 | $1,234 +13.2% | $55,510 +10% |
| 2021 | $1,091 -2.1% | $50,470 +5.4% |
| 2020 | $1,114 +0.2% | $47,862 +2.5% |
| 2019 | $1,112 +9.5% | $46,674 +10% |
| 2018 | $1,015 | $42,431 +8.4% |
| 2017 | $1,015 +9.2% | $39,148 +2.1% |
| 2016 | $930 +712.3% | $38,338 +0.7% |
| 2015 | $114 +1.6% | $38,072 +0.8% |
| 2014 | $113 +1.2% | $37,770 +0.2% |
| 2013 | $111 -9.8% | $37,712 -2.9% |
| 2012 | $123 -17.9% | $38,847 -7% |
| 2011 | $150 -51% | $41,755 -7.5% |
| 2010 | $307 -7.6% | $45,133 -3.6% |
| 2009 | $332 -10.3% | $46,815 -5.1% |
| 2008 | $370 -51.6% | $49,337 -1.7% |
| 2007 | $764 +307% | $50,178 +15.6% |
| 2006 | $188 +4.4% | $43,396 +3% |
| 2005 | $180 -31.1% | $42,133 |
| 2004 | $261 +1.7% | -- |
| 2003 | $257 -13.8% | $40,385 +96.5% |
| 2002 | $298 | $20,547 +11.1% |
| 2001 | $298 -1.6% | $18,497 |
| 2000 | $303 | $18,497 |
Find assessor info on the county website
Monthly payment
Climate risks
Neighborhood: 32767
Nearby schools
Schools provided by the listing agent
- Elementary: Seminole Springs. Elem
- Middle: Umatilla Middle
- High: Umatilla High
Source: Stellar MLS. This data may not be complete. We recommend contacting the local school district to confirm school assignments for this home.
Similar homes
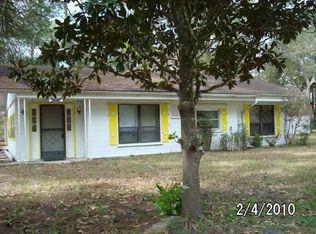
- $120,0002 bd2 ba1k sqft28520 HOLLY AVENUE, PAISLEY, FL 32767For Sale
 MLS ID #O6396426, Elizabeth Zamora-Pena, FRE ASSOCIATES LLC. Stellar MLS
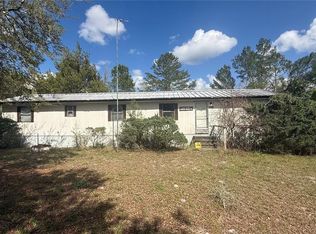
 - $100,0002 bd2 ba720 sqft24533 PINK PANTHER ROAD, PAISLEY, FL 32767For Sale
 MLS ID #G5110075, Christine Guiffre, VANGIE BERRY SIGNATURE REALTY. Stellar MLS
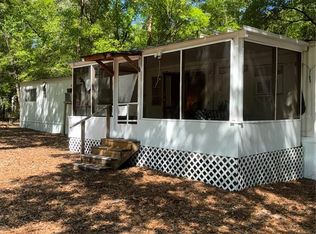
 - $184,9003 bd2 ba1.1k sqft43541 DIXIE DRIVE, PAISLEY, FL 32767For Sale
 MLS ID #R4910596, Tracy Brainard, RIVER REALTY GROUP. Stellar MLS
 - $--3 bd2 ba1k sqft11446 Pheasant Trl, Leesburg, FL 34788Auction
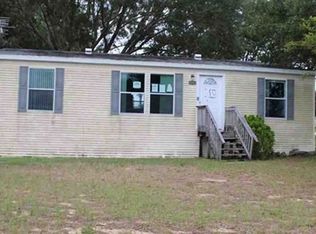 Xome
Xome - $164,9002 bd1 ba896 sqft25801 BLUE LAKES DRIVE, PAISLEY, FL 32767For SaleMLS ID #V4948702, Becky Singleton, WATSON REALTY CORP. Stellar MLS
- $169,9003 bd2 ba960 sqft31638 LAKE DRIVE, EUSTIS, FL 32736For SaleMLS ID #O6420109, Chris Cranias, KROLL REALTY GROUP. Stellar MLS
- $139,9002 bd2 ba1.1k sqft105 CANAL VIEW, EUSTIS, FL 32726For SaleMLS ID #O6413223, Tammie Vinson, FRONT PORCH REALTIES. Stellar MLS
- $155,0003 bd2 ba1.1k sqft54735 WILLIAMS STREET, ASTOR, FL 32102For SaleMLS ID #S5151428, Blanca Armada, REMAX PREMIER PROPERTIES. Stellar MLS
- $150,0002 bd1 ba822 sqft221 EVERGREEN TERRACE, DELAND, FL 32724For SaleMLS ID #V4950877, John MacFarlane, NEXTHOME REALTY PROS. Stellar MLS
- $155,5002 bd2 ba1.1k sqft24138 PANTHER ROAD, ASTOR, FL 32102For SaleMLS ID #G5111412, April Kessler, VANGIE BERRY SIGNATURE REALTY. Stellar MLS
- $130,0001 bd2 ba440 sqft5075 CENTRAL AVENUE, DE LEON SPRINGS, FL 32130For SaleMLS ID #V4948079, Buz Nesbit, Jr, TOWN AND COUNTRY REALTY. Stellar MLS
- $169,2002 bd2 ba1.1k sqft143 BULLDOG LANE, UMATILLA, FL 32784For SaleMLS ID #G5117533, David Morehead, COACH LIGHT REAL ESTATE LLC. Stellar MLS
- $140,0002 bd2 ba897 sqft110 CYPRESS WOODS COURT #7D, DELTONA, FL 32725For SaleMLS ID #O6404575, Afrika Hendley, KELLER WILLIAMS REALTY AT THE PARKS. Stellar MLS
- $159,0003 bd2 ba1.2k sqft15423 SANTA FE TRL, EUSTIS, FL 32726For SaleMLS ID #G5116548, Leah Laboy, ALDEN REALTY LLC. Stellar MLS
- $140,0002 bd2 ba979 sqft155 N HILL AVENUE #80, DELAND, FL 32724For SaleMLS ID #V4950320, Jane Grose, TOWN AND COUNTRY REALTY. Stellar MLS
- $142,0002 bd1 ba792 sqft17247 SE 284TH TERRACE, UMATILLA, FL 32784For SaleMLS ID #R4911138, Tracy Brainard, RIVER REALTY GROUP. Stellar MLS
