Thoughtfully transformed by its owners—not as a flip, but as their forever home—this extraordinary Spanish-inspired home showcases over $1 million in meticulously curated improvements, reflecting exceptional craftsmanship, functionality, and timeless design. A dramatic 20-foot disappearing pocket glass wall seamlessly connects the interior to a resort-style backyard, creating the ultimate indoor-outdoor living experience. At the heart of the home is a spectacular chef's kitchen featuring a 15-foot custom quartz island, handcrafted cabinetry, premium appliances, appliance garages, floating shelves, dual sinks, a pass-through serving window, and abundant custom storage. Architectural lighting is thoughtfully integrated throughout, including illuminated niches, stair lighting, under-cabinet lighting, and designer accent lighting. A striking custom pivot front door sets the tone for the home's sophisticated yet welcoming design. Designed with wellness in mind, the property features an authentic outdoor sauna, cold-plunge ice bath, outdoor shower, oversized spa, and a luxurious primary suite with a spa-inspired steam shower. Owned 18.5 kW $70K Tesla solar w/ Enphase battery, EV charging, whole-house water filtration. See Supplemental for more information. The backyard is a true private resort, complete with a custom saltwater pool featuring a Baja shelf, elevated spa, Pentair color-changing lighting and smart heating system, plus a custom filtration system that creates exceptionally soft water. The outdoor pavilion is fully equipped with a built-in BBQ, refrigerator, sink, television, heaters, ceiling fan, lighting, misters, hanging lounge chairs, and a stunning 16-foot fire feature—all perfectly positioned to capture panoramic mountain views and breathtaking sunsets. An owned 18.5 kW solar system efficiently powers this exceptional lifestyle. Additional upgrades include new HVAC systems, a newer roof, windows, stucco, and concrete, premium turf, Tesla EV charging, whole-house water softener, reverse osmosis drinking water, integrated smart-home technology, an oversized three-car garage, and extensive custom storage throughout. This is more than a beautifully renovated home—it's an owner-designed legacy property where every detail was carefully selected for long-term enjoyment rather than resale. A truly rare offering that combines architectural character, luxury wellness amenities, resort-style entertaining, energy efficiency, and uncompromising craftsmanship.
Pending
$3,100,000
4563 Tarantella Ln, San Diego, CA 92130
5beds
3,002sqft
:
Get pre-qualified$20,648/mo
Single Family Residence
Built in 1989
0.33 Acres Lot
$3,103,600 Zestimate®
$1,033/sqft
$-- HOA
What's special
Elevated spaResort-style backyardBreathtaking sunsetsOversized three-car garagePremium turfStair lightingNewer roof
- 16 days |
- 1,429 |
- 179 |
Likely to sell faster than
Zillow last checked:
Listing updated:
Listed by:
Mackenzie P Black DRE #02004975 858-761-8579,
TXR Homes, Inc.,
Seth A Boisvert DRE #02020958 619-929-8442,
TXR Homes, Inc.
Source: SDMLS,MLS#: 260016888 Originating MLS: SDMLS
Originating MLS: SDMLSFacts & features
Interior
Bedrooms & bathrooms
- Bedrooms: 5
- Bathrooms: 3
- Full bathrooms: 3
Heating
- Forced Air Unit
Cooling
- Central Forced Air
Appliances
- Included: Dishwasher, Disposal, Dryer, Garage Door Opener, Microwave, Pool/Spa/Equipment, Range/Oven, Refrigerator, Solar Panels, Washer, Water Filtration, 6 Burner Stove, Energy Star Appliances, Freezer, Grill, Ice Maker, Range/Stove Hood, Vented Exhaust Fan, Barbecue, Water Line to Refr, Gas Range, Water Purifier, Counter Top, Electric Water Heater
- Laundry: Electric, Gas & Electric Dryer HU
Features
- Bathtub, Bidet, Built-Ins, Ceiling Fan, High Ceilings (9 Feet+), Home Automation System, Kitchen Island, Low Flow Shower, Low Flow Toilet(s), Open Floor Plan, Pantry, Recessed Lighting, Remodeled Kitchen, Shower, Shower in Tub, Storage Space, Two Story Ceilings, Cathedral-Vaulted Ceiling, Kitchen Open to Family Rm
- Number of fireplaces: 1
- Fireplace features: FP in Living Room
- Common walls with other units/homes: Detached
Interior area
- Total structure area: 3,002
- Total interior livable area: 3,002 sqft
Video & virtual tour
Property
Parking
- Total spaces: 6
- Parking features: Attached
- Garage spaces: 3
Features
- Levels: 2 Story
- Stories: 2
- Patio & porch: Covered, Cabana
- Pool features: Private, Heated with Electricity, Heated with Gas
- Has spa: Yes
- Spa features: Private Below Ground, Private w/Pool, Heated
- Fencing: Full
- Has view: Yes
- View description: Evening Lights, Mountains/Hills, Panoramic, Parklike, Neighborhood, City Lights
Lot
- Size: 0.33 Acres
Details
- Parcel number: 3043111500
Construction
Type & style
- Home type: SingleFamily
- Architectural style: Mediterranean/Spanish
- Property subtype: Single Family Residence
Materials
- Wood/Stucco
- Roof: Tile/Clay
Condition
- Additions/Alterations,Turnkey,Updated/Remodeled
- Year built: 1989
Utilities & green energy
- Sewer: Sewer Connected
- Water: Meter on Property
- Utilities for property: Electricity Connected, Natural Gas Connected
Community & HOA
Community
- Security: Eqpt Owned, Security System, Fire Rated Drywall, Firewall(s), Security Lights, Smoke Detector, Wired for Alarm System, Carbon Monoxide Detectors, Fire/Smoke Detection Sys
- Subdivision: CARMEL VALLEY
Location
- Region: San Diego
Financial & listing details
- Price per square foot: $1,033/sqft
- Tax assessed value: $1,872,720
- Annual tax amount: $21,998
- Date on market: 7/10/2026
- Listing terms: Cal Vet,Cash,Conventional,FHA,VA,Cash To New Loan
- Electric utility on property: Yes
Estimated market value
$3,103,600
$2.95M - $3.26M
$7,568/mo
Price history
| Date | Event | Price |
|---|---|---|
| 7/17/2026 | Pending sale | $3,100,000$1,033/sqft |
Source:  SDMLS #260016888 Report a problem SDMLS #260016888 Report a problem | ||
| 7/10/2026 | Listed for sale | $3,100,000+132.2%$1,033/sqft |
Source: SDMLS #260016888 Report a problem | ||
| 1/6/2023 | Sold | $1,335,000$445/sqft |
Source: Public Record Report a problem | ||
Public tax history
| Year | Property taxes | Tax assessment |
|---|---|---|
| 2025 | $21,998 +4% | $1,872,720 +2% |
| 2024 | $21,154 +121.5% | $1,836,000 +147.2% |
| 2023 | $9,553 +1.8% | $742,763 +2% |
| 2022 | $9,387 +1.5% | $728,200 +2% |
| 2021 | $9,250 +0.7% | $713,923 +1% |
| 2020 | $9,183 +24.8% | $706,603 +2% |
| 2019 | $7,356 -17.3% | $692,749 +2% |
| 2018 | $8,894 +1.4% | $679,166 +2% |
| 2017 | $8,769 +5.2% | $665,850 +2% |
| 2016 | $8,337 +1.2% | $652,795 +1.5% |
| 2015 | $8,235 +1.7% | $642,990 +2% |
| 2014 | $8,098 | $630,396 +0.5% |
| 2013 | -- | $627,548 +2% |
| 2012 | -- | $615,245 +2% |
| 2011 | -- | $603,182 +0.8% |
| 2010 | -- | $598,675 -0.2% |
| 2009 | -- | $600,098 +2% |
| 2008 | -- | $588,332 +2% |
| 2007 | -- | $576,797 +2% |
| 2006 | -- | $565,488 +2% |
| 2005 | -- | $554,401 +2% |
| 2004 | -- | $543,532 +1.9% |
| 2003 | -- | $533,571 +2% |
| 2002 | -- | $523,110 +2% |
| 2001 | -- | $512,854 |
Find assessor info on the county website
Monthly payment
Est. payment
Payment breakdown
Explore the cost of this home by adjusting the details. Changes won't be saved.Climate risks
Neighborhood: Carmel Valley
Nearby schools
GreatSchools rating
- 9/10Carmel Creek Elementary SchoolGrades: K-3Distance: 0.6 mi
- 9/10Carmel Valley Middle SchoolGrades: 7-8Distance: 0.8 mi
- 10/10Torrey Pines High SchoolGrades: 9-12Distance: 0.9 mi
Schools provided by the listing agent
- District: Del Mar Union School District
Source: SDMLS. This data may not be complete. We recommend contacting the local school district to confirm school assignments for this home.
- $2,119,1004 bd3 ba2.6k sqft4557 Tarantella Ln, San Diego, CA 92130Off Market

- $2,524,5004 bd3 ba2.6k sqft4569 Tarantella Ln, San Diego, CA 92130Off Market
- $2,075,1003 bd2 ba2.5k sqft4551 Tarantella Ln, San Diego, CA 92130Off Market
- $2,140,4003 bd3 ba2.3k sqft4575 Tarantella Ln, San Diego, CA 92130Off Market
- $2,412,1004 bd3 ba2.8k sqft4545 Tarantella Ln, San Diego, CA 92130Off Market
- $2,415,3004 bd3 ba2.8k sqft4570 Tarantella Ln, San Diego, CA 92130Off Market
- $2,280,4004 bd3 ba2.6k sqft4581 Tarantella Ln, San Diego, CA 92130Off Market
- $2,279,1004 bd3 ba2.6k sqft4580 Tarantella Ln, San Diego, CA 92130Off Market
A local agent can set up tours, give advice and negotiate with sellers.
Similar homes
- $2,899,0004 bd3 ba2.5k sqft5140 Via Avante, San Diego, CA 92130For Sale
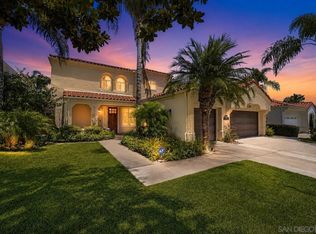 MLS ID #260016856, Claudia Constanzo, eXp Realty of Southern CA. SDMLS
 - $3,595,0004 bd4 ba4.3k sqft5012 Seagrove Cv, San Diego, CA 92130For Sale
 MLS ID #260014305, Felicia Lewis, Real Broker. SDMLS
 - $2,795,0004 bd3 ba3.1k sqft13792 Mercado Dr, Del Mar, CA 92014For Sale
 MLS ID #260018011, Mike Cady, Coastal Premier Properties. SDMLS
 - $2,549,8884 bd3 ba2.6k sqftSt Augustine, San Diego, CA 92130For Sale
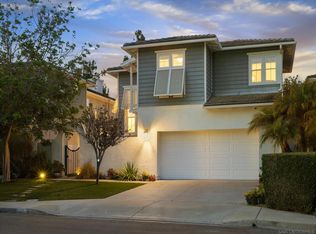 MLS ID #260012474, Adam R Loew, Keller Williams Realty. SDMLS
 - $3,249,0006 bd7 ba3.5k sqft7901 Avenida Kirjah, La Jolla, CA 92037For SaleMLS ID #260014003, Jeff Davidson, Pacific Sotheby's International Realty. SDMLS
- $3,950,0004 bd5 ba4.1k sqftArtesana, San Diego, CA 92130For SaleMLS ID #260017635, Lu Dai, Pacific Coast International Corporation. SDMLS
- $3,210,0004 bd3 ba2.1k sqft8838 La Jolla Scenic Dr N, La Jolla, CA 92037For SaleMLS ID #PTP2604906, Alejandro Hermida Rodriguez, USAFC Realty. CRMLS
- $2,399,0004 bd3 ba2.4k sqft1927 Playa Riviera Dr, Cardiff, CA 92007For SaleMLS ID #260018012, Kristina D Quesada, Douglas Elliman of California, Inc.. SDMLS
- $2,749,0004 bd3 ba2.2k sqft4484 Long Branch Ave, San Diego, CA 92107For SaleMLS ID #260018260, Brian W Duarte, Millennial Realty Group. SDMLS
- $2,649,0005 bd4 ba3.4k sqft10747 Birch Bluff Ave, San Diego, CA 92131For SaleMLS ID #260010476, Andrew Plante, Renovation Realty. SDMLS
- $2,699,0005 bd3 ba2.7k sqft1141 Cerro Largo Dr, Solana Beach, CA 92075For SaleMLS ID #260014238, Adrienne Mineiro, Harcourts One. SDMLS
- $3,495,0005 bd5 ba4k sqft817 Dolphin Cir, Encinitas, CA 92024For SaleMLS ID #260017970, Tracey Ross, Compass. SDMLS
- $2,389,0006 bd5 ba3.8k sqft13133 Via Canyon Dr, San Diego, CA 92129For SaleMLS ID #260015006, Jon Erro, Redfin Corporation. SDMLS
- $1,950,0004 bd3 ba3k sqft10829 Charbono Point, San Diego, CA 92131For SaleMLS ID #260017712, Pascale Mercier, San Diego Castles Realty. SDMLS
- $2,188,0005 bd5 ba3.7k sqftQueensgate, Escondido, CA 92029For SaleMLS ID #260017994, Omid Maghamfar, Coldwell Banker Realty. SDMLS
- $2,998,0004 bd4 ba4k sqft6387 Dwane Ave, San Diego, CA 92120For SaleMLS ID #260010384, Maxine Gellens, Berkshire Hathaway HomeServices California Properties. SDMLS
- $2,225,0005 bd4 ba3.1k sqft1101 Sierra Linda Dr, Escondido, CA 92025For SaleMLS ID #260017814, Linda C Lederer, Compass. SDMLS
- $3,349,0006 bd5 ba4.1k sqft19660 Elfin Gln, Escondido, CA 92029For SaleMLS ID #NDP2603700, Nadia Colucci, North Compass Realty. CRMLS
- $2,700,0005 bd3 ba2.2k sqft714 Piedras Oro Calle, Encinitas, CA 92024For SaleMLS ID #260016221, Betsy Heller, Achievers Realty, Inc. SDMLS
- $3,499,0004 bd3 ba1.7k sqftSolana Beach, Solana Beach, CA 92075For SaleMLS ID #260013815, Jennifer B Anderson, Compass. SDMLS
Local buyer's agents are ready to help
