Neat as a pin - just pack your bags and move right in! This meticulously maintained 2-bedroom, 2-bath home offers worry-free living with no deferred maintenance to be found. Situated on a desirable corner lot in Clarksburg with public water & sewer, this home features an open-concept floor plan designed for comfortable and efficient living. Beautiful oak floors flow throughout most of the main living areas, while the large picture living room window showcases stunning mountain views. The walk-up attic offers excellent potential for additional finished living space. Enjoy outdoor living on the spacious, sun-filled deck complete with an electric awning for added comfort. The finished basement provides valuable extra space, featuring a bar and game room area along with access to the walk-out garage. Whether you're entertaining guests or simply relaxing at home, this property offers flexibility and charm throughout. Don't miss this move-in-ready gem!
For sale
$349,000
457 N Eagle St, Clarksburg, MA 01247
2beds
1,580sqft
:
Get pre-qualified$2,413/mo
Single Family Residence
Built in 1940
0.29 Acres Lot
$342,100 Zestimate®
$221/sqft
$-- HOA
What's special
Desirable corner lotFinished basementSpacious sun-filled deckStunning mountain viewsWalk-out garageBeautiful oak floorsOpen-concept floor plan
- 50 days |
- 473 |
- 22 |
Zillow last checked:
Listing updated:
Listed by:
Erin M. Scott 413-281-0437,
BURNHAM GOLD REAL ESTATE, LLC
Source: BCMLS,MLS#: 249754
Facts & features
Interior
Bedrooms & bathrooms
- Bedrooms: 2
- Bathrooms: 2
- Full bathrooms: 2
Primary bedroom
- Description: wood floor, closet
- Level: First
Bedroom 2
- Description: wood floor, closet
- Level: First
Primary bathroom
- Description: 3/4 bathroom
- Level: First
Other
- Level: First
Dining room
- Description: open to kitchen
- Level: First
Game room
- Description: bar , ceramic floor
- Level: Lower
Kitchen
- Description: door to deck
- Level: First
Laundry
- Description: off game room, sliding door
- Level: Lower
Living room
- Description: picture window
- Level: First
Heating
- Oil, Boiler, Hot Water
Appliances
- Included: Dishwasher, Dryer, Range, Refrigerator, Washer
Features
- Flooring: Ceramic Tile, Wood
- Basement: Partially Finished
Interior area
- Total structure area: 1,580
- Total interior livable area: 1,580 sqft
Property
Parking
- Total spaces: 1
- Parking features: Garaged & Off-Street
- Garage spaces: 1
- Details: Garaged & Off-Street
Accessibility
- Accessibility features: Accessible Bedroom, 1st Flr Bdrm w/Bath
Features
- Has view: Yes
- View description: Seasonal, Hill/Mountain, Distant
Lot
- Size: 0.29 Acres
- Dimensions: 94.9' x 135'
- Features: Corner Lot
Details
- Parcel number: CLAR M:2090 B:0000 L:00660
- Zoning description: Residential
Construction
Type & style
- Home type: SingleFamily
- Architectural style: Ranch,Cape Cod
- Property subtype: Single Family Residence
Materials
- Roof: Asphalt Shingles
Condition
- Year built: 1940
Utilities & green energy
- Electric: 100 Amp Service
- Sewer: Public Sewer
- Water: Public, Well
Community & HOA
Location
- Region: Clarksburg
Financial & listing details
- Price per square foot: $221/sqft
- Tax assessed value: $255,800
- Annual tax amount: $3,474
- Date on market: 6/5/2026
Estimated market value
$342,100
$325,000 - $359,000
$2,852/mo
Price history
| Date | Event | Price |
|---|---|---|
| 6/5/2026 | Listed for sale | $349,000+100%$221/sqft |
Source:  BCMLS #249754 Report a problem BCMLS #249754 Report a problem | ||
| 8/11/2005 | Sold | $174,500+88.6%$110/sqft |
Source: Public Record Report a problem | ||
| 12/13/2004 | Sold | $92,500$59/sqft |
Source:  BCMLS #165706 Report a problem BCMLS #165706 Report a problem | ||
Public tax history
| Year | Property taxes | Tax assessment |
|---|---|---|
| 2025 | $3,474 -7.9% | $255,800 +4.2% |
| 2024 | $3,770 +1.2% | $245,600 +1.9% |
| 2023 | $3,727 +1.2% | $241,100 +7.9% |
| 2022 | $3,682 +13.1% | $223,400 +8.6% |
| 2021 | $3,256 +4.5% | $205,800 +18.1% |
| 2020 | $3,116 +13% | $174,200 +1% |
| 2019 | $2,757 +5.1% | $172,500 +0.7% |
| 2018 | $2,623 +9.3% | $171,300 +9.4% |
| 2016 | $2,399 0% | $156,600 -8% |
| 2015 | $2,400 +3.8% | $170,300 -1.6% |
| 2014 | $2,313 +2.5% | $173,100 |
| 2013 | $2,257 +5.8% | $173,100 -6.5% |
| 2012 | $2,134 +3.8% | $185,100 |
| 2011 | $2,056 +19.1% | $185,100 +7.6% |
| 2009 | $1,726 +4.9% | $172,100 +0.6% |
| 2008 | $1,646 +85.2% | $171,100 +147.3% |
| 2002 | $889 +3.7% | $69,200 |
| 2001 | $857 -8% | $69,200 |
| 2000 | $932 | $69,200 |
Find assessor info on the county website
Monthly payment
Est. payment
Payment breakdown
Explore the cost of this home by adjusting the details. Changes won't be saved.Climate risks
Neighborhood: 01247
Nearby schools
GreatSchools rating
- 4/10Clarksburg Elementary SchoolGrades: PK-8Distance: 0.6 mi
Schools provided by the listing agent
- Elementary: Clarksburg
- Middle: Clarksburg
- High: Drury
Source: BCMLS. This data may not be complete. We recommend contacting the local school district to confirm school assignments for this home.
- $82,0002 bd1 ba840 sqft20 Fairview Hts, Clarksburg, MA 01247Off Market
- $174,0002 bd1 ba780 sqft465 N Eagle St, Clarksburg, MA 01247Sold
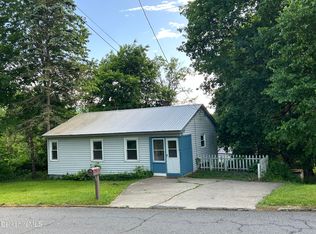
- $200,0002 bd1 ba840 sqft20 Farview Hts, Clarksburg, MA 01247Sold

- $242,1003 bd1 ba1.3k sqft26 Farview Hts, Clarksburg, MA 01247Off Market
- $286,4004 bd1 ba1.6k sqft34 Farview Hts, Clarksburg, MA 01247Off Market
- $349,0003 bd1 ba1.4k sqft450 N Eagle St, Clarksburg, MA 01247Sold
- $16,500-- bd-- ba-- sqft570 N Eagle St, Clarksburg, MA 01247Off Market
- $173,4003 bd2 ba1.1k sqft442 N Eagle St, Clarksburg, MA 01247Off Market
A local agent can set up tours, give advice and negotiate with sellers.
Similar homes
- $350,0002 bd3 ba1.9k sqft132 Main St, Williamstown, MA 01267For Sale
 MLS ID #249717, Dante Cellana, BURNHAM GOLD REAL ESTATE, LLC. BCMLS
 - $389,9003 bd2 ba1.7k sqft52 W End Ter, North Adams, MA 01247For Sale
 MLS ID #249702, Doreen T. Coones, MONARCH REALTY, INC.. BCMLS
 - $289,0003 bd2 ba1.3k sqft9 S County Rd, Florida, MA 01247For Sale
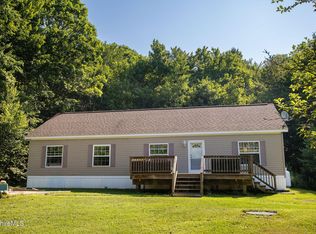 MLS ID #250253, Patricia Molina, CENTURY 21 NORTHEAST. BCMLS
 - $235,0003 bd2 ba1.3k sqft281 Walnut St, North Adams, MA 01247For Sale
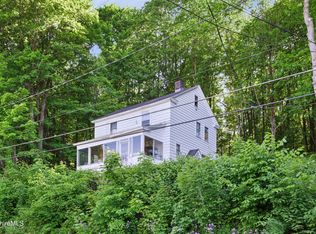 MLS ID #249817, Cory Evangelisto, NOCHER REALTY. BCMLS
 - $269,9003 bd2 ba1.4k sqft5 Bethel St, North Adams, MA 01247For SaleMLS ID #249851, Colleen Zajac, MONARCH REALTY, INC.. BCMLS
- $249,9003 bd1 ba936 sqft651 E Main St, North Adams, MA 01247For SaleMLS ID #250153, Jesse Dimitropolis, RE/MAX COMPASS. BCMLS
- $219,0005 bd2 ba1.4k sqft20 Marietta St, North Adams, MA 01247For SaleMLS ID #248961, Christian Garner, NOCHER REALTY. BCMLS
- $259,9004 bd2 ba2.1k sqft41 Prospect St, North Adams, MA 01247For SaleMLS ID #249529, Brenda Anne Durant, KEMPF-VANDERBURGH REALTY CONSULTANTS, INC.. BCMLS
- $349,0004 bd2 ba1.7k sqft380 West Rd, Adams, MA 01220For SaleMLS ID #248882, David Graziani, BERKSHIRE HATHAWAY HOMESERVICES BARNBROOK REALTY. BCMLS
- $279,9002 bd2 ba1.3k sqft4 Water St, Adams, MA 01220For SaleMLS ID #250267, Jason Nocher, NOCHER REALTY. BCMLS
- $369,9003 bd2 ba1.1k sqft16 Anthony St, Adams, MA 01220For SaleMLS ID #249406, Mariah Worth, Lamacchia Realty, Inc. - Dalton. BCMLS
- $335,0003 bd1 ba1.2k sqft54 Charles St, Williamstown, MA 01267For SaleMLS ID #73521998, Laiken Rapisarda, Lamacchia Realty, Inc.. MLS PIN
- $350,0004 bd2 ba1.2k sqft660 Jones Hollow Rd, Petersburgh, NY 12138For Sale By Owner
- $349,9003 bd2 ba2k sqft477 N State Rd, Cheshire, MA 01225For SaleMLS ID #250014, Cheryl Ryan, BISHOP WEST REAL ESTATE. BCMLS
- $219,0003 bd1 ba1.2k sqft30 Richview Ave, North Adams, MA 01247For SaleMLS ID #249947, Amy L Wood, KEMPF-VANDERBURGH REALTY CONSULTANTS, INC.. BCMLS
- $395,0003 bd2 ba1k sqft472 & 0 E Hoosac St, Adams, MA 01220For SaleMLS ID #73548213, Jeffrey Loholdt, Engel & Volkers Wellesley. MLS PIN
- $199,0003 bd1 ba1.3k sqft84 Notch Rd, North Adams, MA 01247For SaleMLS ID #250041, Erin M. Scott, BURNHAM GOLD REAL ESTATE, LLC. BCMLS
- $349,0004 bd2 ba1.8k sqft1153 King Hill Road, Readsboro, VT 05350ActiveMLS ID #5080184, Casey Scott. PrimeMLS
- $325,0003 bd2 ba1.5k sqft38 Connecticut Ave, Pittsfield, MA 01201For SaleMLS ID #250269, Laiken Rapisarda, Lamacchia Realty, Inc. - Dalton. BCMLS
- $349,0003 bd2 ba1.9k sqft46 Lower Windflower Way, Williamstown, MA 01267For SaleMLS ID #249905, Erin M. Scott, BURNHAM GOLD REAL ESTATE, LLC. BCMLS
