
Enjoy easy living at the beautiful Greylock Village. This bright and beautifully maintained 3-bedroom, 2-bath condominium offers a thoughtfully designed floor plan with abundant natural light throughout. The main living area features a wood burning fireplace and cathedral ceilings which create an open and inviting space perfect for everyday living and entertaining. The living room opens through a sliding glass door to a private rear deck, providing a peaceful spot to relax and enjoy the surroundings. A first-floor bedroom and full bath offer flexibility and convenience for guests, one-level living, or a home office.This move-in-ready home has been well cared for and thoughtfully updated, including replacement windows, added roof insulation, new flooring and a 4 year old furnace. Additional features include an attached garage and driveway parking for one vehicle.Ideally located close to the community tennis courts and swimming pool, this home combines comfort, efficiency, and low-maintenance living in one of Williamstown's most desirable condominium communities close to Williams College, The Clark Art and Spring Street shopping & attractions.
Pending
$349,000
46 Lower Windflower Way, Williamstown, MA 01267
3beds
1,931sqft
Townhouse
Built in 1975
-- sqft lot
$335,200 Zestimate®
$181/sqft
$638/mo HOA
What's special
Wood burning fireplacePrivate rear deckAttached garageCathedral ceilingsThoughtfully designed floor planOpen and inviting spaceAbundant natural light throughout
- 126 days
- 36
- 0
Likely to sell faster than
Zillow last checked:
Listing updated:
Listed by:
Erin M. Scott 413-281-0437,
BURNHAM GOLD REAL ESTATE, LLC
Source: BCMLS,MLS#: 249905
Facts & features
Interior
Bedrooms & bathrooms
- Bedrooms: 3
- Bathrooms: 2
- Full bathrooms: 2
Heating
- Nat Gas, Furnace
Appliances
- Included: Dishwasher, Range
Features
- Fireplace(s), Cathedral Ceiling(s)
- Flooring: Carpet, Laminate, Linoleum
- Basement: Other
- Has fireplace: Yes
Interior area
- Total structure area: 1,931
- Total interior livable area: 1,931 sqft
Property
Parking
- Total spaces: 2
- Parking features: Off Street
- Attached garage spaces: 1
Accessibility
- Accessibility features: Accessible Bedroom, Accessible Full Bath
Features
- Stories: 2
- Patio & porch: Deck
Details
- Parcel number: WILL M:123.0 B:0055 L:0146.0
- Zoning description: Residential
Construction
Type & style
- Home type: Townhouse
- Architectural style: Townhouse
- Property subtype: Townhouse
Materials
- Roof: Asphalt
Condition
- Year built: 1975
Utilities & green energy
- Electric: Circuit Breakers
- Sewer: Public Sewer
- Water: Public
Community & HOA
HOA
- Has HOA: Yes
- Services included: Maintenance Structure, Maintenance Grounds, Snow Removal, Swimming Pool, Tennis Court, Trash
- HOA fee: $638 monthly
Location
- Region: Williamstown
Financial & listing details
- Price per square foot: $181/sqft
- Tax assessed value: $428,600
- Annual tax amount: $5,915
- Date on market: 6/15/2026
Estimated market value
$335,200
$318,000 - $352,000
$3,271/mo
Price history
| Date | Event | Price |
|---|---|---|
| 9/2/2026 | Pending sale | $349,000$181/sqft |
Source:  BCMLS #249905 Report a problem BCMLS #249905 Report a problem | ||
| 6/28/2026 | Price change | $349,000-11.6%$181/sqft |
Source: BCMLS #249905 Report a problem | ||
| 6/15/2026 | Listed for sale | $395,000+73.2%$205/sqft |
Source: BCMLS #249905 Report a problem | ||
| 1/4/2013 | Sold | $228,000+9.9%$118/sqft |
Source: BCMLS #197989 Report a problem | ||
| 10/26/2005 | Sold | $207,500+24.3%$107/sqft |
Source: Public Record Report a problem | ||
| 8/1/2001 | Sold | $167,000$86/sqft |
Source: Public Record Report a problem | ||
Public tax history
| Year | Property taxes | Tax assessment |
|---|---|---|
| 2025 | $5,915 +13.2% | $428,600 +24.3% |
| 2024 | $5,225 +11.6% | $344,900 +19.1% |
| 2023 | $4,681 +10.4% | $289,500 +18.1% |
| 2022 | $4,240 | $245,100 |
| 2021 | $4,240 -2.6% | $245,100 -0.8% |
| 2020 | $4,351 +11.1% | $247,200 +14% |
| 2019 | $3,915 +0.6% | $216,900 |
| 2018 | $3,891 +5.3% | $216,900 |
| 2017 | $3,696 +7.9% | $216,900 |
| 2016 | $3,425 +9.3% | $216,900 +8% |
| 2015 | $3,134 -10.4% | $200,800 -12.3% |
| 2014 | $3,498 +1% | $228,900 -5% |
| 2013 | $3,463 -1.3% | $241,000 -4% |
| 2012 | $3,509 +3.9% | $251,000 -5.6% |
| 2011 | $3,378 +3.2% | $266,000 |
| 2010 | $3,272 +1.4% | $266,000 -6% |
| 2009 | $3,226 +21.2% | $283,000 +25.2% |
| 2008 | $2,662 +2.6% | $226,000 |
| 2007 | $2,594 +1.4% | $226,000 +5.1% |
| 2006 | $2,559 +4.5% | $215,000 +20.1% |
| 2005 | $2,449 +3.3% | $179,000 +11.2% |
| 2004 | $2,370 +12% | $161,000 |
| 2003 | $2,116 +4.9% | $161,000 +20.1% |
| 2001 | $2,018 | $134,000 |
Find assessor info on the county website
Monthly payment
Est. payment
Payment breakdown
Explore the cost of this home by adjusting the details. Changes won't be saved.Climate risks
Neighborhood: 01267
Nearby schools
Schools provided by the listing agent
- Elementary: Williamstown
- Middle: Mount Greylock Reg.
- High: Mount Greylock Reg.
Source: BCMLS. This data may not be complete. We recommend contacting the local school district to confirm school assignments for this home.

Similar homes
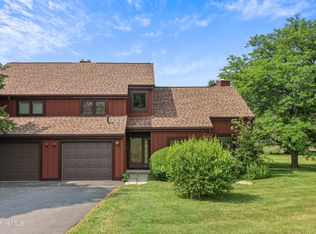
- $349,0004 bd2 ba2k sqft111 North St, Williamstown, MA 01267For Sale
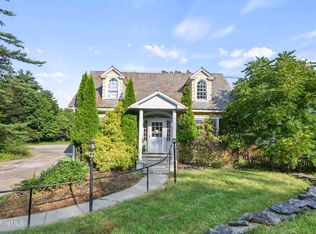 MLS ID #250649, Dante Cellana, BURNHAM GOLD REAL ESTATE, LLC. BCMLS
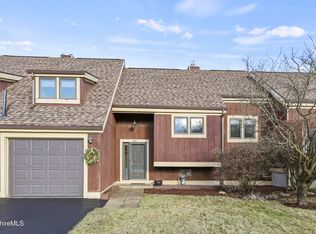
 - $349,9003 bd2 ba1.4k sqft20 White Oaks Rd, Williamstown, MA 01267For Sale
 MLS ID #250539, Nick Geranios, WILLIAM PITT SOTHEBY'S - LENOX. BCMLS
 - $445,0003 bd3 ba2.2k sqft1539 Green River Rd #2, Williamstown, MA 01267For Sale
 MLS ID #248789, Terry Harron-Lamb, DOUBLE P GENERAL CONTRACTING AND REAL ESTATE ,LLC. BCMLS
 - $385,0003 bd2 ba2k sqft258 Harvest Hills Drive, Shaftsbury, VT 05257Active
 MLS ID #5070069, Mary Beth French. PrimeMLS
