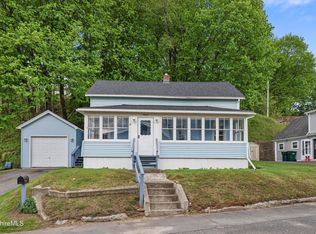
Welcome home to this versatile 2-to-3-bedroom Cape-style property, perfectly situated on a sought-after street. Designed for both comfortable daily living and effortless entertaining, the generous first-floor footprint boasts an expansive double living room anchored by a cozy pellet stove, alongside a formal dining room perfect for gatherings. Bathed in natural light, the inviting sunroom offers a seamless transition to the outdoors.The property features a flexible layout easily adapted to your needs, a detached 2-car garage, and an extraordinary, oversized lot. Gardeners and outdoor enthusiasts will fall in love with the expansive yard, already established with beautiful gardens and offering endless space to play, relax, or expand. Don't miss this rare Berkshires gem!
Pending
$279,900
4 Water St, Adams, MA 01220
2beds
1,344sqft
Single Family Residence
Built in 1903
0.38 Acres Lot
$278,400 Zestimate®
$208/sqft
$-- HOA
What's special
Cozy pellet stoveExpansive yardBeautiful gardensBathed in natural lightExtraordinary oversized lot
- 57 days
- 41
- 0
Zillow last checked:
Listing updated:
Listed by:
Jason Nocher 413-442-0200,
NOCHER REALTY
Source: BCMLS,MLS#: 250267
Facts & features
Interior
Bedrooms & bathrooms
- Bedrooms: 2
- Bathrooms: 2
- Full bathrooms: 1
- 1/2 bathrooms: 1
Bedroom 1
- Level: Second
Bedroom 2
- Level: Second
Half bathroom
- Description: Off Laundry Area
- Level: First
Full bathroom
- Description: Tile Shower
- Level: Second
Dining room
- Description: Wood Flrs
- Level: First
Kitchen
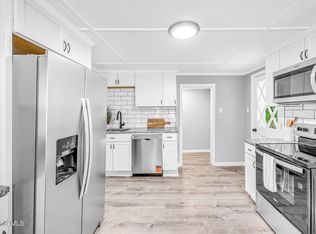
- Description: Large, Stainless
- Level: First
Living room
- Description: Wood Flrs, Pellet stove
- Level: First
Mud room
- Description: Laundry
- Level: First
Other
- Description: 3rd Bed / Office
- Level: Second
Heating
- Oil, Hot Water
Appliances
- Included: Dishwasher, Range, Refrigerator
Features
- Flooring: Ceramic Tile, Laminate, Wood
- Basement: Full
Interior area
- Total structure area: 1,344
- Total interior livable area: 1,344 sqft
Property
Parking
- Total spaces: 2
- Parking features: Garaged & Off-Street
- Garage spaces: 2
- Details: Garaged & Off-Street
Lot
- Size: 0.38 Acres
Details
- Parcel number: ADAMM1080B0000L00480
- Zoning description: Residential
Construction
Type & style
- Home type: SingleFamily
- Architectural style: Cape Cod
- Property subtype: Single Family Residence
Materials
- Roof: Asphalt Shingles
Condition
- Year built: 1903
Utilities & green energy
- Electric: Circuit Breakers
- Sewer: Public Sewer
- Water: Public
Community & HOA
Location
- Region: Adams
Financial & listing details
- Price per square foot: $208/sqft
- Tax assessed value: $212,900
- Annual tax amount: $3,621
- Date on market: 7/18/2026
Estimated market value
$278,400
$264,000 - $292,000
$2,397/mo
Price history
| Date | Event | Price |
|---|---|---|
| 8/2/2026 | Pending sale | $279,900$208/sqft |
Source:  BCMLS #250267 Report a problem BCMLS #250267 Report a problem | ||
| 7/18/2026 | Listed for sale | $279,900+263.5%$208/sqft |
Source: BCMLS #250267 Report a problem | ||
| 3/6/1991 | Sold | $77,000$57/sqft |
Source: Public Record Report a problem | ||
Public tax history
| Year | Property taxes | Tax assessment |
|---|---|---|
| 2025 | $3,621 +5.8% | $212,900 +9.1% |
| 2024 | $3,424 +6.8% | $195,200 +12.9% |
| 2023 | $3,207 +1.9% | $172,900 +14.7% |
| 2022 | $3,148 +1.6% | $150,700 +10% |
| 2021 | $3,099 +3.6% | $137,000 +0.2% |
| 2020 | $2,991 +2.3% | $136,700 |
| 2019 | $2,924 -2.4% | $136,700 +1.3% |
| 2018 | $2,996 +3.9% | $134,900 |
| 2017 | $2,883 +6.8% | $134,900 +6.9% |
| 2016 | $2,699 +1.9% | $126,200 +1.9% |
| 2015 | $2,648 +7.1% | $123,900 |
| 2014 | $2,472 +9.3% | $123,900 |
| 2013 | $2,261 +0.9% | $123,900 -4.5% |
| 2012 | $2,240 +7.8% | $129,800 |
| 2011 | $2,077 +4.4% | $129,800 |
| 2010 | $1,990 -0.2% | $129,800 |
| 2009 | $1,994 +5.7% | $129,800 +3.3% |
| 2008 | $1,887 +2.4% | $125,600 +3.6% |
| 2007 | $1,843 +9.9% | $121,200 |
| 2006 | $1,677 +8.4% | $121,200 +37.6% |
| 2005 | $1,547 +6.8% | $88,100 +3.6% |
| 2004 | $1,448 +4.5% | $85,000 |
| 2003 | $1,386 +3.2% | $85,000 +11.1% |
| 2001 | $1,343 +5.8% | $76,500 -1.9% |
| 1996 | $1,269 | $78,000 |
Find assessor info on the county website
Monthly payment
Est. payment
Payment breakdown
Explore the cost of this home by adjusting the details. Changes won't be saved.Climate risks
Neighborhood: 01220
Nearby schools
Schools provided by the listing agent
- Elementary: Hoosac Valley Elementary
- Middle: Hoosac Valley Middle & High School
- High: Hoosac Valley Middle & High School
Source: BCMLS. This data may not be complete. We recommend contacting the local school district to confirm school assignments for this home.

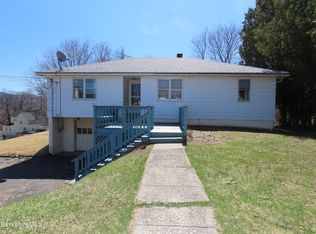
Similar homes
- $325,0003 bd2 ba1.2k sqft4 Harding Ave, Adams, MA 01220For Sale
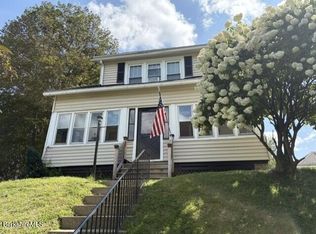 MLS ID #250691, Pauline Green, Lamacchia Realty, Inc. - Adams. BCMLS
 - $277,9002 bd1 ba894 sqft24 Temple St, Adams, MA 01220For Sale
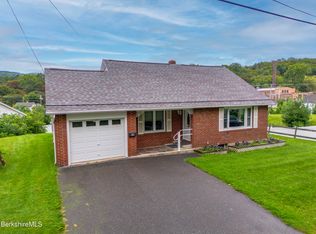 MLS ID #250641, Jesse Dimitropolis, RE/MAX COMPASS. BCMLS
 - $229,0002 bd2 ba1.1k sqft11 Richmond Ln, Adams, MA 01220For Sale
 MLS ID #249472, Lisa Mendel, BURNHAM GOLD REAL ESTATE, LLC. BCMLS
 - $259,9004 bd1 ba1k sqft1 Richmond Ln, Adams, MA 01220For Sale
 MLS ID #249999, Alice Kempf, KEMPF-VANDERBURGH REALTY CONSULTANTS, INC.. BCMLS
