
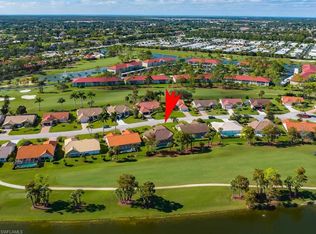
One or more photo(s) has been virtually staged, AI generated or rendered. A golfer's paradise — no waitlist for golf membership! Turnkey and move-in ready, this beautifully maintained 3 bedroom, 2 bath home in Royal Wood offers the space and flexibility today's buyers are looking for, with a versatile den, plantation shutters throughout, and a bright Florida sun room perfect for year-round enjoyment. The 2-car garage adds everyday convenience, and the golf course setting brings that classic Naples lifestyle right to your backyard. Recent updates include a new roof (2025) and generator (2025), and HVAC (2017). Royal Wood's private par-70 course, designed by Dr. Michael Hurdzan with four sets of tees, anchors a community built for an active, social lifestyle. Residents enjoy golf practice facilities, a Pro Shop, PGA professional instruction, clinics, leagues, tournaments and member events, all centered around a 16,423 sq. ft. clubhouse with a dining room, Grill Room, lounge/bar, atrium and outdoor dining areas. Stay active in the approximately 5,000 sq. ft. fitness facility with strength and cardio equipment plus Peloton bikes, or head to the courts — 8 total, with 6 hard courts throughout the community and 2 synthetic courts at the clubhouse. Cool off in one of 7 area heated pools and spas, including the clubhouse pool available to members and guests, and stay connected with card games, a library and a year-round calendar of social and community events. Tucked into one of East Naples' most established golf communities, this home is just 2.9 miles from Sugden Regional Park and roughly 7.2 miles from the Naples Pier, putting boating, beaches, and downtown dining within easy reach. Offered turnkey — simply bring your suitcase and start living the Naples golf course lifestyle.
Pending
Price cut: $35K (9/11)
$645,000
4570 Ashton CT, NAPLES, FL 34112
3beds
2,709sqft
Single Family Residence
Built in 1988
0.25 Acres Lot
$616,900 Zestimate®
$238/sqft
$761/mo HOA
What's special
Versatile denPlantation shutters throughout
- 49 days
- 260
- 5
Zillow last checked:
Listing updated:
Listed by:
Felicia Saraceno, CPD 203-631-1737,
eXp Realty LLC,
Joan Lopez Delmonte 239-529-0090,
EXP Realty LLC
Source: SWFLMLS,MLS#: 226029524 Originating MLS: Naples
Originating MLS: NaplesFacts & features
Interior
Bedrooms & bathrooms
- Bedrooms: 3
- Bathrooms: 2
- Full bathrooms: 2
Rooms
- Room types: Den - Study, Florida Room, 3 Bedrooms Plus Den
Bedroom
- Features: First Floor Bedroom
Dining room
- Features: Breakfast Room, Dining - Living
Kitchen
- Features: Island, Pantry
Heating
- Central
Cooling
- Central Air
Appliances
- Included: Electric Cooktop, Dishwasher, Dryer, Microwave, Refrigerator/Freezer, Washer
- Laundry: Washer/Dryer Hookup, Inside
Features
- Cathedral Ceiling(s), Custom Mirrors, Foyer, Pantry, Pull Down Stairs, Smoke Detectors, Walk-In Closet(s), Window Coverings, Den - Study, Florida Room, Laundry in Residence
- Flooring: Carpet, Tile
- Windows: Window Coverings, Shutters Electric
- Has fireplace: No
Interior area
- Total structure area: 2,709
- Total interior livable area: 2,709 sqft
Video & virtual tour
Property
Parking
- Total spaces: 2
- Parking features: Paved, Attached
- Attached garage spaces: 2
Features
- Stories: 1
- Pool features: Community
- Spa features: Community
- Has view: Yes
- View description: Golf Course, Lake
- Has water view: Yes
- Water view: Lake
- Waterfront features: None
Lot
- Size: 0.25 Acres
- Features: Regular
Details
- Additional structures: Tennis Court(s)
- Parcel number: 71705022202
- Other equipment: Generator
Construction
Type & style
- Home type: SingleFamily
- Architectural style: Ranch
- Property subtype: Single Family Residence
Materials
- Block, Stucco
- Foundation: Concrete Block
- Roof: Tile
Condition
- New construction: No
- Year built: 1988
Utilities & green energy
- Water: Central
Community & HOA
Community
- Features: Clubhouse, Pool, Fitness Center, Golf, Putting Green, Restaurant, Street Lights, Tennis Court(s), Non-Gated
- Security: Smoke Detector(s)
- Subdivision: ROYAL WOOD
HOA
- Has HOA: Yes
- Amenities included: Clubhouse, Pool, Community Room, Fitness Center, Golf Course, Hobby Room, Internet Access, Library, Pickleball, Private Membership, Putting Green, Restaurant, See Remarks, Streetlight, Tennis Court(s), Underground Utility
- HOA fee: $9,132 annually
Location
- Region: Naples
Financial & listing details
- Price per square foot: $238/sqft
- Tax assessed value: $598,018
- Annual tax amount: $3,147
- Date on market: 8/27/2026
- Lease term: Buyer Finance/Cash
- Contingency: Inspection
Estimated market value
$616,900
$586,000 - $648,000
$6,434/mo
Price history
| Date | Event | Price |
|---|---|---|
| 9/29/2026 | Pending sale | $645,000$238/sqft |
Source:  SWFLMLS #226029524 Report a problem SWFLMLS #226029524 Report a problem | ||
| 9/11/2026 | Price change | $645,000-5.1%$238/sqft |
Source: SWFLMLS #226029524 Report a problem | ||
| 8/27/2026 | Listed for sale | $680,000+101.2%$251/sqft |
Source: eXp Realty #226029524 Report a problem | ||
| 4/2/2020 | Sold | $338,000-5.8%$125/sqft |
Source: Public Record Report a problem | ||
| 2/20/2020 | Pending sale | $359,000$133/sqft |
Source: Premiere Plus Realty Co. #219065595 Report a problem | ||
| 2/7/2020 | Price change | $359,000-6.8%$133/sqft |
Source: Premiere Plus Realty Co. #219065595 Report a problem | ||
| 10/8/2019 | Listed for sale | $385,000+25566.7%$142/sqft |
Source: Premiere Plus Realty Co. #219065595 Report a problem | ||
| 4/16/2001 | Sold | $1,500-99.4%$1/sqft |
Source: Public Record Report a problem | ||
| 12/13/1999 | Sold | $237,500$88/sqft |
Source: Public Record Report a problem | ||
Public tax history
| Year | Property taxes | Tax assessment |
|---|---|---|
| 2025 | $3,148 +7% | $314,995 +2.9% |
| 2024 | $2,942 +10.8% | $306,118 +3% |
| 2023 | $2,656 -2.6% | $297,202 +3% |
| 2022 | $2,727 -0.8% | $288,546 +3% |
| 2021 | $2,750 +16.5% | $280,142 +12.9% |
| 2020 | $2,361 +2% | $248,162 +2.3% |
| 2019 | $2,315 +2.5% | $242,583 +1.9% |
| 2018 | $2,259 -8.6% | $238,060 +2.1% |
| 2017 | $2,472 +1.5% | $233,164 +2.1% |
| 2016 | $2,435 +2.6% | $228,368 +0.7% |
| 2015 | $2,373 -0.7% | $226,781 +29.6% |
| 2014 | $2,389 +9.1% | $174,981 +1.9% |
| 2013 | $2,191 -6.2% | $171,656 -5.5% |
| 2012 | $2,335 +4.2% | $181,665 +3.9% |
| 2011 | $2,241 +6.9% | $174,917 +1.9% |
| 2010 | $2,096 +7.3% | $171,593 +3.5% |
| 2009 | $1,953 | $165,767 -23.1% |
| 2008 | $1,953 -12.4% | $215,551 +3% |
| 2007 | $2,228 -2.6% | $209,273 +2.5% |
| 2006 | $2,287 | $204,169 +3% |
| 2005 | $2,287 +2.6% | $198,222 +3% |
| 2004 | $2,229 -0.2% | $192,449 +1.9% |
| 2003 | $2,233 +1.5% | $188,861 +2.4% |
| 2002 | $2,200 -50% | $184,435 +1.6% |
| 2001 | $4,404 +102.4% | $181,531 |
| 2000 | $2,176 | -- |
Find assessor info on the county website
Monthly payment
Est. payment
Payment breakdown
Explore the cost of this home by adjusting the details. Changes won't be saved.Climate risks
Neighborhood: 34112
Nearby schools
Schools provided by the listing agent
- Elementary: CALUSA PARK ELEMENTARY
- Middle: EAST NAPLES MIDDLE
- High: LELY HIGH SCHOOL
Source: SWFLMLS. This data may not be complete. We recommend contacting the local school district to confirm school assignments for this home.
Similar homes
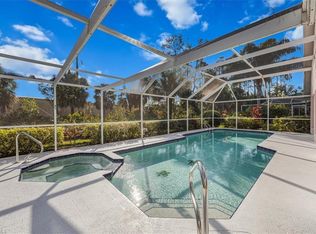
- $649,0003 bd2 ba1.6k sqft4198 Royal Wood BLVD, NAPLES, FL 34112For Sale
 MLS ID #226001408, Stephanie Rubino, Real Broker, LLC. SWFLMLS
 - $574,9003 bd2 ba1.5k sqft5854 Westbourgh CT, NAPLES, FL 34112For Sale
 MLS ID #226032569, John Krol, Realty World Top Producers Rlt. SWFLMLS
 - $569,0003 bd2 ba1.7k sqft2232 Piccadilly CT, NAPLES, FL 34112For Sale
 MLS ID #226022328, Gabriele Vretta, PA, John R Wood Properties. SWFLMLS
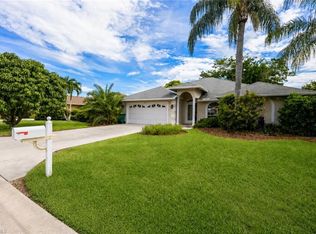
 - $497,0003 bd2 ba1.6k sqft3651 Kent DR, NAPLES, FL 34112For Sale
 MLS ID #226031151, Tracy LeBaron, John R Wood Properties. SWFLMLS
 - $659,0003 bd2 ba1.4k sqft237 Fox Den CIR, NAPLES, FL 34104For SaleMLS ID #226034730, Patty Dovichi, PA, Realty One Group MVP. SWFLMLS
- $614,0003 bd2 ba1.9k sqft3657 Recreation LN, NAPLES, FL 34116For SaleMLS ID #226031708, Blair White, John R Wood Properties. SWFLMLS
- $595,0003 bd2 ba2k sqft3768 Baldwin LN, NAPLES, FL 34116For SaleMLS ID #226032129, Missey Weatherly, Premiere Plus Realty Company. SWFLMLS
- $590,0003 bd3 ba1.7k sqft172 Sabal Lake DR, NAPLES, FL 34104For SaleMLS ID #226030942, Alysia Shivers, John R Wood Properties. SWFLMLS
- $674,9993 bd2 ba2.2k sqft1415 Princess Sabal PT, NAPLES, FL 34119For SaleMLS ID #226029562, Augustina Rokhvarger, William Raveis Real Estate. SWFLMLS
- $679,0003 bd2 ba2k sqft14255 Manchester DR, NAPLES, FL 34114For SaleMLS ID #226029386, Rod D'Entremont, RE/MAX Hallmark Realty. SWFLMLS
- $875,0002 bd2 ba2.3k sqft4832 Cerromar DR, NAPLES, FL 34112For SaleMLS ID #226010981, Leslie Bostick, Premiere Plus Realty Company. SWFLMLS
- $575,0003 bd3 ba2.3k sqft8355 Mystic Greens WAY #1903, NAPLES, FL 34113For SaleMLS ID #226028657, Diane Mato, PA, Premier Sotheby's Int'l Realty. SWFLMLS
- $699,0003 bd3 ba2k sqft8074 Players Cove DR #101, NAPLES, FL 34113For SaleMLS ID #226035419, Zach Dreier, Premier Sotheby's Int'l Realty. SWFLMLS
- $624,0002 bd2 ba1.8k sqft3970 Bishopwood CT W #102, NAPLES, FL 34114For SaleMLS ID #226036228, Kelli Kragh, William Raveis Real Estate. SWFLMLS
- $585,0002 bd2 ba1.7k sqft309 Harvard LN, NAPLES, FL 34104For SaleMLS ID #226019712, Sandra Schlaupitz, PA, Exp Realty LLC. SWFLMLS
- $499,9002 bd2 ba1.7k sqft104 Glen Eagle CIR, NAPLES, FL 34104For SaleMLS ID #226035420, Sean Smuk, PA, Coldwell Banker Realty. SWFLMLS
- $375,0002 bd2 ba1.8k sqft205 Deerwood CIR #103, NAPLES, FL 34113For SaleMLS ID #226035769, John Lynch, William Raveis Real Estate. SWFLMLS
- $522,0003 bd2 ba1.9k sqft4695 Winged Foot CT #101, NAPLES, FL 34112For SaleMLS ID #225080279, Robert Ludgate, John R Wood Properties. SWFLMLS
- $539,0002 bd2 ba1.5k sqft7677 Rozzini LN, NAPLES, FL 34114For SaleMLS ID #226029970, Vic Cuccia, Veronawalk Realty, Inc.. SWFLMLS
- $599,9003 bd2 ba1.7k sqft142 Old Tamiami TRL, NAPLES, FL 34110For SaleMLS ID #226005827, Timothy Blackford, Premiere Plus Realty Company. SWFLMLS
