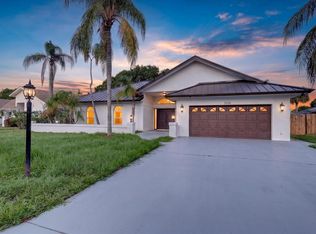
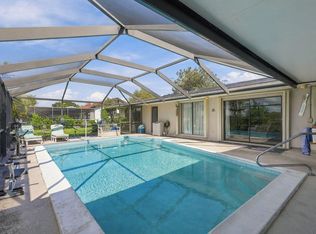
A compelling chance to acquire a 3-bedroom, 2.5-bathroom home on a nearly one-acre lot within the prestigious gated Evergreen Club at Mid-Rivers, one of Palm City's most established and sought-after communities. At 3,662 square feet, the home offers exceptional bones and an outstanding footprint, with a pool and generous outdoor space that set the stage for a spectacular reimagination. For the buyer with vision and the desire to create something truly special, properties of this size and location in Evergreen rarely come available at this entry point. The Evergreen Club is anchored by the award-winning Crane Watch Club, featuring an 18-hole, 72-par championship golf course winding through mature oak trees, tall pines, and shimmering lakes. lounges, a boardroom, an outdoor terrace, a tennis complex, and a community pool. Golf and social membership is optional, with multiple membership tiers available to suit your lifestyle. HOA fees cover gated security and common area maintenance. Palm City is one of Martin County's most desirable communities, consistently recognized for its top-rated schools, low-density living, and proximity to the St. Lucie River and the Intracoastal Waterway. Downtown Stuart, Treasure Coast Square, and a wide variety of dining, shopping, and waterfront recreation are all within a short drive.
Pending
$549,900
4573 SW BERMUDA Way, Palm City, FL 34990
3beds
3,662sqft
Single Family Residence
Built in 1989
1 Acres Lot
$518,300 Zestimate®
$150/sqft
$278/mo HOA
What's special
Outdoor terraceShimmering lakesMature oak treesTall pinesNearly one-acre lotCommunity poolGenerous outdoor space
- 37 days
- 1,906
- 101
Likely to sell faster than
Zillow last checked:
Listing updated:
Listed by:
David M Lee 561-212-4246,
Edgestone Real Estate Inc.,
Sebastian Stofenmacher 818-464-5113,
Edgestone Real Estate Inc.
Source: BeachesMLS,MLS#: B26084381 Originating MLS: BeachesMLS
Facts & features
Interior
Bedrooms & bathrooms
- Bedrooms: 3
- Bathrooms: 3
- Full bathrooms: 2
- 1/2 bathrooms: 1
- Main level bathrooms: 2
- Main level bedrooms: 3
Heating
- Other
Cooling
- Ceiling Fan(s), Other
Appliances
- Included: Dishwasher, Microwave, Refrigerator
- Laundry: Electric Dryer Hookup, Inside, Laundry Room, Other
Features
- Built-in Features, Cathedral Ceiling(s), High Ceilings, Other, Vaulted Ceiling(s)
- Flooring: Concrete, Other, Tile
- Doors: French Doors
- Has fireplace: Yes
- Fireplace features: Decorative
Interior area
- Total structure area: 4,847
- Total interior livable area: 3,662 sqft
Video & virtual tour
Property
Parking
- Total spaces: 4
- Parking features: Attached, Circular Driveway, Driveway, Garage, Garage Door Opener
- Attached garage spaces: 2
- Has uncovered spaces: Yes
Accessibility
- Accessibility features: None
Features
- Levels: One
- Stories: 1
- Has private pool: Yes
- Pool features: In Ground, Private, Screen Enclosure
Lot
- Size: 1 Acres
- Features: 1-2 Acres
Details
- Parcel number: 013840007000009801
- Zoning: res
- Special conditions: Real Estate Owned,Listed As-Is
Construction
Type & style
- Home type: SingleFamily
- Architectural style: Other,Ranch
- Property subtype: Single Family Residence
Materials
- CBS (Concrete Block Structure), Block, Stucco
- Roof: Other,Tile
Condition
- Resale
- New construction: No
- Year built: 1989
Utilities & green energy
- Sewer: Septic Tank
- Water: Public
- Utilities for property: Cable Available, Electricity Available
Green energy
- Energy generation: Solar
Community & HOA
Community
- Features: Home Owners Association, Gated
- Security: Gated Community
- Subdivision: MID-RIVERS YACHT AND COUNTRY CLUB (AKA EVERGREEN C
HOA
- Has HOA: Yes
- Amenities included: Other
- Services included: Common Areas, Security
- HOA fee: $278 monthly
- HOA name: Evergreen Property Owners Association, Inc.
- HOA phone: 772-600-8900
Location
- Region: Palm City
Financial & listing details
- Price per square foot: $150/sqft
- Tax assessed value: $654,870
- Annual tax amount: $11,903
- Date on market: 10/5/2026
- Cumulative days on market: 31 days
- Listing terms: Cash
- Electric utility on property: Yes
Foreclosure details
Estimated market value
$518,300
$492,000 - $544,000
$5,525/mo
Price history
| Date | Event | Price |
|---|---|---|
| 7/24/2026 | Sold | $690,700$189/sqft |
Source: Public Record Report a problem | ||
Public tax history
| Year | Property taxes | Tax assessment |
|---|---|---|
| 2025 | $11,904 +137.8% | $684,630 +114.8% |
| 2024 | $5,006 +2.1% | $318,778 +3% |
| 2023 | $4,903 +3.8% | $309,494 +3% |
| 2022 | $4,724 -0.2% | $300,480 +3% |
| 2021 | $4,731 +2.3% | $291,729 +1.4% |
| 2020 | $4,625 +1.3% | $287,702 +2.3% |
| 2019 | $4,567 | $281,233 +1.9% |
| 2018 | $4,567 +2.6% | $275,989 +2.1% |
| 2017 | $4,451 | $270,312 +2.1% |
| 2016 | -- | $264,752 +0.7% |
| 2015 | -- | $262,911 +0.8% |
| 2014 | -- | $260,825 +1.5% |
| 2013 | -- | $256,970 -12.2% |
| 2012 | -- | $292,700 -8.4% |
| 2011 | -- | $319,710 -2.5% |
| 2010 | -- | $327,800 +1.1% |
| 2009 | -- | $324,335 +0% |
| 2008 | -- | $324,258 +3% |
| 2007 | $5,349 -5.4% | $314,812 +2.5% |
| 2006 | $5,655 | $307,133 +2.7% |
| 2005 | -- | $298,922 +5% |
| 2004 | $4,782 | $284,803 |
| 2003 | $4,782 +2% | $284,803 +2.4% |
| 2002 | $4,686 +1.5% | $278,128 +1.6% |
| 2001 | $4,619 -9.8% | $273,748 -8.4% |
| 2000 | $5,119 +0.3% | $299,004 -0.1% |
| 1999 | $5,106 | $299,346 |
Find assessor info on the county website
Monthly payment
Climate risks
Neighborhood: 34990
Nearby schools
Schools provided by the listing agent
- Elementary: Bessey Creek
- Middle: Hidden Oaks
- High: Martin County
Source: BeachesMLS. This data may not be complete. We recommend contacting the local school district to confirm school assignments for this home.


Similar homes
- $609,0004 bd3 ba2.1k sqft3230 Alexander Court, Palm City, FL 34990For Sale
 MLS ID #B26070824, Jennifer Diaz, LPT Realty, LLC. BeachesMLS
- $695,0003 bd2 ba2k sqft2232 SW RACQUET CLUB Drive, Palm City, FL 34990For Sale
 MLS ID #B26058431, Sharon Hallas PA, Realty One Group Engage. BeachesMLS
- $549,0003 bd2 ba2k sqftN/A, Port St Lucie, FL 34952For Sale
 MLS ID #B26091492, Anthony F Giuliano, LPT Realty, LLC. BeachesMLS
- $650,0003 bd2 ba2k sqft2479 SW Brookwood Lane, Palm City, FL 34990For Sale
 MLS ID #B26080544, Andy Spears, RE/MAX of Stuart. BeachesMLS
- $550,0004 bd3 ba2.4k sqft1202 SW San Esteban Avenue, Port St Lucie, FL 34953For SaleMLS ID #B26042512, Shaneza Panlall, EXP Realty LLC. BeachesMLS
- $434,9004 bd2 ba2.1k sqft2962 SE BELLA Road, Port St Lucie, FL 34984For SaleMLS ID #B26068842, Michel-le Gordon, Beatus Realty. BeachesMLS
- $499,9003 bd4 ba2.5k sqft2381 SW BAYSHORE Boulevard, Port St Lucie, FL 34984For SaleMLS ID #B26060825, Tomas Michael Diebold, Compass Florida LLC. BeachesMLS
- $479,0003 bd2 ba2k sqft3398 SE East Snow Road, Port St Lucie, FL 34984For SaleMLS ID #B26037765, Cyd Leann Diaz, RE Florida Homes. BeachesMLS
- $630,0004 bd3 ba2.6k sqft165 SW Hawthorne Circle, Port St Lucie, FL 34953For SaleMLS ID #B26049908, Kimberly A Gardner, Keller Williams Realty Portfol. BeachesMLS
- $525,0004 bd3 ba2.4k sqft2914 SW Boxwood Circle, Port St Lucie, FL 34953For SaleMLS ID #B26091359, Margarita Zhemukhova, Zhemukhova. BeachesMLS
- $630,0004 bd3 ba2.5k sqft2750 SW Cornell Avenue, Palm City, FL 34990For SaleMLS ID #B26031960, John Morrow, Nicklaus Vance. BeachesMLS
- $649,9993 bd3 ba2.6k sqft5962 SW Bald Eagle Drive, Palm City, FL 34990For SaleMLS ID #R11163278, Monica Osborn, Coldwell Banker Paradise. BeachesMLS
- $540,0005 bd3 ba3k sqft3917 SW BAMBERG Street, Port St Lucie, FL 34953For SaleMLS ID #B26070320, Laeticia Abraham Pierre, Partnership Realty Inc.. BeachesMLS
- $645,0004 bd3 ba2.9k sqft5151 SE BURNING TREE Circle, Stuart, FL 34997For SaleMLS ID #B26097465, Martha Gillespie-Beeman, Sheehan Realty Corp. BeachesMLS
- $594,9003 bd2 ba2.5k sqft197 Tumblin Kling Road, Fort Pierce, FL 34982For SaleMLS ID #B26016358, Irenemarie O'Neill, Watson Realty Corp. BeachesMLS
- $449,9004 bd3 ba2.3k sqft3744 SW Jamros Street, Port St Lucie, FL 34953For SaleMLS ID #B26097445, Elaine R. Davis, EXP Realty LLC. BeachesMLS
- $524,9006 bd4 ba2.9k sqft354 Baysinger Avenue, Fort Pierce, FL 34982For SaleMLS ID #B26092091, Jay N Keller, RE/MAX Masterpiece Realty. BeachesMLS
- $619,9003 bd3 ba1.8k sqft2849 SE NANCE Street, Port St Lucie, FL 34984For SaleMLS ID #B26084829, Melissa Conrad, RE/MAX Gold. BeachesMLS
- $474,9993 bd3 ba2.2k sqft1043 SW IDOL Avenue, Port St Lucie, FL 34953For SaleMLS ID #B26074012, Tom Trotter, Illustrated Properties/Hobe So. BeachesMLS
- $485,0004 bd2 ba2k sqft491 SW Namoit Place, Port St Lucie, FL 34953For SaleMLS ID #B26073601, Elizabeth M Posso Rios, Century 21 Circle. BeachesMLS
