Without a doubt, this property is definitely one of the kind! It was built in 2005, and offers modern design that employs a sense of simplicity, encompasses clear line and open floor plan, but still inspire a feeling of elegance and class. Top unit offers split-level and features on one level voluminous living/dining area, sizable kitchen, three good size bedrooms (2bd/1- office), and two baths. Two of the back bedrooms have access to roof deck on the back. Top level offers one bedroom, one bath with entertaining area which is equipped with bar counter top leading to a large roof deck patio facing west, and master suit leading to the roof deck on the back. This area offers a great compromise of the urban and suburban- it is surrounded by shops, cafes, closeness to Clement Street offers funky shops and yummy eateries. And then there is Golden Gate Park with the Conservatory of Flowers, de Young Museum, the California Academy of Sciences and more
Sold for $1,695,000
$1,695,000
458 11th Ave #458, San Francisco, CA 94118
5beds
2,418sqft
Tenancy in Common
Built in 2005
3,001 Square Feet Lot
$1,766,500 Zestimate®
$701/sqft
$7,846 Estimated rent
Home value
$1,766,500
$1.59M - $1.96M
$7,846/mo
Zestimate® history
Owner options
List your home for rent
$7,846/mo
Rent Zestimate®
Find your next renter with Zillow Rental Manager. Plus, with online applications, you can quickly screen prospective tenants – for free.
$7,846/mo
Rent Zestimate®
Refinance and save
$10,861/mo
Est. payment
Refinancing to a lower rate could help reduce your monthly payments and save thousands over the life of the loan.
$10,861/mo
Est. payment
Explore your selling options
Work with a Zillow partner agent
Leverage their expertise and Zillow's premium Showcase listings to get your home seen by more buyers.
Get startedList with your own agent
Get your home in front of millions of buyers by listing it on Zillow.
Learn how to do itSell it yourself
Take full control of how buyers see your home on Zillow by listing For Sale by Owner (FSBO).
List your homeWhat's special
Modern designThree good size bedroomsSense of simplicitySizable kitchen
Zillow last checked:
Listing updated:
Listed by:
Jana B. Farrell DRE #01338678 415-722-5242,
Corcoran Icon Properties 415-552-9500
Bought with:
Shaban A. Shakoori, DRE #01448689
California Street Realty
Source: SFAR,MLS#: 426098850 Originating MLS: San Francisco Association of REALTORS
Originating MLS: San Francisco Association of REALTORSFacts & features
Interior
Bedrooms & bathrooms
- Bedrooms: 5
- Bathrooms: 4
- Full bathrooms: 4
Primary bedroom
- Features: Closet
- Area: 0
- Dimensions: 0 x 0
Bedroom 1
- Area: 0
- Dimensions: 0 x 0
Bedroom 2
- Area: 0
- Dimensions: 0 x 0
Bedroom 3
- Area: 0
- Dimensions: 0 x 0
Bedroom 4
- Area: 0
- Dimensions: 0 x 0
Dining room
- Features: Dining/Living Combo
- Area: 0
- Dimensions: 0 x 0
Family room
- Area: 0
- Dimensions: 0 x 0
Kitchen
- Features: Kitchen/Family Combo, Stone Counters
- Area: 0
- Dimensions: 0 x 0
Living room
- Area: 0
- Dimensions: 0 x 0
Heating
- Fireplace(s)
Appliances
- Included: Dishwasher, Disposal, Free-Standing Gas Range, Free-Standing Refrigerator, Range Hood, Microwave
- Laundry: Hookups Only, In Garage
Features
- Flooring: Wood
- Basement: Full
- Has fireplace: No
Interior area
- Total structure area: 2,418
- Total interior livable area: 2,418 sqft
Property
Parking
- Total spaces: 1
- Parking features: Driveway, Shared Driveway, Garage Door Opener, Side By Side, On Site - Unassigned (Condo Only)
- Has garage: Yes
- Has uncovered spaces: Yes
Lot
- Size: 3,001 Square Feet
Details
- Parcel number: NC01745
- Special conditions: Standard
Construction
Type & style
- Home type: SingleFamily
- Architectural style: Contemporary
- Property subtype: Tenancy in Common
- Attached to another structure: Yes
Condition
- Updated/Remodeled
- New construction: No
- Year built: 2005
Community & HOA
HOA
- Has HOA: No
Location
- Region: San Francisco
- Elevation: 0
Financial & listing details
- Price per square foot: $701/sqft
- Price range: $1.7M - $1.7M
- Date on market: 1/26/2026
- Cumulative days on market: 94 days
- Total actual rent: 0
- Road surface type: Paved Sidewalk
Price history
| Date | Event | Price |
|---|---|---|
| 4/30/2026 | Sold | $1,695,000$701/sqft |
Source:  SFAR #426098850 Report a problem SFAR #426098850 Report a problem | ||
| 2/23/2026 | Contingent | $1,695,000$701/sqft |
Source: SFAR #426098850 Report a problem | ||
| 1/26/2026 | Listed for sale | $1,695,000-21.2%$701/sqft |
Source: SFAR #426098850 Report a problem | ||
| 8/18/2023 | Listing removed | -- |
Source: SFAR #421578455 Report a problem | ||
| 7/26/2021 | Listed for sale | $2,150,000$889/sqft |
Source: SFAR #421578455 Report a problem | ||
Public tax history
Tax history is unavailable.
Neighborhood: Inner Richmond
Nearby homes
- $2,600,0009 bd6 ba4.5k sqft456-458 11th Ave, San Francisco, CA 94118Sold

- $--5 bd4 ba-- sqft456-458 11th Ave #456, San Francisco, CA 94118Off Market
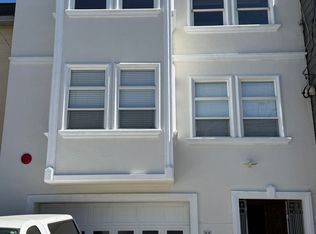
- $2,600,0007 bd6 ba4.5k sqft458 11th Ave, San Francisco, CA 94118Sold
- $1,954,2003 bd2 ba1.6k sqft454 11th Ave, San Francisco, CA 94118Off Market
- $2,998,0005 bd5 ba3.2k sqft462-464 11th Ave, San Francisco, CA 94118Pending
- $1,299,0002 bd2 ba1.2k sqft462 11th Ave, San Francisco, CA 94118Pending
- $2,368,2007 bd5 ba4.4k sqft450 11th Ave, San Francisco, CA 94118Off Market
- $1,699,0003 bd3 ba1.9k sqft464 11th Ave, San Francisco, CA 94118Pending
Nearby schools
GreatSchools rating
- 8/10Frank McCoppin Elementary SchoolGrades: K-5Distance: 0.4 mi
- 8/10Roosevelt Middle SchoolGrades: 6-8Distance: 0.6 mi
- 8/10Washington (George) High SchoolGrades: 9-12Distance: 1.2 mi
Get a cash offer in 3 minutes
Find out how much your home could sell for in as little as 3 minutes with a no-obligation cash offer.
Estimated market value
$1,766,500
Get a cash offer in 3 minutes
Find out how much your home could sell for in as little as 3 minutes with a no-obligation cash offer.
Estimated market value
$1,766,500
- California
- San Francisco County
- San Francisco
- 94118
- Inner Richmond
- 458 11th Ave Unit 458
Nearby cities
Nearby neighborhoods
Nearby zip codes
Other San Francisco Topics
