Beautifully remodeled 2 bedroom and 1.5 bathroom condo featuring high ceilings, refinished hardwood floors, and an airy, open-concept floor plan that flows from the living area into the dining space. Bright kitchen, fully equipped with premium appliances and a 40+ bottle dual-zone wine fridge. Large glass doors lead directly to a private deck and manicured rear garden for an indoor-outdoor lifestyle. The primary bedroom has a convenient walk-in closet located just off the hallway. Complete with 1.5 bathrooms and fresh, contemporary finishes throughout, this move-in-ready property offers the perfect blend of style and functional living. Additional features: Sonos integrated speakers, in-unit laundry, one-car tandem parking and dedicated storage. Ideally located near the Presidio, Golden Gate Park, public transportation and the many shops and restaurants along Clement Street.
Pending
$1,299,000
462 11th Ave, San Francisco, CA 94118
2beds
1,296sqft
Condominium
Built in 1906
-- sqft lot
$-- Zestimate®
$1,002/sqft
$-- HOA
What's special
Bright kitchenFresh contemporary finishes throughoutManicured rear gardenHigh ceilingsAiry open-concept floor planIn-unit laundryRefinished hardwood floors
- 26 days |
- 1,986 |
- 112 |
Likely to sell faster than
Zillow last checked:
Listing updated:
Listed by:
Bridget R. Cannata Denning DRE #01880904 415-722-1333,
Compass 415-345-3000
Source: SFAR,MLS#: 426140078 Originating MLS: San Francisco Association of REALTORS
Originating MLS: San Francisco Association of REALTORSFacts & features
Interior
Bedrooms & bathrooms
- Bedrooms: 2
- Bathrooms: 2
- Full bathrooms: 1
- 1/2 bathrooms: 1
Primary bedroom
- Area: 0
- Dimensions: 0 x 0
Bedroom 1
- Area: 0
- Dimensions: 0 x 0
Bedroom 2
- Area: 0
- Dimensions: 0 x 0
Bedroom 3
- Area: 0
- Dimensions: 0 x 0
Bedroom 4
- Area: 0
- Dimensions: 0 x 0
Dining room
- Area: 0
- Dimensions: 0 x 0
Family room
- Area: 0
- Dimensions: 0 x 0
Kitchen
- Area: 0
- Dimensions: 0 x 0
Living room
- Area: 0
- Dimensions: 0 x 0
Appliances
- Included: Washer/Dryer Stacked
Features
- Flooring: Wood
- Has fireplace: No
Interior area
- Total structure area: 1,296
- Total interior livable area: 1,296 sqft
Video & virtual tour
Property
Parking
- Total spaces: 1
- Parking features: Garage Door Opener, Tandem, On Site
- Has garage: Yes
Features
- Levels: One
- Fencing: Back Yard
Lot
- Size: 2,996 Square Feet
Details
- Parcel number: 0291534
- Special conditions: Standard
Construction
Type & style
- Home type: Condo
- Property subtype: Condominium
Condition
- Updated/Remodeled
- New construction: No
- Year built: 1906
Utilities & green energy
- Sewer: Public Sewer
- Water: Public
Community & HOA
HOA
- Has HOA: Yes
Location
- Region: San Francisco
- Elevation: 0
Financial & listing details
- Price per square foot: $1,002/sqft
- Price range: $1.3M - $1.3M
- Date on market: 6/26/2026
- Cumulative days on market: 23 days
- Total actual rent: 0
Estimated market value
Not available
Estimated sales range
Not available
$6,493/mo
Price history
| Date | Event | Price |
|---|---|---|
| 7/3/2026 | Pending sale | $1,299,000$1,002/sqft |
Source:  SFAR #426140078 Report a problem SFAR #426140078 Report a problem | ||
| 6/26/2026 | Listed for sale | $1,299,000$1,002/sqft |
Source: SFAR #426140078 Report a problem | ||
Public tax history
Tax history is unavailable.
Monthly payment
Est. payment
Payment breakdown
Explore the cost of this home by adjusting the details. Changes won't be saved.Climate risks
Neighborhood: Inner Richmond
Nearby schools
GreatSchools rating
- 8/10Frank McCoppin Elementary SchoolGrades: K-5Distance: 0.4 mi
- 8/10Roosevelt Middle SchoolGrades: 6-8Distance: 0.6 mi
- 8/10Washington (George) High SchoolGrades: 9-12Distance: 1.2 mi
Schools provided by the listing agent
- District: Calaveras
Source: SFAR. This data may not be complete. We recommend contacting the local school district to confirm school assignments for this home.
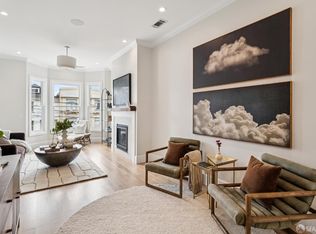
- $1,699,0003 bd3 ba1.9k sqft464 11th Ave, San Francisco, CA 94118Pending
- $2,150,0003 bd3 ba1.5k sqft466 11th Ave, San Francisco, CA 94118Sold

- $2,998,0005 bd5 ba3.2k sqft462-464 11th Ave, San Francisco, CA 94118Pending

- $2,600,0007 bd6 ba4.5k sqft458 11th Ave, San Francisco, CA 94118Sold
- $2,600,0009 bd6 ba4.5k sqft456-458 11th Ave, San Francisco, CA 94118Sold
- $--5 bd4 ba-- sqft456-458 11th Ave #456, San Francisco, CA 94118Off Market
- $1,695,0005 bd4 ba2.4k sqft458 11th Ave #458, San Francisco, CA 94118Sold
- $1,947,5003 bd2 ba1.6k sqft454 11th Ave, San Francisco, CA 94118Off Market
A local agent can set up tours, give advice and negotiate with sellers.
Similar homes
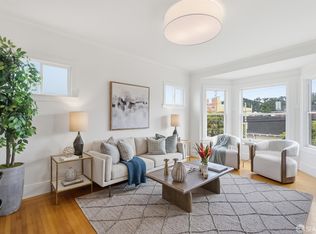
- $1,295,0002 bd2 ba1.4k sqft846 Cabrillo St, San Francisco, CA 94118For Sale
 MLS ID #426144258, Christian O. Tinoco DRE #02045518, Vanguard Properties. SFAR
 - $1,495,0003 bd2 ba1.2k sqft3725 Sacramento St, San Francisco, CA 94118For Sale
 MLS ID #426140507, Ali A. Mafi DRE #01440777, Redfin. SFAR
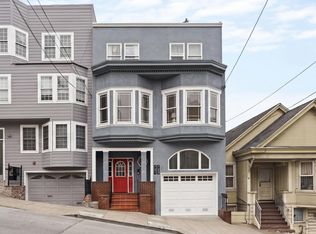
 - $1,495,0004 bd2 ba1.5k sqft751 Spruce St, San Francisco, CA 94118For Sale
 MLS ID #426141418, James P. Cullen DRE #01980405, KW Advisors. SFAR
 - $1,265,0002 bd2 ba1.1k sqft1821 15th St APT 3, San Francisco, CA 94103For Sale
 MLS ID #426140767, Matthew J. Goulden CHS DRE #01460165, Corcoran Icon Properties. SFAR
 - $1,088,0002 bd1 ba760 sqft212 Eureka St, San Francisco, CA 94114For SaleMLS ID #426144317, Mark D. McHale DRE #01243912, Vanguard Properties. SFAR
- $1,298,0003 bd3 ba1.2k sqft3235 17th St, San Francisco, CA 94110For SaleMLS ID #426133355, Lucy Yeung DRE #00715161, SF City Properties. SFAR
- $1,375,0002 bd2 ba1.3k sqft125 30th St, San Francisco, CA 94110For SaleMLS ID #426143058, Colleen M. Cotter DRE #01703078, Sotheby's International Realty. SFAR
- $1,265,0001 bd1 ba978 sqft515 Pierce St APT 3, San Francisco, CA 94117For SaleMLS ID #426144371, Austin L. Klar DRE #02172799, Vanguard Properties. SFAR
- $1,250,0002 bd2 ba996 sqft3880 21st St, San Francisco, CA 94114For SaleMLS ID #426137690, Thomas Jung Kim DRE #02439620, Vanguard Properties. SFAR
- $1,295,0002 bd3 ba1.9k sqft1950 11th Ave, San Francisco, CA 94116For SaleMLS ID #426145183, Ruksakul Tanatanyanon DRE #01960486, Compass. SFAR
- $1,375,0001 bd2 ba1k sqft2415 Buchanan St APT 3, San Francisco, CA 94115For SaleMLS ID #426140742, Ted Bartlett DRE #01153827, Compass. SFAR
- $1,424,9003 bd2 ba1.3k sqft2725 20th St, San Francisco, CA 94110For SaleMLS ID #426145766, Christian J. Rosales DRE #01987173, The Canlas Brothers. SFAR
- $1,495,0003 bd2 ba1.7k sqft1667 Hayes St, San Francisco, CA 94117For SaleMLS ID #426144110, Tim A. Brown DRE #00580970, KW Advisors. SFAR
- $1,395,0003 bd2 ba1.2k sqft838 Bay St, San Francisco, CA 94109For SaleMLS ID #426146164, Bruce Lyon DRE #01218887, Coldwell Banker Realty. SFAR
- $1,425,0002 bd2 ba1.1k sqft44 Macondray Ln APT 2W, San Francisco, CA 94133For SaleMLS ID #426104436, Jeffrey S. Marples DRE #01329244, Luxe Places International Real. SFAR
- $1,195,0003 bd2 ba1.1k sqft1947 35th Ave, San Francisco, CA 94116For SaleMLS ID #426144945, Jason C. Chan DRE #01320348, BarbCo. SFAR
- $1,499,0002 bd2 ba1.7k sqft1340 Clay St Unit 603, San Francisco, CA 94109For SaleMLS ID #426139490, Peter J. Monti DRE #01412225, Compass. SFAR
- $1,499,0003 bd2 ba1.2k sqft3185 Cesar Chavez St #1, San Francisco, CA 94110For SaleMLS ID #426142353, Marco K. Wan DRE #01865958, Compass. SFAR
- $1,388,0002 bd1 ba1.5k sqft1658 34th Ave, San Francisco, CA 94122For SaleMLS ID #426145713, Ted Manahan DRE #02246489, Sequoia Real Estate. SFAR
- $1,300,0003 bd3 ba1.9k sqft220 Donahue Street, Sausalito, CA 94965For SaleMLS ID #326033412, Raquel Newman, Compass. BAREIS
Local buyer's agents are ready to help
