Move-in ready Parkside English entrance home offering partial ocean views and a bright, functional floor plan in one of the Sunset District's most convenient locations. Just 1.5 blocks from the shops, cafes, and restaurants along Noriega Street and public transit on both Noriega Street and Sunset Boulevard, this home also enjoys close proximity to the Ortega Branch Library, neighborhood playgrounds, and the scenic coastline of Ocean Beach. Nearby Golden Gate Park offers world-class museums, gardens, walking and biking trails, while the Sunset Dunes coastal park provides miles of waterfront recreation just minutes away. The upper level features a spacious open-concept layout with the kitchen flowing seamlessly into the dining area and living room, creating an inviting space for everyday living and entertaining. Two comfortable bedrooms and a full bath complete this level, while a rear view deck off the kitchen provides the perfect spot to relax and enjoy partial ocean views and coastal sunsets. There's direct access to the rear yard from this level. The lower level offers a versatile third bedroom, an additional full bath, and a spacious one-car garage with abundant storage. Outside, the large backyard provides endless possibilities for gardening, outdoor dining, or creating your own private retreat. Freshly painted inside and out, this charming home combines modern comfort, flexible living space, and an outstanding Parkside location close to schools, parks, shopping, dining, and convenient transportation.
Pending
$1,195,000
1947 35th Ave, San Francisco, CA 94116
3beds
1,112sqft
:
Get pre-qualified$7,711/mo
Single Family Residence
Built in 1943
2,996 Square Feet Lot
$-- Zestimate®
$1,075/sqft
$-- HOA
What's special
Partial ocean viewsLarge backyardVersatile third bedroomSpacious open-concept layoutBright functional floor planTwo comfortable bedrooms
- 18 days |
- 3,208 |
- 249 |
Likely to sell faster than
Zillow last checked:
Listing updated:
Listed by:
Jason C. Chan DRE #01320348 415-215-1661,
BarbCo 415-566-1112,
Julie Y. Chan DRE #01443051 415-672-7988,
BarbCo
Source: SFAR,MLS#: 426144945 Originating MLS: San Francisco Association of REALTORS
Originating MLS: San Francisco Association of REALTORSFacts & features
Interior
Bedrooms & bathrooms
- Bedrooms: 3
- Bathrooms: 2
- Full bathrooms: 2
Primary bedroom
- Area: 0
- Dimensions: 0 x 0
Bedroom 1
- Area: 0
- Dimensions: 0 x 0
Bedroom 2
- Area: 0
- Dimensions: 0 x 0
Bedroom 3
- Area: 0
- Dimensions: 0 x 0
Bedroom 4
- Area: 0
- Dimensions: 0 x 0
Bathroom
- Features: Low-Flow Toilet(s), Tub w/Shower Over
Dining room
- Area: 0
- Dimensions: 0 x 0
Family room
- Area: 0
- Dimensions: 0 x 0
Kitchen
- Features: Granite Counters
- Level: Main
- Area: 0
- Dimensions: 0 x 0
Living room
- Level: Main
- Area: 0
- Dimensions: 0 x 0
Heating
- Central
Appliances
- Included: Dishwasher, Free-Standing Gas Oven, Free-Standing Gas Range, Free-Standing Refrigerator, Range Hood
- Laundry: In Garage
Features
- Flooring: Tile, Wood
- Has fireplace: No
Interior area
- Total structure area: 1,112
- Total interior livable area: 1,112 sqft
Property
Parking
- Total spaces: 2
- Parking features: Driveway, Inside Entrance, Independent, On Site (Single Family Only)
- Garage spaces: 1
- Uncovered spaces: 1
Features
- Patio & porch: Rear Porch
- Has view: Yes
- View description: Ocean
- Has water view: Yes
- Water view: Ocean
Lot
- Size: 2,996 Square Feet
Details
- Parcel number: 2099001K
- Special conditions: Standard
Construction
Type & style
- Home type: SingleFamily
- Property subtype: Single Family Residence
- Attached to another structure: Yes
Condition
- Year built: 1943
Utilities & green energy
- Sewer: Public Sewer
- Water: Public
- Utilities for property: Public
Community & HOA
Community
- Security: Carbon Monoxide Detector(s), Smoke Detector(s)
HOA
- Has HOA: No
Location
- Region: San Francisco
- Elevation: 0
Financial & listing details
- Price per square foot: $1,075/sqft
- Tax assessed value: $1,106,915
- Annual tax amount: $13,119
- Price range: $1.2M - $1.2M
- Date on market: 7/8/2026
- Cumulative days on market: 17 days
- Total actual rent: 0
- Road surface type: Paved Sidewalk
Estimated market value
Not available
Estimated sales range
Not available
$5,007/mo
Price history
| Date | Event | Price |
|---|---|---|
| 7/23/2026 | Pending sale | $1,195,000$1,075/sqft |
Source:  SFAR #426144945 Report a problem SFAR #426144945 Report a problem | ||
| 7/8/2026 | Listed for sale | $1,195,000+47.5%$1,075/sqft |
Source: SFAR #426144945 Report a problem | ||
| 2/10/2006 | Sold | $810,000+102.5%$728/sqft |
Source: Public Record Report a problem | ||
| 12/17/1999 | Sold | $400,000+66.7%$360/sqft |
Source: Public Record Report a problem | ||
| 12/16/1994 | Sold | $240,000$216/sqft |
Source: Public Record Report a problem | ||
Public tax history
| Year | Property taxes | Tax assessment |
|---|---|---|
| 2025 | $13,119 +3% | $1,106,915 +2% |
| 2024 | $12,742 +1.5% | $1,085,212 +2% |
| 2023 | $12,558 +1.8% | $1,063,934 +2% |
| 2022 | $12,334 +1.8% | $1,043,074 +2% |
| 2021 | $12,121 -0.3% | $1,022,623 +1% |
| 2020 | $12,157 +3.6% | $1,012,126 +2% |
| 2019 | $11,738 +3.5% | $992,282 +2% |
| 2018 | $11,344 +1.2% | $972,828 +2% |
| 2017 | $11,210 +1.7% | $953,754 +2% |
| 2016 | $11,023 +1.2% | $935,054 +1.5% |
| 2015 | $10,888 +9.1% | $921,010 +8.4% |
| 2014 | $9,978 | $850,000 +24.1% |
| 2013 | -- | $685,000 +5.4% |
| 2012 | -- | $650,000 |
| 2011 | -- | $650,000 |
| 2010 | -- | $650,000 -5.8% |
| 2009 | -- | $690,000 -18.1% |
| 2008 | -- | $842,722 +2% |
| 2007 | -- | $826,200 +83.7% |
| 2006 | -- | $449,874 +2% |
| 2005 | -- | $441,054 +3.9% |
| 2003 | -- | $424,483 +2% |
| 2002 | -- | $416,160 +2% |
| 2001 | -- | $408,000 +2% |
| 2000 | -- | $400,000 |
Find assessor info on the county website
Monthly payment
Est. payment
Payment breakdown
Explore the cost of this home by adjusting the details. Changes won't be saved.Climate risks
Neighborhood: Parkside
Nearby schools
GreatSchools rating
- 10/10Stevenson (Robert Louis) Elementary SchoolGrades: K-5Distance: 0.1 mi
- 8/10Giannini (A.P.) Middle SchoolGrades: 6-8Distance: 0.2 mi
- 9/10Lincoln (Abraham) High SchoolGrades: 9-12Distance: 0.7 mi
- $1,666,6002 bd2 ba1.1k sqft1943 35th Ave, San Francisco, CA 94116Off Market

- $1,700,000-- bd2 ba1.5k sqft1951 35th Ave, San Francisco, CA 94116Sold
- $1,449,0002 bd1 ba950 sqft1939 35th Ave, San Francisco, CA 94116Off Market
- $2,529,5004 bd4 ba2.3k sqft1955 35th Ave, San Francisco, CA 94116Off Market
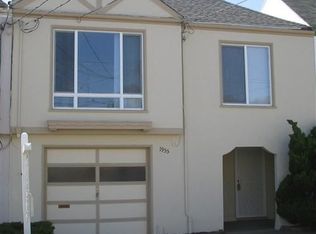
- $1,462,700-- bd1 ba900 sqft1935 35th Ave, San Francisco, CA 94116Off Market
- $1,381,0002 bd1 ba800 sqft1959 35th Ave, San Francisco, CA 94116Off Market
- $1,755,0004 bd2 ba1.3k sqft1931 35th Ave, San Francisco, CA 94116Off Market
- $2,444,8006 bd5 ba2.7k sqft1963 35th Ave, San Francisco, CA 94116Off Market
A local agent can set up tours, give advice and negotiate with sellers.
Similar homes
- $1,150,0003 bd2 ba1.1k sqft780 Goettingen St, San Francisco, CA 94134For Sale
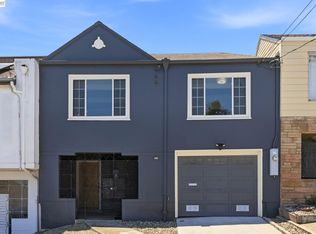 MLS ID #41139265, Mei Ng. Bay East AOR
 - $999,9803 bd2 ba1.6k sqft183 Victoria St, San Francisco, CA 94132For Sale
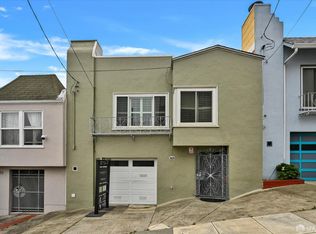 MLS ID #426144019, Yue Ming Wu DRE #02045194, Remax Prestigious Properties. SFAR
 - $1,250,0002 bd2 ba996 sqft3880 21st St, San Francisco, CA 94114For Sale
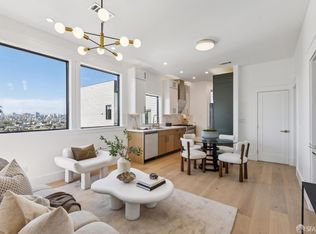 MLS ID #426137690, Thomas Jung Kim DRE #02439620, Vanguard Properties. SFAR
 - $1,198,0002 bd1 ba1k sqft270 Judson Ave, San Francisco, CA 94112For Sale
 MLS ID #426115390, Rosemarie Paz Hayes DRE #01984492, Redfin. SFAR
 - $1,424,9003 bd2 ba1.3k sqft2725 20th St, San Francisco, CA 94110For SaleMLS ID #426145766, Christian J. Rosales DRE #01987173, The Canlas Brothers. SFAR
- $899,8883 bd2 ba1.4k sqft190 Gaven St, San Francisco, CA 94134For SaleMLS ID #426135389, Samantha Huang DRE #01945343, NEXTGEN Properties. SFAR
- $1,265,0002 bd2 ba1.1k sqft1821 15th St APT 3, San Francisco, CA 94103For SaleMLS ID #426140767, Matthew J. Goulden CHS DRE #01460165, Corcoran Icon Properties. SFAR
- $1,400,0002 bd2 ba1k sqft184 5th Ave, San Francisco, CA 94118For SaleMLS ID #ML82055047, Lin Storer. MLSListings Inc
- $1,088,0002 bd1 ba760 sqft212 Eureka St, San Francisco, CA 94114For SaleMLS ID #426144317, Mark D. McHale DRE #01243912, Vanguard Properties. SFAR
- $1,298,0003 bd3 ba1.2k sqft3235 17th St, San Francisco, CA 94110For SaleMLS ID #426133355, Lucy Yeung DRE #00715161, SF City Properties. SFAR
- $998,0003 bd2 ba1.1k sqft110 W Moltke St, Daly City, CA 94014For SaleMLS ID #426139765, Sonny Tang DRE #01949981, Corcoran Icon Properties. SFAR
- $1,188,0004 bd3 ba1.6k sqft7433 Moeser Ln, El Cerrito, CA 94530For SaleMLS ID #ML82054475, Leili Mortazavi. MLSListings Inc
- $1,198,0003 bd1 ba1k sqft1404 Flores Dr, Pacifica, CA 94044For SaleMLS ID #ML82048201, Len Stone Group. MLSListings Inc
- $999,0002 bd1 ba1k sqft482 Orizaba Ave, San Francisco, CA 94132For SaleMLS ID #426122092, Guodong Li DRE #02132731, Coldwell Banker Realty. SFAR
- $799,0003 bd1 ba1k sqft1571 Van Dyke Ave, San Francisco, CA 94124For SaleMLS ID #426145178, Daniel R. Fernandez DRE #01412912, Corcoran Icon Properties. SFAR
- $1,265,0001 bd1 ba978 sqft515 Pierce St APT 3, San Francisco, CA 94117For SaleMLS ID #426144371, Austin L. Klar DRE #02172799, Vanguard Properties. SFAR
- $998,0003 bd2 ba1.4k sqft460 San Bruno Ave, Brisbane, CA 94005For SaleMLS ID #426144631, Jia Ling Li DRE #01967444, Century 21 Masters. SFAR
- $1,150,0003 bd1 ba1k sqft867 Serena Dr, Pacifica, CA 94044For SaleMLS ID #ML82051244, George Chopoff. MLSListings Inc
- $1,498,0004 bd2 ba1.4k sqft685 Capp St, San Francisco, CA 94110For SaleMLS ID #426117079, Michael L. Bellings DRE #01935559, Compass. SFAR
- $1,495,0003 bd2 ba1.2k sqft3725 Sacramento St, San Francisco, CA 94118For SaleMLS ID #426140507, Ali A. Mafi DRE #01440777, Redfin. SFAR
Local buyer's agents are ready to help
