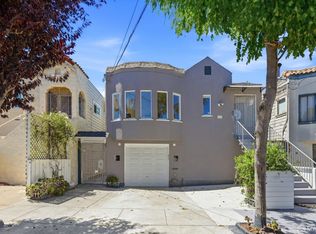
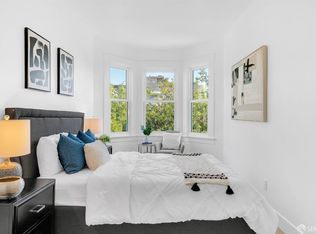
Tucked in San Francisco's sunny Bayview neighborhood, this charming single-family home offers comfort, space, and endless potential. Featuring 3 bedrooms and 1 bathroom, the home is filled with natural light thanks to its desirable north-south-facing orientation. The inviting layout provides comfortable everyday living, while the attached garage offers convenient parking, additional storage and flex-space for working from home. Step outside to an expansive south-facing backyarda rare urban retreat with ample room for entertaining, gardening, play, or future possibilities. Located in one of the city's sunniest neighborhoods, Bayview is known for its strong sense of community, neighborhood parks, and easy access to freeways, Muni, and downtown San Francisco. Whether you're looking for your first home or a property with room to grow, this is an exceptional opportunity to own a home with generous outdoor space in one of San Francisco's evolving neighborhoods. URL: 1571VanDyke.com
Pending
$799,000
1571 Van Dyke Ave, San Francisco, CA 94124
3beds
1,067sqft
:
Get pre-qualifiedN/A
Single Family Residence
Built in 1944
2,500 Square Feet Lot
$-- Zestimate®
$749/sqft
$-- HOA
What's special
Expansive south-facing backyardInviting layoutAttached garageAmple room for entertainingFilled with natural lightGenerous outdoor spaceAdditional storage
- 27 days |
- 3,209 |
- 177 |
Likely to sell faster than
Zillow last checked:
Listing updated:
Listed by:
Daniel R. Fernandez DRE #01412912 415-829-8232,
Corcoran Icon Properties 415-552-9500,
Karen McKenna DRE #02137324 415-583-9299,
Corcoran Icon Properties
Source: SFAR,MLS#: 426145178 Originating MLS: San Francisco Association of REALTORS
Originating MLS: San Francisco Association of REALTORSFacts & features
Interior
Bedrooms & bathrooms
- Bedrooms: 3
- Bathrooms: 1
- Full bathrooms: 1
Rooms
- Room types: Dining Room, Kitchen, Living Room, Office
Primary bedroom
- Features: Closet
- Area: 0
- Dimensions: 0 x 0
Bedroom 1
- Area: 0
- Dimensions: 0 x 0
Bedroom 2
- Area: 0
- Dimensions: 0 x 0
Bedroom 3
- Area: 0
- Dimensions: 0 x 0
Bedroom 4
- Area: 0
- Dimensions: 0 x 0
Bathroom
- Features: Tub w/Shower Over
Dining room
- Features: Dining/Living Combo, Skylight(s)
- Level: Main
- Area: 0
- Dimensions: 0 x 0
Family room
- Area: 0
- Dimensions: 0 x 0
Kitchen
- Features: Skylight(s)
- Level: Main
- Area: 0
- Dimensions: 0 x 0
Living room
- Level: Main
- Area: 0
- Dimensions: 0 x 0
Heating
- Central
Appliances
- Included: Dishwasher, Disposal, Free-Standing Gas Range, Free-Standing Refrigerator, Dryer, Washer
- Laundry: In Garage
Features
- Flooring: Wood
- Windows: Double Pane Windows, Skylight(s)
- Basement: Walk-Out Access
- Has fireplace: No
Interior area
- Total structure area: 1,067
- Total interior livable area: 1,067 sqft
Property
Parking
- Total spaces: 2
- Parking features: Attached, Enclosed, Garage Door Opener, Garage Faces Front, Tandem, On Site (Single Family Only)
- Has attached garage: Yes
Features
- Has view: Yes
- View description: City Lights, Hills, Mountain(s)
Lot
- Size: 2,500 Square Feet
Details
- Parcel number: 5387014
- Special conditions: Standard
Construction
Type & style
- Home type: SingleFamily
- Property subtype: Single Family Residence
- Attached to another structure: Yes
Condition
- Year built: 1944
Community & HOA
HOA
- Has HOA: No
Location
- Region: San Francisco
- Elevation: 0
Financial & listing details
- Price per square foot: $749/sqft
- Tax assessed value: $970,707
- Annual tax amount: $12,530
- Price range: $799K - $799K
- Date on market: 7/10/2026
- Cumulative days on market: 25 days
- Total actual rent: 0
Estimated market value
Not available
Estimated sales range
Not available
Not available
Price history
| Date | Event | Price |
|---|---|---|
| 7/26/2026 | Pending sale | $799,000$749/sqft |
Source:  SFAR #426145178 Report a problem SFAR #426145178 Report a problem | ||
| 7/10/2026 | Listed for sale | $799,000-2.6%$749/sqft |
Source: SFAR #426145178 Report a problem | ||
| 2/3/2016 | Sold | $820,000+64%$769/sqft |
Source: Public Record Report a problem | ||
| 7/1/2015 | Sold | $500,000+410.2%$469/sqft |
Source: Public Record Report a problem | ||
| 12/15/1999 | Sold | $98,000$92/sqft |
Source: Public Record Report a problem | ||
Public tax history
| Year | Property taxes | Tax assessment |
|---|---|---|
| 2025 | $12,530 +5% | $970,707 +2% |
| 2024 | $11,938 +1.6% | $951,674 +2% |
| 2023 | $11,754 +2% | $933,014 +2% |
| 2022 | $11,524 +1.8% | $914,720 +2% |
| 2021 | $11,318 -1% | $896,785 +1% |
| 2020 | $11,428 +4% | $887,591 +2% |
| 2019 | $10,990 +3.5% | $870,188 +2% |
| 2018 | $10,620 +4.2% | $853,127 +2% |
| 2017 | $10,197 +63.2% | $836,400 +67.3% |
| 2016 | $6,248 +712.7% | $500,000 +1067.8% |
| 2015 | $769 -72.3% | $42,815 +2% |
| 2014 | $2,779 | $41,977 +0.5% |
| 2013 | -- | $41,788 +2% |
| 2012 | -- | $40,970 +2% |
| 2011 | -- | $40,168 +0.7% |
| 2010 | -- | $39,869 -0.2% |
| 2009 | -- | $39,964 +2% |
| 2008 | -- | $39,182 +2% |
| 2007 | -- | $38,415 +2% |
| 2006 | -- | $37,663 +2% |
| 2005 | -- | $36,926 +3.9% |
| 2003 | -- | $35,541 +2% |
| 2002 | -- | $34,845 +2% |
| 2001 | -- | $34,163 +2% |
| 2000 | -- | $33,494 |
Find assessor info on the county website
Monthly payment
Est. payment
Payment breakdown
Explore the cost of this home by adjusting the details. Changes won't be saved.Climate risks
Neighborhood: Bayview
Nearby schools
GreatSchools rating
- 1/10Carver (George Washington) Elementary SchoolGrades: K-5Distance: 0.4 mi
- 6/10Brown Jr. (Willie L) MiddleGrades: 6-8Distance: 0.7 mi
- 2/10Marshall (Thurgood) High SchoolGrades: 8-12Distance: 0.7 mi
- $941,800-- bd1 ba1.1k sqft1567 Van Dyke Ave, San Francisco, CA 94124Off Market
- $932,7003 bd2 ba1.2k sqft1563 Van Dyke Ave, San Francisco, CA 94124Off Market
- $836,400-- bd1 ba1k sqft1559 Van Dyke Ave, San Francisco, CA 94124Off Market
- $833,400-- bd1 ba1k sqft1555 Van Dyke Ave, San Francisco, CA 94124Off Market
- $1,134,6003 bd3 ba2k sqft1670 Wallace Ave, San Francisco, CA 94124Off Market
- $749,8883 bd2 ba1.9k sqft1678 Wallace Ave, San Francisco, CA 94124For Sale
- $543,300-- bd1 ba832 sqft1674 Wallace Ave, San Francisco, CA 94124Off Market
- $539,300-- bd1 ba905 sqft1676 Wallace Ave, San Francisco, CA 94124Off Market
A local agent can set up tours, give advice and negotiate with sellers.
Similar homes
- $998,0002 bd1 ba960 sqft416 Peninsula Ave, San Francisco, CA 94134For Sale
 MLS ID #426147206, Jia Ling Li DRE #01967444, Century 21 Masters. SFAR
 - $899,0003 bd1 ba1k sqft93 Muirwood Dr, Daly City, CA 94014For Sale
 MLS ID #ML82056672, Lisa Luong. MLSListings Inc
 - $795,0002 bd1 ba960 sqft58 Littlefield Ter, San Francisco, CA 94107For Sale
 MLS ID #426150705, Jeffrey A. Salgado DRE #01501886, Compass. SFAR
 - $849,0002 bd1 ba793 sqft1060 Noe St #1062, San Francisco, CA 94114For Sale
 MLS ID #426149492, Susie Lee DRE #02054948, Metapoint. SFAR
 - $799,0003 bd2 ba1.2k sqft101 Oak Ct, Daly City, CA 94014For SaleMLS ID #426112347, Juriaan Evers DRE #02229053, Compass. SFAR
- $985,0003 bd1 ba1.2k sqft462 Victoria St, San Francisco, CA 94132For SaleMLS ID #426144306, Jing Fang DRE #01998784, Real Brokerage Technologies. SFAR
- $660,0004 bd3 ba1.5k sqft134 Albatross Ct, San Francisco, CA 94124For SaleMLS ID #426118273, Carlos L. Barrientos DRE #01930130, Redfin. SFAR
- $998,8883 bd2 ba1.3k sqft327 Allison St, San Francisco, CA 94112For SaleMLS ID #426148938, Samantha Huang DRE #01945343, NEXTGEN Properties. SFAR
- $995,0002 bd2 ba1.1k sqft132 Lapham Way, San Francisco, CA 94112For SaleMLS ID #426149094, John J. Kenny DRE #01149863, Century 21 Baldini Realty. SFAR
- $999,8883 bd2 ba1.1k sqft151 Josiah Ave, San Francisco, CA 94112For SaleMLS ID #ML82055679, Ernest Salinas. MLSListings Inc
- $849,0001 bd1 ba905 sqft728 Page St #3, San Francisco, CA 94117For SaleMLS ID #426150985, Edward R. Deleski DRE #01450369, Vanguard Properties. SFAR
- $799,0003 bd2 ba1.2k sqft7418 Stockton Ave, El Cerrito, CA 94530For SaleMLS ID #ML82055553, Mariaelena Diaz. MLSListings Inc
- $749,0003 bd2 ba1.1k sqft6054 Outlook Ave, Oakland, CA 94605For SaleMLS ID #226097318, Irina Grinevich. MetroList Services of CA
- $799,0003 bd2 ba1.1k sqft3840 Radburn Dr, South San Francisco, CA 94080For SaleMLS ID #426148846, Eric C. Yee DRE #01934880, Norcal Realty. SFAR
- $975,0002 bd2 ba777 sqft2133 Pine St, San Francisco, CA 94115For SaleMLS ID #426146144, Bridget R. Cannata Denning DRE #01880904, Compass. SFAR
- $1,195,0002 bd1 ba1.2k sqft2439 41st Ave, San Francisco, CA 94116For SaleMLS ID #426145958, Jeremy A. Rushton DRE #01908913, Coldwell Banker Realty. SFAR
- $739,0003 bd2 ba1.5k sqft8427 Ney Ave, Oakland, CA 94605For SaleMLS ID #41143487, Jeana Osburn. bridgeMLS/CCAR/Bay East AOR
- $879,0002 bd1 ba943 sqft1515 15th St APT 210, San Francisco, CA 94103For SaleMLS ID #426132680, Grayson Poulos DRE #02233278, Compass. SFAR
- $899,0003 bd1 ba1k sqft207 Carmel Ave, El Cerrito, CA 94530For SaleMLS ID #ML82056128, Mariana Pappalardo. MLSListings Inc
- $1,195,0003 bd2 ba1.3k sqft842 Edinburgh St, San Francisco, CA 94112For SaleMLS ID #426149522, Peter C. Tham DRE #01965347, Compass. SFAR
Local buyer's agents are ready to help
