Rare opportunity to own two beautifully renovated VACANT condos in the Inner Richmond, available for purchase together as a complete building or as individual units. This meticulously remodeled property offers high-end finishes and a flexible layout suitable for various living arrangements or investment. Both residences have been extensively updated with quality craftsmanship and modern amenities. 464 11th Avenue is the upper of the two units and is a two-level residence featuring three bedrooms and three bathrooms. The main level includes two bedrooms and an open-concept living area with nearly 10-foot ceilings and fireplace. The kitchen is anchored by a large center island and equipped with Thermador appliances and a 90+ bottle, three-zone wine refrigerator and skylights. This space opens directly to a private deck overlooking the shared landscaped yard. The primary bedroom includes a walk-in closet and an ensuite bathroom with heated floors and a steam shower. The upper level opens to a versatile media room with skylights and an additional bedroom with multiple closets and a full bath. 462 11th Avenue is the lower unit and offers 2 bedrooms and 1.5 bathrooms. It features beautifully refinished hardwood floors, high ceilings, and an airy, open-concept floor plan that flows from the living area into the dining space. At the rear of the home is the bright kitchen, fully equipped with premium appliances and a 40+ bottle dual-zone wine fridge. Large glass doors lead you directly to a private deck and manicured rear garden for an indoor-outdoor lifestyle. The primary bedroom has a convenient walk-in closet located just off the hallway. Complete with 1.5 bathrooms and fresh, contemporary finishes throughout, this move-in-ready property offers the perfect blend of style and functional living. Each unit contains Sonos integrated speakers, in-unit laundry, hardwood flooring, private decks, one-car tandem parking per unit and dedicated storage. Ideally located near the Presidio, Golden Gate Park, public transportation and the many shops and restaurants along Clement Street.
Pending
$2,998,000
462-464 11th Ave, San Francisco, CA 94118
5beds
3,200sqft
:
Get pre-qualified$20,375/mo
Condominium
Built in ----
-- sqft lot
$-- Zestimate®
$937/sqft
$-- HOA
What's special
Meticulously remodeled propertyPrivate decksFresh contemporary finishesFlexible layoutHigh-end finishesAiry open-concept floor planBeautifully refinished hardwood floors
- 39 days |
- 207 |
- 7 |
Likely to sell faster than
Zillow last checked:
Listing updated:
Listed by:
Bridget R. Cannata Denning DRE #01880904 415-722-1333,
Compass 415-345-3000
Source: SFAR,MLS#: 426140080 Originating MLS: San Francisco Association of REALTORS
Originating MLS: San Francisco Association of REALTORSFacts & features
Interior
Bedrooms & bathrooms
- Bedrooms: 5
- Bathrooms: 5
- Full bathrooms: 4
- Partial bathrooms: 1
Appliances
- Laundry: In Unit
Features
- Flooring: Wood
Interior area
- Total structure area: 3,200
- Total interior livable area: 3,200 sqft
Video & virtual tour
Property
Parking
- Total spaces: 2
- Parking features: Garage Door Opener, Tandem
- Has garage: Yes
- Covered spaces: 2
Features
- Levels: Four
Lot
- Size: 2,996 Square Feet
- Features: Garden
Details
- Parcel number: 0291534
- Special conditions: Standard
Construction
Type & style
- Home type: Condo
- Property subtype: Condominium
Condition
- Updated/Remodeled
- New construction: No
Utilities & green energy
- Sewer: Public Sewer
- Water: Public
- Utilities for property: City
Community & HOA
HOA
- Has HOA: Yes
- Amenities included: Decking, Yard Space
Location
- Region: San Francisco
- Elevation: 0
Financial & listing details
- Price per square foot: $937/sqft
- Tax assessed value: $2,212,208
- Annual tax amount: $26,888
- Price range: $3M - $3M
- Date on market: 6/26/2026
- Cumulative days on market: 35 days
- Total actual rent: 0
Estimated market value
Not available
Estimated sales range
Not available
$7,513/mo
Price history
| Date | Event | Price |
|---|---|---|
| 7/3/2026 | Pending sale | $2,998,000$937/sqft |
Source:  SFAR #426140080 Report a problem SFAR #426140080 Report a problem | ||
| 6/26/2026 | Listed for sale | $2,998,000+185.5%$937/sqft |
Source: SFAR #426140080 Report a problem | ||
| 2/25/2019 | Sold | $1,050,000-30%$328/sqft |
Source: Public Record Report a problem | ||
| 1/6/2016 | Sold | $1,500,000$469/sqft |
Source: SFAR #437933 Report a problem | ||
Public tax history
| Year | Property taxes | Tax assessment |
|---|---|---|
| 2025 | $26,888 +2.6% | $2,212,208 +2% |
| 2024 | $26,196 +1.5% | $2,168,834 +2% |
| 2023 | $25,807 +1.9% | $2,126,311 +2% |
| 2022 | $25,326 +6.8% | $2,084,622 +7.1% |
| 2021 | $23,722 +4.3% | $1,945,798 +6.2% |
| 2020 | $22,744 +123.8% | $1,831,822 +130.2% |
| 2019 | $10,163 -46.2% | $795,905 -49% |
| 2018 | $18,893 +2.8% | $1,560,600 +2% |
| 2017 | $18,373 +1063.4% | $1,530,000 +1320.8% |
| 2016 | $1,579 +1.6% | $107,684 +1.5% |
| 2015 | $1,554 +22.2% | $106,067 +2% |
| 2014 | $1,271 | $103,990 +0.5% |
| 2013 | -- | $103,521 +2% |
| 2012 | -- | $101,492 +2% |
| 2011 | -- | $99,503 +0.8% |
| 2010 | -- | $98,762 -0.2% |
| 2009 | -- | $98,997 +2% |
| 2008 | -- | $97,057 +2% |
| 2007 | -- | $95,155 +2% |
| 2006 | -- | $93,290 +2% |
| 2005 | -- | $91,462 +3.9% |
| 2003 | -- | $88,028 +2% |
| 2002 | -- | $86,303 +2% |
| 2001 | -- | $84,613 +2% |
| 2000 | -- | $82,954 |
Find assessor info on the county website
Monthly payment
Est. payment
Payment breakdown
Explore the cost of this home by adjusting the details. Changes won't be saved.Climate risks
Neighborhood: Inner Richmond
Nearby schools
GreatSchools rating
- 8/10Frank McCoppin Elementary SchoolGrades: K-5Distance: 0.4 mi
- 8/10Roosevelt Middle SchoolGrades: 6-8Distance: 0.6 mi
- 8/10Washington (George) High SchoolGrades: 9-12Distance: 1.2 mi
- $2,600,0007 bd6 ba4.5k sqft458 11th Ave, San Francisco, CA 94118Sold
- $2,600,0009 bd6 ba4.5k sqft456-458 11th Ave, San Francisco, CA 94118Sold

- $--5 bd4 ba-- sqft456-458 11th Ave #456, San Francisco, CA 94118Off Market
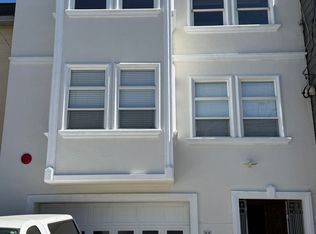
- $1,695,0005 bd4 ba2.4k sqft458 11th Ave #458, San Francisco, CA 94118Sold
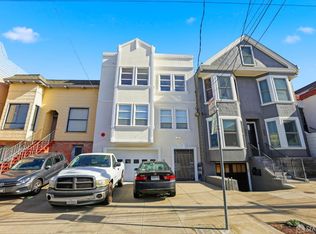
- $1,299,0002 bd2 ba1.2k sqft462 11th Ave, San Francisco, CA 94118Pending
- $2,150,0003 bd3 ba1.5k sqft466 11th Ave, San Francisco, CA 94118Sold
- $2,089,6007 bd3 ba2.6k sqft470-472 11th Ave, San Francisco, CA 94118Off Market
- $--3 bd2 ba1.3k sqft470 11th Ave, San Francisco, CA 94118Off Market
A local agent can set up tours, give advice and negotiate with sellers.
Similar homes
- $2,495,0004 bd4 ba2.9k sqft414 12th Ave, San Francisco, CA 94118For Sale
 MLS ID #426143343, Natalie Kitchen DRE #01484878, Compass. SFAR
 - $3,495,0005 bd5 ba2.7k sqft622 19th Ave, San Francisco, CA 94121For Sale
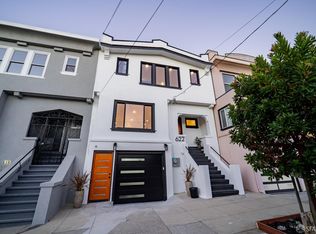 MLS ID #426149605, Janice Lee DRE #01720205, Coldwell Banker Realty. SFAR
 - $3,000,0004 bd3 ba2.6k sqft3052 Sacramento St, San Francisco, CA 94115For Sale
 MLS ID #426149695, David W. Gowan DRE #00993775, Golden Gate Sotheby's Intl. SFAR
 - $2,995,0002 bd3 ba1.9k sqft4135 California St #4, San Francisco, CA 94118New Construction
 MLS ID #426138815, Frank A. Nolan DRE #01300017, Vanguard Properties. SFAR
 - $2,315,0004 bd4 ba2.1k sqft202 4th Ave, San Francisco, CA 94118For SaleMLS ID #426149790, Callum C. Hutchins DRE #01176371, Sotheby's International Realty. SFAR
- $1,695,0004 bd2 ba2.7k sqft109-111 Masonic Ave, San Francisco, CA 94118For SaleMLS ID #426149827, Deborah A. Odier DRE #01330563, Engel & Voelkers San Francisco. SFAR
- $2,495,0005 bd4 ba2.6k sqft1620 Pacheco St, San Francisco, CA 94116For SaleMLS ID #ML82056125, Patrick Lam. MLSListings Inc
- $2,995,0002 bd3 ba2.5k sqft1127 Greenwich St, San Francisco, CA 94109For SaleMLS ID #426136305, Betty A. Taisch DRE #01026635, Compass. SFAR
- $1,950,0004 bd2 ba2.8k sqft1545-1547 Balboa St, San Francisco, CA 94118For SaleMLS ID #426137366, Xing-Chia Roxy Tsai DRE #02050838, Century 21 Masters. SFAR
- $2,300,0004 bd3 ba2.5k sqft3006 - 3008 Pierce Street, San Francisco, CA 94123For SaleMLS ID #426151569, Deirdre O'Brien, Compass. BAREIS
- $3,095,0004 bd3 ba2.5k sqft280 Gold Mine Dr, San Francisco, CA 94131For SaleMLS ID #426144764, Patrick W. Wong DRE #01375078, Properties 2000, Inc.. SFAR
- $2,598,8884 bd4 ba2.7k sqft10 Westwood Dr, San Francisco, CA 94112For SaleMLS ID #ML82055017, Pri Ruan. MLSListings Inc
- $2,995,0004 bd-- ba2.3k sqft12 Reno Pl, San Francisco, CA 94133For SaleMLS ID #426141124, Howard Epstein DRE #02245386, City Real Estate. SFAR
- $1,895,0004 bd4 ba2.2k sqft850 25th Ave, San Francisco, CA 94121For SaleMLS ID #ML82056267, Patrick Lam. MLSListings Inc
- $3,998,0003 bd-- ba2.9k sqft3461-3463 Sacramento St, San Francisco, CA 94118For SaleMLS ID #426147684, Tim A. Brown DRE #00580970, KW Advisors. SFAR
- $3,995,0005 bd5 ba3k sqft369 Frederick St, San Francisco, CA 94117New ConstructionMLS ID #426142890, Joske M. Thompson DRE #00843865, Compass. SFAR
- $2,195,0003 bd3 ba1.9k sqft1755 Jackson St APT 201, San Francisco, CA 94109For SaleMLS ID #426130185, Anthony L. Koutsos DRE #01347469, KW Advisors. SFAR
- $2,180,0004 bd5 ba2.3k sqft772 47th Ave, San Francisco, CA 94121For SaleMLS ID #426150492, Maggie Wu DRE #01825198, Coldwell Banker Realty. SFAR
- $1,995,0003 bd3 ba1.8k sqft781 20th Ave, San Francisco, CA 94121For SaleMLS ID #426150960, Anthony L. Koutsos DRE #01347469, KW Advisors. SFAR
- $2,395,0003 bd4 ba2.5k sqft477 Hazelwood Ave, San Francisco, CA 94127For SaleMLS ID #426148095, Andrew Herrera II DRE #01199229, Berkshire Hathaway-Franciscan. SFAR
Local buyer's agents are ready to help
