In the heart of coveted Cow Hollow, this beautifully preserved Queen Anne Victorian duplex embodies the timeless elegance and architectural character that define San Francisco's most treasured homes. Lovingly cared for by a long-term owner and bathed in abundant natural light, 3006 & 3008 Pierce Street present the rare opportunity to enjoy a private owner's residence paired with the income of a tenant-occupied lower unitall within one of the city's most desirable neighborhoods. The upper residence is a sun-filled retreat featuring three bedrooms and two full bathrooms. Soaring ceilings, exquisite period moldings, and oversized windows create an airy, inviting atmosphere, while rich hardwood floors, complemented by new carpeting, lend warmth and sophistication throughout. The spacious primary suite serves as a serene retreat, complete with a generous walk-in closet and a beautifully updated en-suite bath that seamlessly blends contemporary comfort with the home's historic character. Designed for effortless everyday living, the larger residence also includes a dedicated laundry room, an expansive lower storage, and a framed attic that presents intriguing possibilities. The lower residence is a thoughtfully updated one-bedroom, one-bathroom unit. Beyond the interiors, a charming shared garden offers a peaceful urban retreat and inviting setting for morning coffee, quiet afternoons, or gardening amid lush greenery. Despite its enviable location just moments from the vibrant energy of Cow Hollow and the Marina, the home enjoys a remarkably peaceful and quiet setting, offering a welcome sense of calm in the heart of the city. The location is simply exceptional. Enjoy easy access to acclaimed restaurants, neighborhood cafs, boutique shopping, and the vibrant energy of Union, Fillmore, and Chestnut Streets. The Presidio, Marina Green, Crissy Field, and the waterfront are just moments away, offering some of San Francisco's most treasured outdoor spaces, while nearby MUNI transit and corporate shuttle stops provide effortless connectivity throughout the city. This exceptional duplex presents a rare opportunity for an owner-occupant, investor, or those seeking a legacy property in one of San Francisco's most iconic neighborhoods. Elegant, light-filled, and well-maintained, 3006 & 3008 Pierce Street is a timeless residence that celebrates San Francisco's architectural heritage and the enduring appeal of life in Cow Hollow.
Active
$2,300,000
3006 - 3008 Pierce Street, San Francisco, CA 94123
4beds
2,537sqft
:
Get pre-qualified$15,632/mo
Duplex
Built in 1896
-- sqft lot
$-- Zestimate®
$907/sqft
$-- HOA
What's special
Sun-filled retreatOversized windowsAbundant natural lightNew carpetingSpacious primary suiteGenerous walk-in closetExquisite period moldings
- 13 hours |
- 926 |
- 60 |
Zillow last checked:
Listing updated:
Listed by:
Deirdre O'Brien DRE #01990538 415-948-3197,
Compass 415-805-2900,
David O'Brien DRE #01832087,
Compass
Source: BAREIS,MLS#: 426151569 Originating MLS: Marin County
Originating MLS: Marin CountyFacts & features
Interior
Bedrooms & bathrooms
- Bedrooms: 4
- Bathrooms: 3
- Full bathrooms: 3
Heating
- Central
Cooling
- None
Appliances
- Included: Gas Water Heater, Free-Standing Refrigerator, Free-Standing Gas Range, Free-Standing Gas Oven, Dishwasher
- Laundry: Laundry Closet
Features
- Unit 1 - Beds: 1, Baths: 2, Square Footage: 1528 | Unit 2 - Beds: 0, Baths: 0, Square Footage: 2537 | Unit 3 - Beds: 3, Baths: 0, Square Footage: 2537 | Unit 4 - Beds: 0, Baths: 0, Square Footage: 2537 | Interior Features: Storage Area(s), Formal Entry
- Flooring: Wood, Tile, Linoleum, Carpet
- Windows: Triple Pane Windows, Dual Pane Partial
Interior area
- Total structure area: 2,537
- Total interior livable area: 2,537 sqft
Property
Accessibility
- Accessibility features: None
Features
- Levels: Three Or More
Lot
- Size: 1,990 Square Feet
- Features: Landscape Back
Details
- Parcel number: 0514017
- Special conditions: Offer As Is
Construction
Type & style
- Home type: MultiFamily
- Architectural style: Victorian
- Property subtype: Duplex
Materials
- Wood Siding, Wood
- Foundation: Concrete Perimeter, Combination, Brick/Mortar
- Roof: Composition,Bitumen
Condition
- Year built: 1896
Utilities & green energy
- Sewer: Public Sewer
- Utilities for property: Internet Available, Electricity Connected, City
Green energy
- Energy efficient items: Windows
Community & HOA
Community
- Security: Smoke Detector(s), Carbon Monoxide Detector(s)
HOA
- Has HOA: No
Location
- Region: San Francisco
Financial & listing details
- Price per square foot: $907/sqft
- Date on market: 8/3/2026
- Tenant pays: Rent Only
- Electric utility on property: Yes
Estimated market value
Not available
Estimated sales range
Not available
Not available
Price history
| Date | Event | Price |
|---|---|---|
| 8/3/2026 | Listed for sale | $2,300,000$907/sqft |
Source:  BAREIS #426151569 Report a problem BAREIS #426151569 Report a problem | ||
Public tax history
Tax history is unavailable.
Monthly payment
Est. payment
Payment breakdown
Explore the cost of this home by adjusting the details. Changes won't be saved.Climate risks
Neighborhood: Cow Hollow
Nearby schools
GreatSchools rating
- 3/10Cobb (William L.) Elementary SchoolGrades: K-5Distance: 0.7 mi
- 8/10Roosevelt Middle SchoolGrades: 6-8Distance: 1.5 mi
- 7/10Galileo High SchoolGrades: 9-12Distance: 0.9 mi
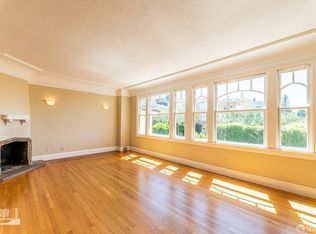
- $1,707,7001 bd1 ba-- sqft3032 Pierce St, San Francisco, CA 94123Off Market
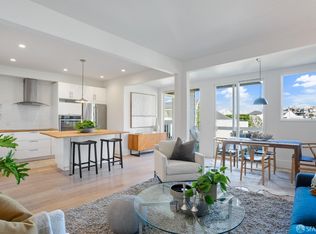
- $1,265,0002 bd2 ba1.1k sqft3038 Pierce St, San Francisco, CA 94123Sold
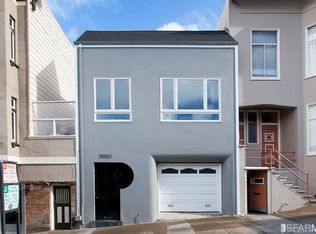
- $2,650,6003 bd2 ba1.4k sqft3050 Pierce St, San Francisco, CA 94123Off Market
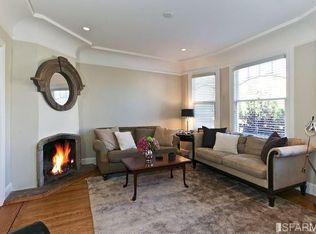
- $1,374,4001 bd1 ba908 sqft3030 Pierce St, San Francisco, CA 94123Off Market
- $3,700,0003 bd2 ba1.5k sqft3036 Pierce St, San Francisco, CA 94123Sold
- $906,4001 bd1 ba616 sqft3040 Pierce St, San Francisco, CA 94123Off Market
- $5,360,8003 bd2 ba2.5k sqft3024 Pierce St, San Francisco, CA 94123Off Market
- $3,238,9007 bd5 ba3.4k sqft3014-3016 Pierce St, San Francisco, CA 94123Off Market
A local agent can set up tours, give advice and negotiate with sellers.
Similar homes
- $2,495,0004 bd4 ba2.9k sqft414 12th Ave, San Francisco, CA 94118For Sale
 MLS ID #426143343, Natalie Kitchen DRE #01484878, Compass. SFAR
 - $1,895,0003 bd2 ba1.6k sqft3044 Franklin St APT 202, San Francisco, CA 94123For Sale
 MLS ID #426121180, Paul Warrin DRE #01364693, Golden Gate Sotheby's Intl. SFAR
 - $2,500,0005 bd3 ba2.5k sqft2654-2656 Bush St, San Francisco, CA 94115For Sale
 MLS ID #41139293, Trish Grima. bridgeMLS/CCAR/Bay East AOR
 - $2,195,0003 bd3 ba1.9k sqft1755 Jackson St APT 201, San Francisco, CA 94109For Sale
 MLS ID #426130185, Anthony L. Koutsos DRE #01347469, KW Advisors. SFAR
 - $1,895,0004 bd4 ba2.2k sqft850 25th Ave, San Francisco, CA 94121For SaleMLS ID #ML82056267, Patrick Lam. MLSListings Inc
- $2,180,0004 bd5 ba2.3k sqft772 47th Ave, San Francisco, CA 94121For SaleMLS ID #426150492, Maggie Wu DRE #01825198, Coldwell Banker Realty. SFAR
- $1,695,0004 bd2 ba2.7k sqft109-111 Masonic Ave, San Francisco, CA 94118For SaleMLS ID #426149827, Deborah A. Odier DRE #01330563, Engel & Voelkers San Francisco. SFAR
- $2,500,0005 bd3 ba2.5k sqft2654 Bush St, San Francisco, CA 94115For SaleMLS ID #41142604, Trish Grima. bridgeMLS/CCAR/Bay East AOR
- $2,895,0003 bd1 ba1.7k sqft300 Avila St, San Francisco, CA 94123For SaleMLS ID #426149174, Michelle L. Balog DRE #01353918, Christie's Int'l Real Estate. SFAR
- $1,395,0006 bd6 ba3.5k sqft1706-1710 Hyde St, San Francisco, CA 94109For SaleMLS ID #426146539, Kelly Jaye Yao DRE #01958090, Coldwell Banker Realty. SFAR
- $3,000,0004 bd3 ba2.6k sqft3052 Sacramento St, San Francisco, CA 94115For SaleMLS ID #426149695, David W. Gowan DRE #00993775, Golden Gate Sotheby's Intl. SFAR
- $1,499,0004 bd-- ba2.6k sqft779 41st Ave, San Francisco, CA 94121For SaleMLS ID #426143137, Calvin M. Kam DRE #01888090, Compass. SFAR
- $1,950,0004 bd2 ba2.8k sqft1545-1547 Balboa St, San Francisco, CA 94118For SaleMLS ID #426137366, Xing-Chia Roxy Tsai DRE #02050838, Century 21 Masters. SFAR
- $1,995,0003 bd3 ba1.8k sqft781 20th Ave, San Francisco, CA 94121For SaleMLS ID #426150960, Anthony L. Koutsos DRE #01347469, KW Advisors. SFAR
- $2,995,0004 bd-- ba2.3k sqft12 Reno Pl, San Francisco, CA 94133For SaleMLS ID #426141124, Howard Epstein DRE #02245386, City Real Estate. SFAR
- $2,950,0004 bd2 ba2.8k sqft2735-2737 Hyde St, San Francisco, CA 94109For SaleMLS ID #426139167, Louis Cornejo DRE #01518102, Urban Group Real Estate. SFAR
- $1,828,0005 bd3 ba3.2k sqft1358 Clement St, San Francisco, CA 94118For SaleMLS ID #426128226, Yi Chun Lin Allen DRE #02167940, Coldwell Banker Realty. SFAR
- $1,799,0007 bd4 ba3k sqft616 39th Ave, San Francisco, CA 94121For SaleMLS ID #426150625, Victor Lew DRE #01905766, Victor Lew, Broker. SFAR
- $2,498,0003 bd2 ba1.7k sqft4380 24th St, San Francisco, CA 94114For SaleMLS ID #ML82055486, Michael Jimenez. MLSListings Inc
- $1,699,0003 bd2 ba1.8k sqft2231 14th Ave, San Francisco, CA 94116For SaleMLS ID #ML82055498, Kingston Louie. MLSListings Inc
Local buyer's agents are ready to help
