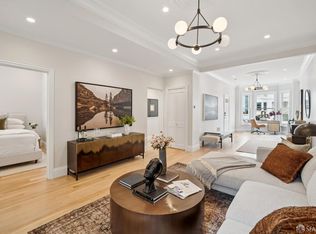
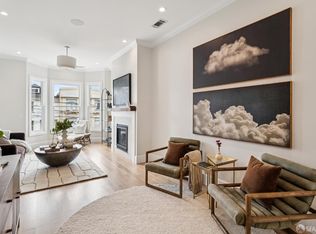
Very Desirably located in the Inner Richmond District, this charming remodeled home offers exceptional curb appeal and exciting expansion potential on a generous lot. Per public records, this home features approx 1575 sq ft interior space on a 2,996 sq ft lot. The upper level showcases a bright and inviting layout with 2 bedrooms and 1.5 remodeled bath with huge shower, a beautiful living room with detailed fireplace, formal dining room, & recently remodeled eat-in kitchen with lots of light from a skylight letting the sun in. The thoughtful floor plan is ideal for both everyday living and entertaining. The lower level offers a spacious 3rd bedroom--perfect as a family room or guest quarters--complete with a bath and wet bar. Laundry is on this level. The bedrooms enjoy tranquil views of the deep, lush backyard. Interior access to the garage with abundant storage, classic 1930's architectural details and a layout designed for comfortable living. 1 car garage. Ideally situated within walking distance to the vibrant shops, cafes and restaurants along Clement, Geary and Balboa Streets, & moments from Golden Gate Park and Mountain Lake Park. Convenient access to Muni lines & major commuting routes to downtown and Hwy 280. Impressive walk Score of 94 & Bike Score of 92, this home offers the perfect blend of charm, location and lifestyle.
Sold for $2,150,000
$2,150,000
466 11th Ave, San Francisco, CA 94118
3beds
1,575sqft
Single Family Residence
Built in 1938
2,996 Square Feet Lot
$2,192,100 Zestimate®
$1,365/sqft
$7,990 Estimated rent
Home value
$2,192,100
$1.99M - $2.41M
$7,990/mo
Zestimate® history
Owner options
List your home for rent
$7,990/mo
Rent Zestimate®
Find your next renter with Zillow Rental Manager. Plus, with online applications, you can quickly screen prospective tenants – for free.
$7,990/mo
Rent Zestimate®
Refinance and save
$13,854/mo
Est. payment
Refinancing to a lower rate could help reduce your monthly payments and save thousands over the life of the loan.
$13,854/mo
Est. payment
Explore your selling options
Work with a Zillow partner agent
Leverage their expertise and Zillow's premium Showcase listings to get your home seen by more buyers.
Get startedList with your own agent
Get your home in front of millions of buyers by listing it on Zillow.
Learn how to do itSell it yourself
Take full control of how buyers see your home on Zillow by listing For Sale by Owner (FSBO).
List your homeWhat's special
Formal dining roomBright and inviting layoutExceptional curb appealGenerous lot
Zillow last checked:
Listing updated:
Listed by:
Annette M. Liberty DRE #00997798 415-407-3667,
Coldwell Banker Realty 415-474-1750
Bought with:
Danielle H. Lazier, DRE #01340326
Vivre Real Estate
Joshua Ortiz, DRE #01937161
Vivre Real Estate
Source: SFAR,MLS#: 426121227 Originating MLS: San Francisco Association of REALTORS
Originating MLS: San Francisco Association of REALTORSFacts & features
Interior
Bedrooms & bathrooms
- Bedrooms: 3
- Bathrooms: 3
- Full bathrooms: 2
- 1/2 bathrooms: 1
Rooms
- Room types: Dining Room, Family Room, Kitchen, Living Room, Possible Guest
Primary bedroom
- Features: Closet
- Area: 0
- Dimensions: 0 x 0
Bedroom 1
- Area: 0
- Dimensions: 0 x 0
Bedroom 2
- Area: 0
- Dimensions: 0 x 0
Bedroom 3
- Area: 0
- Dimensions: 0 x 0
Bedroom 4
- Area: 0
- Dimensions: 0 x 0
Bathroom
- Features: Shower Stall(s)
Dining room
- Features: Formal Room
- Level: Main
- Area: 0
- Dimensions: 0 x 0
Family room
- Area: 0
- Dimensions: 0 x 0
Kitchen
- Features: Stone Counters
- Level: Main
- Area: 0
- Dimensions: 0 x 0
Living room
- Level: Main
- Area: 0
- Dimensions: 0 x 0
Heating
- Central
Appliances
- Included: Dishwasher, Disposal
- Laundry: In Garage
Features
- Storage
- Number of fireplaces: 1
- Fireplace features: Living Room, Wood Burning
Interior area
- Total structure area: 1,575
- Total interior livable area: 1,575 sqft
Property
Parking
- Total spaces: 1
- Parking features: Enclosed, Garage Door Opener, Garage Faces Front, Independent, On Site (Single Family Only)
- Garage spaces: 1
Features
- Fencing: Back Yard,Fenced
Lot
- Size: 2,996 Square Feet
Details
- Parcel number: 1534028
- Special conditions: Standard
Construction
Type & style
- Home type: SingleFamily
- Architectural style: Traditional
- Property subtype: Single Family Residence
Condition
- Updated/Remodeled
- New construction: No
- Year built: 1938
Utilities & green energy
- Sewer: Public Sewer
- Water: Public
- Utilities for property: Cable Available
Community & HOA
HOA
- Has HOA: No
Location
- Region: San Francisco
- Elevation: 0
Financial & listing details
- Price per square foot: $1,365/sqft
- Tax assessed value: $1,954,786
- Annual tax amount: $23,230
- Date on market: 4/22/2026
- Cumulative days on market: 13 days
- Total actual rent: 0
Price history
| Date | Event | Price |
|---|---|---|
| 6/1/2026 | Sold | $2,150,000+13.2%$1,365/sqft |
Source:  SFAR #426121227 Report a problem SFAR #426121227 Report a problem | ||
| 5/6/2026 | Pending sale | $1,899,000$1,206/sqft |
Source: SFAR #426121227 Report a problem | ||
| 4/22/2026 | Listed for sale | $1,899,000+10.5%$1,206/sqft |
Source: SFAR #426121227 Report a problem | ||
| 11/22/2017 | Sold | $1,718,000+14.6%$1,091/sqft |
Source: SFAR #464650 Report a problem | ||
| 11/16/2017 | Pending sale | $1,499,000$952/sqft |
Source: Alain Pinel, REALTORS� #464650 Report a problem | ||
| 11/2/2017 | Listed for sale | $1,499,000$952/sqft |
Source: Paragon Real Estate Group #464650 Report a problem | ||
Public tax history
| Year | Property taxes | Tax assessment |
|---|---|---|
| 2025 | $23,230 +3% | $1,954,786 +2% |
| 2024 | $22,561 -1.2% | $1,916,458 +2% |
| 2023 | $22,824 +4.5% | $1,878,881 +2% |
| 2022 | $21,842 +0.4% | $1,842,041 +2% |
| 2021 | $21,763 +1.1% | $1,805,924 +1% |
| 2020 | $21,532 +3.3% | $1,787,407 +2% |
| 2019 | $20,841 +3.5% | $1,752,360 +2% |
| 2018 | $20,136 +248% | $1,718,000 +249.8% |
| 2017 | $5,787 +2% | $491,154 +2% |
| 2016 | $5,675 +1.2% | $481,524 +1.5% |
| 2015 | $5,605 -1.9% | $474,292 +2% |
| 2014 | $5,717 | $465,002 +0.5% |
| 2013 | -- | $462,902 +2% |
| 2012 | -- | $453,827 +2% |
| 2011 | -- | $444,930 +0.8% |
| 2010 | -- | $441,606 -0.2% |
| 2009 | -- | $442,655 +2% |
| 2008 | -- | $433,977 +2% |
| 2007 | -- | $425,469 +2% |
| 2006 | -- | $417,127 +2% |
| 2005 | -- | $408,949 +3.9% |
| 2003 | -- | $393,584 +2% |
| 2002 | -- | $385,868 +2% |
| 2001 | -- | $378,304 +2% |
| 2000 | -- | $370,886 |
Find assessor info on the county website
Neighborhood: Inner Richmond
Nearby homes
- $1,299,0002 bd2 ba1.2k sqft462 11th Ave, San Francisco, CA 94118Pending
- $1,699,0003 bd3 ba1.9k sqft464 11th Ave, San Francisco, CA 94118Pending
- $2,998,0005 bd5 ba3.2k sqft462-464 11th Ave, San Francisco, CA 94118Pending

- $2,080,2007 bd3 ba2.6k sqft470-472 11th Ave, San Francisco, CA 94118Off Market
- $--3 bd2 ba1.3k sqft470 11th Ave, San Francisco, CA 94118Off Market
- $1,511,6003 bd2 ba1.3k sqft472 11th Ave, San Francisco, CA 94118Off Market
- $--2 bd1 ba1k sqft480 11th Ave #480, San Francisco, CA 94118Off Market
- $2,600,0007 bd6 ba4.5k sqft458 11th Ave, San Francisco, CA 94118Sold
Nearby schools
GreatSchools rating
- 8/10Frank McCoppin Elementary SchoolGrades: K-5Distance: 0.4 mi
- 8/10Roosevelt Middle SchoolGrades: 6-8Distance: 0.6 mi
- 8/10Washington (George) High SchoolGrades: 9-12Distance: 1.2 mi
Get a cash offer in 3 minutes
Find out how much your home could sell for in as little as 3 minutes with a no-obligation cash offer.
Estimated market value
$2,192,100
Get a cash offer in 3 minutes
Find out how much your home could sell for in as little as 3 minutes with a no-obligation cash offer.
Estimated market value
$2,192,100
Nearby cities
Nearby neighborhoods
Nearby zip codes
Other San Francisco Topics
