Meticulously remodeled two-level residence featuring three bedrooms and three bathrooms in prime Inner Richmond. The main level includes two bedrooms and an open-concept living area with nearly 10-foot ceilings and fireplace. The kitchen is anchored by a large center island and equipped with Thermador appliances and a 90+ bottle, three-zone wine refrigerator and skylights. This space opens directly to a private deck overlooking the shared landscaped yard. The primary suite includes a walk-in closet and an ensuite bathroom with heated floors and a steam shower. The upper level opens to a versatile media room with skylights and an additional bedroom with multiple closets and a full bath. Additional features: Sonos integrated speakers, in-unit laundry, one-car tandem parking and dedicated storage. Ideally located near the Presidio, Golden Gate Park, public transportation and the many shops and restaurants along Clement Street.
Pending
$1,699,000
464 11th Ave, San Francisco, CA 94118
3beds
1,904sqft
Condominium
Built in ----
-- sqft lot
$-- Zestimate®
$892/sqft
$-- HOA
What's special
- 27 days |
- 1,260 |
- 191 |
Likely to sell faster than
Zillow last checked:
Listing updated:
Listed by:
Bridget R. Cannata Denning DRE #01880904 415-722-1333,
Compass 415-345-3000
Source: SFAR,MLS#: 426140072 Originating MLS: San Francisco Association of REALTORS
Originating MLS: San Francisco Association of REALTORSFacts & features
Interior
Bedrooms & bathrooms
- Bedrooms: 3
- Bathrooms: 3
- Full bathrooms: 3
Primary bedroom
- Area: 0
- Dimensions: 0 x 0
Bedroom 1
- Area: 0
- Dimensions: 0 x 0
Bedroom 2
- Area: 0
- Dimensions: 0 x 0
Bedroom 3
- Area: 0
- Dimensions: 0 x 0
Bedroom 4
- Area: 0
- Dimensions: 0 x 0
Dining room
- Area: 0
- Dimensions: 0 x 0
Family room
- Area: 0
- Dimensions: 0 x 0
Kitchen
- Area: 0
- Dimensions: 0 x 0
Living room
- Area: 0
- Dimensions: 0 x 0
Appliances
- Included: Washer/Dryer Stacked
Features
- Flooring: Wood
- Number of fireplaces: 1
- Fireplace features: Living Room
Interior area
- Total structure area: 1,904
- Total interior livable area: 1,904 sqft
Video & virtual tour
Property
Parking
- Total spaces: 1
- Parking features: Garage Door Opener, Garage Faces Front, Tandem, On Site
- Has garage: Yes
Features
- Levels: Two
Lot
- Size: 2,996 Square Feet
Details
- Parcel number: 0291534
- Special conditions: Standard
Construction
Type & style
- Home type: Condo
- Property subtype: Condominium
Condition
- Updated/Remodeled
- New construction: No
Community & HOA
HOA
- Has HOA: Yes
Location
- Region: San Francisco
- Elevation: 0
Financial & listing details
- Price per square foot: $892/sqft
- Price range: $1.7M - $1.7M
- Date on market: 6/26/2026
- Cumulative days on market: 23 days
- Total actual rent: 0
Estimated market value
Not available
Estimated sales range
Not available
$7,549/mo
Price history
| Date | Event | Price |
|---|---|---|
| 7/3/2026 | Pending sale | $1,699,000$892/sqft |
Source:  SFAR #426140072 Report a problem SFAR #426140072 Report a problem | ||
| 6/26/2026 | Listed for sale | $1,699,000$892/sqft |
Source: SFAR #426140072 Report a problem | ||
Public tax history
Tax history is unavailable.
Monthly payment
Est. payment
Payment breakdown
Explore the cost of this home by adjusting the details. Changes won't be saved.Climate risks
Neighborhood: Inner Richmond
Nearby schools
GreatSchools rating
- 8/10Frank McCoppin Elementary SchoolGrades: K-5Distance: 0.4 mi
- 8/10Roosevelt Middle SchoolGrades: 6-8Distance: 0.6 mi
- 8/10Washington (George) High SchoolGrades: 9-12Distance: 1.2 mi
- $1,299,0002 bd2 ba1.2k sqft462 11th Ave, San Francisco, CA 94118Pending
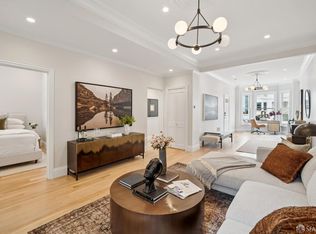
- $2,150,0003 bd3 ba1.5k sqft466 11th Ave, San Francisco, CA 94118Sold

- $2,998,0005 bd5 ba3.2k sqft462-464 11th Ave, San Francisco, CA 94118Pending

- $2,600,0007 bd6 ba4.5k sqft458 11th Ave, San Francisco, CA 94118Sold
- $2,600,0009 bd6 ba4.5k sqft456-458 11th Ave, San Francisco, CA 94118Sold
- $--5 bd4 ba-- sqft456-458 11th Ave #456, San Francisco, CA 94118Off Market
- $1,695,0005 bd4 ba2.4k sqft458 11th Ave #458, San Francisco, CA 94118Sold
- $1,947,5003 bd2 ba1.6k sqft454 11th Ave, San Francisco, CA 94118Off Market
A local agent can set up tours, give advice and negotiate with sellers.
Similar homes
- $1,295,0002 bd2 ba1.4k sqft846 Cabrillo St, San Francisco, CA 94118For Sale
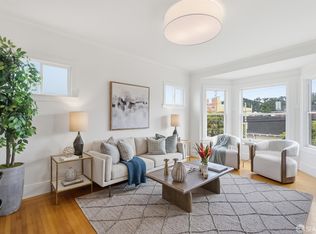 MLS ID #426144258, Christian O. Tinoco DRE #02045518, Vanguard Properties. SFAR
 - $1,695,0003 bd1 ba1.4k sqft1956 Fell St, San Francisco, CA 94117For Sale
 MLS ID #426143884, Anthony L. Koutsos DRE #01347469, KW Advisors. SFAR
 - $1,649,0003 bd3 ba1.4k sqft420 Bay St #B, San Francisco, CA 94133For Sale
 MLS ID #426143250, Miriam Wells DRE #02057523, Sotheby's International Realty. SFAR
 - $1,680,0004 bd4 ba2k sqft806 Potrero Ave, San Francisco, CA 94110For Sale
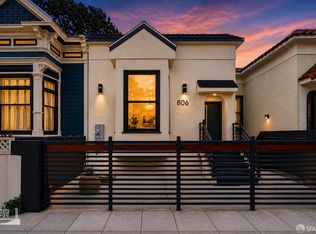 MLS ID #426145806, Winnie Wong DRE #01953676, Realty One Group Extreme. SFAR
 - $1,698,0003 bd4 ba2k sqft12 Summit Way, San Francisco, CA 94132For SaleMLS ID #426141133, Kuntala L. Cheng DRE #01935020, Corcoran Icon Properties. SFAR
- $1,495,0003 bd2 ba1.7k sqft1667 Hayes St, San Francisco, CA 94117For SaleMLS ID #426144110, Tim A. Brown DRE #00580970, KW Advisors. SFAR
- $1,595,0003 bd2 ba1.5k sqft80 Prentiss St, San Francisco, CA 94110For SaleMLS ID #426143725, Alec L. Mironov DRE #01873983, Pacific Edge. SFAR
- $1,598,0003 bd2 ba1.4k sqft590 Gellert Dr, San Francisco, CA 94132For SaleMLS ID #426144327, Sonia Gomez-Rexelius DRE #01354546, Corcoran Icon Properties. SFAR
- $1,495,0003 bd3 ba1.8k sqft98 Wilshire Ave, Daly City, CA 94015For SaleMLS ID #426147574, Allison O'Malley Daly DRE #01351864, Compass. SFAR
- $1,424,9003 bd2 ba1.3k sqft2725 20th St, San Francisco, CA 94110For SaleMLS ID #426145766, Christian J. Rosales DRE #01987173, The Canlas Brothers. SFAR
- $1,395,0003 bd2 ba1.2k sqft838 Bay St, San Francisco, CA 94109For SaleMLS ID #426146164, Bruce Lyon DRE #01218887, Coldwell Banker Realty. SFAR
- $1,298,0003 bd3 ba1.2k sqft3235 17th St, San Francisco, CA 94110For SaleMLS ID #426133355, Lucy Yeung DRE #00715161, SF City Properties. SFAR
- $1,898,0003 bd2 ba1.2k sqft1474 Noe St, San Francisco, CA 94131For SaleMLS ID #426143972, Sean Kelly DRE #02127195, Rise Homes. SFAR
- $1,995,0004 bd3 ba1.8k sqft243 Molimo Dr, San Francisco, CA 94127For SaleMLS ID #426144939, Terry P. Wright DRE #01185918, Compass. SFAR
- $1,388,8883 bd3 ba2.4k sqft518 Athens St, San Francisco, CA 94112For SaleMLS ID #ML82052718, Guillean Arradaza. MLSListings Inc
- $2,098,8883 bd4 ba2k sqft998 Burnett Ave, San Francisco, CA 94131For SaleMLS ID #ML82053241, Leonardo Morales. MLSListings Inc
- $1,498,0004 bd2 ba1.4k sqft685 Capp St, San Francisco, CA 94110For SaleMLS ID #426117079, Michael L. Bellings DRE #01935559, Compass. SFAR
- $1,375,0001 bd2 ba1k sqft2415 Buchanan St APT 3, San Francisco, CA 94115For SaleMLS ID #426140742, Ted Bartlett DRE #01153827, Compass. SFAR
- $1,295,0002 bd3 ba1.9k sqft1950 11th Ave, San Francisco, CA 94116For SaleMLS ID #426145183, Ruksakul Tanatanyanon DRE #01960486, Compass. SFAR
- $2,300,0003 bd4 ba2.1k sqft3053 California St, San Francisco, CA 94115For SaleMLS ID #426131673, Carol L. Solfanelli DRE #01347033, Compass. SFAR
Local buyer's agents are ready to help
