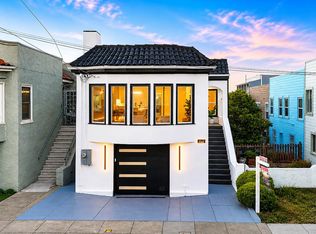
This magnificent, remodeled Traditional home w/double-peaked roof offers southerly views & is tucked away on a wonderful block in the heart of the neighborhood, close to public transportation! An inviting, flourishing garden entrance w/wide walkway leads to a remarkable, terraced veranda w/notable front door & into a gracious foyer w/dramatic vaulted ceiling, wrought-iron open-banister staircase & lovely, convenient powder rm. The extraordinary formal living rm w/high ceiling & recessed lighting boasts a fireplace w/classic mantel & marble surround, gleaming parquet hardwood floors & a huge picture window w/views from the Bay to the San Bruno Mountains. The outstanding formal dining rm w/striking light fixture & picturesque garden views is perfect for entertaining! The spectacular, beautifully designed gourmet kitchen w/spacious breakfast area, built-in seating & recessed lighting showcases all stainless-steel appliances including a GE four-burner gas range w/griddle & hood, GE refrigerator & Whirlpool dishwasher, a microwave alcove, splendid quartzite counters w/a stylish geometric-shaped ocean-blue backsplash & phenomenal custom cabinets w/dishware display, slide-out shelving & slow-close drawers w/specialty compartments. The stunning, theatrical staircase ascends from the foyer to the upper-level landing w/designer light fixture & the home's private living quarters. The sumptuous master suite w/panoramic views from the Bay to the southern hills features a luxurious, sophisticated tiled bathroom w/a dual vanity sink, big walk-in shower & deep soaking tub, plus an amazing walk-in closet w/four custom built-in wardrobes. A second good-sized bedroom w/fantastic walk-out balcony, views, & a snazzy, en-suite tiled bath w/vanity sink, mirror & large walk-in closet finishes this floor. The lower level includes an enormous third bedroom en-suite w/French doors, a gorgeous private bath & walk-in custom closet, a nice storage rm & an impressive family rm w/built-in speakers, wall sconces & handsome fireplace w/attractive tile & stone surround. The sensational, park-like landscaped backyard w/expansive walk-out deck, patio, lush lawn & colorful, mature plants & trees completes this truly special home!
For sale
$2,395,000
477 Hazelwood Ave, San Francisco, CA 94127
3beds
2,593sqft
:
Get pre-qualified$15,147/mo
Single Family Residence
Built in 1940
3,933 Square Feet Lot
$-- Zestimate®
$924/sqft
$2/mo HOA
What's special
Wrought-iron open-banister staircaseSoutherly viewsLovely convenient powder rmDouble-peaked roofStunning theatrical staircaseSpacious breakfast areaGleaming parquet hardwood floors
- 6 days |
- 2,447 |
- 188 |
Zillow last checked:
Listing updated:
Listed by:
Andrew Herrera II DRE #01199229 415-564-9777,
Berkshire Hathaway-Franciscan 415-664-9400
Source: SFAR,MLS#: 426148095 Originating MLS: San Francisco Association of REALTORS
Originating MLS: San Francisco Association of REALTORSFacts & features
Interior
Bedrooms & bathrooms
- Bedrooms: 3
- Bathrooms: 4
- Full bathrooms: 3
- 1/2 bathrooms: 1
Rooms
- Room types: Bathroom, Dining Room, Family Room, Kitchen, Living Room, Storage
Primary bedroom
- Features: Sitting Area, Walk-In Closet
- Area: 0
- Dimensions: 0 x 0
Bedroom 1
- Area: 0
- Dimensions: 0 x 0
Bedroom 2
- Area: 0
- Dimensions: 0 x 0
Bedroom 3
- Area: 0
- Dimensions: 0 x 0
Bedroom 4
- Area: 0
- Dimensions: 0 x 0
Primary bathroom
- Features: Double Vanity, Quartz, Shower Stall(s), Soaking Tub, Tile, Window
Bathroom
- Features: Closet, Shower Stall(s), Tile
Dining room
- Features: Formal Room
- Level: Main
- Area: 0
- Dimensions: 0 x 0
Family room
- Features: Deck Attached, View, Other
- Level: Lower
- Area: 0
- Dimensions: 0 x 0
Kitchen
- Features: Breakfast Area, Pantry Cabinet, Quartz Counter, Stone Counters
- Level: Main
- Area: 0
- Dimensions: 0 x 0
Living room
- Features: Cathedral/Vaulted, View
- Level: Main
- Area: 0
- Dimensions: 0 x 0
Heating
- Central, Gas
Appliances
- Included: Dishwasher, Disposal, Range Hood, Dryer, Washer
- Laundry: In Garage
Features
- Cathedral Ceiling(s), Formal Entry, Storage
- Flooring: Parquet, Tile, Wood
- Windows: Dual Pane Partial
- Number of fireplaces: 2
- Fireplace features: Family Room, Gas, Living Room, Raised Hearth, Wood Burning
Interior area
- Total structure area: 2,593
- Total interior livable area: 2,593 sqft
Video & virtual tour
Property
Parking
- Total spaces: 4
- Parking features: Driveway, Attached, Covered, Electric Vehicle Charging Station(s), Garage Door Opener, Garage Faces Front, Inside Entrance, Side By Side, On Site (Single Family Only)
- Attached garage spaces: 2
- Has uncovered spaces: Yes
Features
- Patio & porch: Rear Porch, Front Porch, Uncovered Deck, Uncovered Patio
- Exterior features: Balcony
- Fencing: Back Yard,Fenced,Front Yard
- Has view: Yes
- View description: Bay, Bridge(s), City, City Lights, Hills, Mountain(s), Panoramic, San Francisco, Water, Other
- Has water view: Yes
- Water view: Bay,Water
Lot
- Size: 3,933 Square Feet
- Features: Curb(s)/Gutter(s), Garden, Landscaped, Landscape Front, Landscape Misc, Shape Regular, Street Lights
Details
- Parcel number: 3038022
- Special conditions: Standard
Construction
Type & style
- Home type: SingleFamily
- Architectural style: Mid-Century,Traditional
- Property subtype: Single Family Residence
Materials
- Foundation: Concrete Perimeter
Condition
- Updated/Remodeled
- New construction: No
- Year built: 1940
Utilities & green energy
- Sewer: Public Sewer
- Water: Public
- Utilities for property: Public
Green energy
- Energy generation: Solar
Community & HOA
HOA
- Has HOA: Yes
- HOA fee: $25 annually
- HOA name: Westwood Highlands
Location
- Region: San Francisco
- Elevation: 0
Financial & listing details
- Price per square foot: $924/sqft
- Tax assessed value: $2,191,923
- Annual tax amount: $26,648
- Price range: $2.4M - $2.4M
- Date on market: 7/29/2026
- Cumulative days on market: 6 days
- Total actual rent: 0
- Road surface type: Sidewalk/Curb/Gutter, Paved
Estimated market value
Not available
Estimated sales range
Not available
$7,998/mo
Price history
| Date | Event | Price |
|---|---|---|
| 7/29/2026 | Listed for sale | $2,395,000+11.4%$924/sqft |
Source:  SFAR #426148095 Report a problem SFAR #426148095 Report a problem | ||
| 8/24/2023 | Listing removed | -- |
Source: SFAR #505352 Report a problem | ||
| 1/27/2021 | Pending sale | $2,150,000+6.2%$829/sqft |
Source: SFAR #505352 Report a problem | ||
| 1/26/2021 | Sold | $2,025,000-5.8%$781/sqft |
Source: Public Record Report a problem | ||
| 12/23/2020 | Contingent | $2,150,000$829/sqft |
Source:  SFAR #505352 Report a problem SFAR #505352 Report a problem | ||
| 12/23/2020 | Pending sale | $2,150,000$829/sqft |
Source: Vanguard Properties #505352 Report a problem | ||
| 11/12/2020 | Price change | $2,150,000-1.1%$829/sqft |
Source: Vanguard Properties #505352 Report a problem | ||
| 10/16/2020 | Price change | $2,175,000-3.3%$839/sqft |
Source: Vanguard Properties #505352 Report a problem | ||
| 9/25/2020 | Listed for sale | $2,250,000+172.7%$868/sqft |
Source: Vanguard Properties #505352 Report a problem | ||
| 11/5/2003 | Sold | $825,000$318/sqft |
Source: Public Record Report a problem | ||
Public tax history
| Year | Property taxes | Tax assessment |
|---|---|---|
| 2025 | $26,648 +3% | $2,191,923 +2% |
| 2024 | $25,881 +1.5% | $2,148,945 +2% |
| 2023 | $25,495 +1.9% | $2,106,810 +2% |
| 2022 | $25,017 +79.7% | $2,065,500 +84.9% |
| 2021 | $13,922 -0.8% | $1,116,980 +1% |
| 2020 | $14,039 +6.4% | $1,105,529 +5% |
| 2019 | $13,201 +3.5% | $1,053,310 +2% |
| 2018 | $12,753 +3.6% | $1,032,658 +2% |
| 2017 | $12,305 +1.7% | $1,012,411 +2% |
| 2016 | $12,096 +0.5% | $992,561 +0.7% |
| 2015 | $12,036 +2.7% | $985,396 +2% |
| 2014 | $11,719 | $966,096 +0.6% |
| 2013 | -- | $960,089 +2% |
| 2012 | -- | $941,265 +2.5% |
| 2011 | -- | $918,545 +1.1% |
| 2010 | -- | $908,705 -0.2% |
| 2009 | -- | $910,863 +2% |
| 2008 | -- | $893,003 +2% |
| 2007 | -- | $875,495 +2% |
| 2006 | -- | $858,330 +2% |
| 2005 | -- | $841,500 +449% |
| 2003 | -- | $153,276 +2% |
| 2002 | -- | $150,273 +2% |
| 2001 | -- | $147,326 +2% |
| 2000 | -- | $144,438 |
Find assessor info on the county website
Monthly payment
Est. payment
Payment breakdown
Explore the cost of this home by adjusting the details. Changes won't be saved.Climate risks
Neighborhood: Sherwood Forest
Nearby schools
GreatSchools rating
- 6/10Miraloma Elementary SchoolGrades: K-5Distance: 0.6 mi
- 4/10Denman (James) Middle SchoolGrades: 6-8Distance: 1.2 mi
- 7/10Academy (The)- SF @McateerGrades: 9-12Distance: 0.9 mi
- $2,089,5002 bd2 ba2.1k sqft483 Hazelwood Ave, San Francisco, CA 94127Off Market
- $2,138,9003 bd2 ba1.8k sqft471 Hazelwood Ave, San Francisco, CA 94127Off Market
- $2,358,5003 bd3 ba2.1k sqft489 Hazelwood Ave, San Francisco, CA 94127Off Market
- $1,588,8002 bd1 ba1.2k sqft465 Hazelwood Ave, San Francisco, CA 94127Off Market
- $2,044,2003 bd2 ba1.8k sqft180 Brentwood Ave, San Francisco, CA 94127Off Market
- $1,802,3002 bd1 ba1.4k sqft184 Brentwood Ave, San Francisco, CA 94127Off Market
- $1,906,2002 bd1 ba1.7k sqft174 Brentwood Ave, San Francisco, CA 94127Off Market
- $1,687,2002 bd1 ba1.3k sqft459 Hazelwood Ave, San Francisco, CA 94127Off Market
A local agent can set up tours, give advice and negotiate with sellers.
Similar homes
- $2,495,0005 bd4 ba2.6k sqft1620 Pacheco St, San Francisco, CA 94116For Sale
 MLS ID #ML82056125, Patrick Lam. MLSListings Inc
 - $1,795,0003 bd2 ba1.7k sqft60 Borica St, San Francisco, CA 94127For Sale
 MLS ID #426146738, Sandra Gandolfo DRE #01182908, BarbCo. SFAR
 - $1,995,0004 bd3 ba1.8k sqft243 Molimo Dr, San Francisco, CA 94127For Sale
 MLS ID #426144939, Terry P. Wright DRE #01185918, Compass. SFAR
 - $2,495,0004 bd4 ba2.9k sqft414 12th Ave, San Francisco, CA 94118For Sale
 MLS ID #426143343, Natalie Kitchen DRE #01484878, Compass. SFAR
 - $1,895,0004 bd4 ba2.2k sqft850 25th Ave, San Francisco, CA 94121For SaleMLS ID #ML82056267, Patrick Lam. MLSListings Inc
- $1,995,0003 bd2 ba1.9k sqft417 Dewey Blvd, San Francisco, CA 94116For SaleMLS ID #426135783, Shameran Anderer DRE #01068055, BarbCo. SFAR
- $2,315,0004 bd4 ba2.1k sqft202 4th Ave, San Francisco, CA 94118For SaleMLS ID #426149790, Callum C. Hutchins DRE #01176371, Sotheby's International Realty. SFAR
- $2,180,0004 bd5 ba2.3k sqft772 47th Ave, San Francisco, CA 94121For SaleMLS ID #426150492, Maggie Wu DRE #01825198, Coldwell Banker Realty. SFAR
- $1,699,0003 bd2 ba1.8k sqft2231 14th Ave, San Francisco, CA 94116For SaleMLS ID #ML82055498, Kingston Louie. MLSListings Inc
- $1,995,0003 bd3 ba1.8k sqft781 20th Ave, San Francisco, CA 94121For SaleMLS ID #426150960, Anthony L. Koutsos DRE #01347469, KW Advisors. SFAR
- $1,695,0004 bd2 ba2.7k sqft109-111 Masonic Ave, San Francisco, CA 94118For SaleMLS ID #426149827, Deborah A. Odier DRE #01330563, Engel & Voelkers San Francisco. SFAR
- $1,700,0003 bd2 ba1.5k sqft26 Longview Ct, San Francisco, CA 94131For SaleMLS ID #426148913, John R. Solaegui DRE #01398160, Compass. SFAR
- $1,550,0004 bd4 ba2k sqft227 Athens St, San Francisco, CA 94112For SaleMLS ID #426150358, Juanjuan Huang DRE #01934195, Compass. SFAR
- $1,680,0004 bd3 ba2.1k sqft2306 16th Ave, San Francisco, CA 94116For SaleMLS ID #426148863, Juanjuan Huang DRE #01934195, Compass. SFAR
- $2,350,0003 bd3 ba2.3k sqft29 Dorian Way, San Rafael, CA 94901For SaleMLS ID #326065104, Gina M Bartolacelli, Compass. BAREIS
- $1,795,0006 bd4 ba2.4k sqft737 Huron Ave, San Francisco, CA 94112For SaleMLS ID #426145564, Mark D. McHale DRE #01243912, Vanguard Properties. SFAR
- $1,295,0003 bd2 ba1.8k sqft1819 39th Ave, San Francisco, CA 94122For SaleMLS ID #426150425, Clay Gjevre DRE #02099237, Vantage Realty. SFAR
- $3,095,0004 bd3 ba2.5k sqft280 Gold Mine Dr, San Francisco, CA 94131For SaleMLS ID #426144764, Patrick W. Wong DRE #01375078, Properties 2000, Inc.. SFAR
- $1,488,0003 bd3 ba2.1k sqft2066 45th Ave, San Francisco, CA 94116For SaleMLS ID #426149199, Ted Manahan DRE #02246489, Sequoia Real Estate. SFAR
- $1,498,0004 bd4 ba2.3k sqft46 Bruce Ave, San Francisco, CA 94112For SaleMLS ID #426139387, Jeff J. Appenrodt DRE #01336153, Laurel Realty & Investment. SFAR
Local buyer's agents are ready to help
