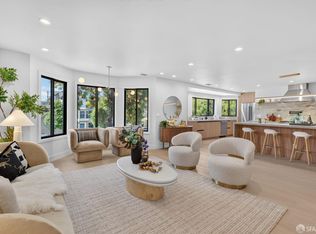
Modern. High-End. Sophisticated. This stunning top floor residence has been thoughtfully redesigned from the studs with an uncompromising commitment to quality, style, and functionality. Located in the heart of Bernal Heights just steps away from Precita Park, the home showcases premium finishes throughout, including RonBow European frameless cabinetry, Taj Mahal quartzite countertops, Thermador appliances, Grohe fixtures, and wide-plank European oak flooring. Skylights throughout the home flood the interiors with natural light, creating a bright and airy living experience. The spa-inspired bathrooms feature designer tile, a freestanding soaking tub, and a smart bidet toilet. Seamlessly blending luxury and everyday livability, this exceptional residence offers easy access to neighborhood restaurants, cafs, public transportation, and tech shuttles. Elevated city living at its finest.
For sale
$1,499,000
3185 Cesar Chavez St #1, San Francisco, CA 94110
3beds
1,294sqft
Condominium
Built in 1981
-- sqft lot
$-- Zestimate®
$1,158/sqft
$-- HOA
What's special
Stunning top floor residenceRonbow european frameless cabinetryPremium finishes throughoutWide-plank european oak flooringFreestanding soaking tubGrohe fixturesDesigner tile
- 23 days |
- 1,605 |
- 134 |
Zillow last checked:
Listing updated:
Listed by:
Marco K. Wan DRE #01865958 415-699-4178,
Compass 415-738-7000,
Aileen Fernandez DRE #01367248 415-999-1011,
Compass
Source: SFAR,MLS#: 426142353 Originating MLS: San Francisco Association of REALTORS
Originating MLS: San Francisco Association of REALTORSLoading...
Facts & features
Interior
Bedrooms & bathrooms
- Bedrooms: 3
- Bathrooms: 2
- Full bathrooms: 2
Rooms
- Room types: Den, Office
Primary bedroom
- Features: Closet
- Area: 0
- Dimensions: 0 x 0
Bedroom 1
- Area: 0
- Dimensions: 0 x 0
Bedroom 2
- Area: 0
- Dimensions: 0 x 0
Bedroom 3
- Area: 0
- Dimensions: 0 x 0
Bedroom 4
- Area: 0
- Dimensions: 0 x 0
Primary bathroom
- Features: Bidet, Low Flow Plumbing Fixtures, Low-Flow Toilet(s), Soaking Tub, Tile, Tub
Bathroom
- Features: Bidet, Dual Flush Toilet, Low-Flow Toilet(s)
Dining room
- Area: 0
- Dimensions: 0 x 0
Family room
- Area: 0
- Dimensions: 0 x 0
Kitchen
- Features: Kitchen Island, Pantry Cabinet, Pantry Closet, Stone Counters
- Area: 0
- Dimensions: 0 x 0
Living room
- Area: 0
- Dimensions: 0 x 0
Heating
- Central
Cooling
- Ductless, See Remarks
Appliances
- Included: Dishwasher, Disposal, ENERGY STAR Qualified Appliances, Free-Standing Refrigerator, Gas Cooktop, Range Hood, Ice Maker, Dryer, Washer/Dryer Stacked, Washer
- Laundry: Inside, Laundry Closet
Features
- In-Law Floorplan
- Basement: Full
- Has fireplace: No
Interior area
- Total structure area: 1,294
- Total interior livable area: 1,294 sqft
Video & virtual tour
Property
Parking
- Total spaces: 1
- Parking features: Electric Vehicle Charging Station(s), Garage Faces Front, Inside Entrance, Side By Side, On Site
- Has garage: Yes
Features
- Stories: 3
Lot
- Size: 2,193 Square Feet
Details
- Parcel number: 5503039
- Special conditions: Standard
Construction
Type & style
- Home type: Condo
- Property subtype: Condominium
- Attached to another structure: Yes
Condition
- Updated/Remodeled
- New construction: No
- Year built: 1981
Community & HOA
HOA
- Has HOA: No
Location
- Region: San Francisco
- Elevation: 0
Financial & listing details
- Price per square foot: $1,158/sqft
- Price range: $1.5M - $1.5M
- Date on market: 6/25/2026
- Cumulative days on market: 23 days
- Total actual rent: 0
Estimated market value
Not available
Estimated sales range
Not available
$6,831/mo
Price history
| Date | Event | Price |
|---|---|---|
| 6/25/2026 | Listed for sale | $1,499,000$1,158/sqft |
Source:  SFAR #426142353 Report a problem SFAR #426142353 Report a problem | ||
Public tax history
Tax history is unavailable.
Monthly payment
Est. payment
Payment breakdown
Explore the cost of this home by adjusting the details. Changes won't be saved.Climate risks
Neighborhood: Bernal Heights
Nearby schools
GreatSchools rating
- 4/10Flynn (Leonard R.) Elementary SchoolGrades: K-5Distance: 0.1 mi
- 2/10Marshall (Thurgood) High SchoolGrades: 8-12Distance: 1 mi
- 4/10O'Connell (John) High SchoolGrades: 9-12Distance: 0.8 mi
- $479,4853 bd2 ba1.3k sqft3185 Cesar Chavez St #2, San Francisco, CA 94110Sold

- $1,799,0003 bd3 ba1.7k sqft3183 Cesar Chavez St #1, San Francisco, CA 94110For Sale
- $3,298,0006 bd-- ba1.7k sqft3183-3185 Cesar Chavez St, San Francisco, CA 94110For Sale
- $1,467,0003 bd2 ba2.1k sqft3187 Cesar Chavez St #1, San Francisco, CA 94110Off Market
- $1,692,7003 bd2 ba1.8k sqft3189 Cesar Chavez #2, San Francisco, CA 94110Off Market
- $1,563,2003 bd2 ba1.8k sqft3189 Cesar Chavez, San Francisco, CA 94110Off Market
- $1,307,2003 bd2 ba1.8k sqft3195 Cesar Chavez St #1, San Francisco, CA 94110Off Market
- $1,181,8003 bd2 ba1.4k sqft3197 Cesar Chavez #2, San Francisco, CA 94110Off Market
A local agent can set up tours, give advice and negotiate with sellers.
Similar homes
- $1,424,9003 bd2 ba1.3k sqft2725 20th St, San Francisco, CA 94110For Sale
 MLS ID #426145766, Christian J. Rosales DRE #01987173, The Canlas Brothers. SFAR
 - $1,595,0003 bd2 ba1.5k sqft80 Prentiss St, San Francisco, CA 94110For Sale
 MLS ID #426143725, Alec L. Mironov DRE #01873983, Pacific Edge. SFAR
 - $1,299,0003 bd2 ba1.4k sqft1011 Shotwell St #A, San Francisco, CA 94110For Sale
 MLS ID #426145839, Faye Dibachi DRE #01349520, Compass. SFAR
 - $1,495,0003 bd2 ba1.5k sqft313 Los Palmos Dr, San Francisco, CA 94127For Sale
 MLS ID #426144635, Caley Ya-Cong Zheng DRE #02231888, Willowmar Real Estate. SFAR
 - $1,649,0003 bd3 ba1.4k sqft420 Bay St #B, San Francisco, CA 94133For SaleMLS ID #426143250, Miriam Wells DRE #02057523, Sotheby's International Realty. SFAR
- $1,275,0002 bd3 ba1.8k sqft317 Harriet St #18, San Francisco, CA 94103For SaleMLS ID #426141381, Todd D. Montgomery DRE #01875716, Compass. SFAR
- $1,295,0002 bd2 ba1.4k sqft846 Cabrillo St, San Francisco, CA 94118For SaleMLS ID #426144258, Christian O. Tinoco DRE #02045518, Vanguard Properties. SFAR
- $1,425,0002 bd2 ba1.1k sqft44 Macondray Ln APT 2W, San Francisco, CA 94133For SaleMLS ID #426104436, Jeffrey S. Marples DRE #01329244, Luxe Places International Real. SFAR
- $1,495,0003 bd3 ba1.8k sqft98 Wilshire Ave, Daly City, CA 94015For SaleMLS ID #426147574, Allison O'Malley Daly DRE #01351864, Compass. SFAR
- $1,898,0003 bd2 ba1.2k sqft1474 Noe St, San Francisco, CA 94131For SaleMLS ID #426143972, Sean Kelly DRE #02127195, Rise Homes. SFAR
- $1,395,0003 bd2 ba1.2k sqft838 Bay St, San Francisco, CA 94109For SaleMLS ID #426146164, Bruce Lyon DRE #01218887, Coldwell Banker Realty. SFAR
- $1,695,0003 bd1 ba1.4k sqft1956 Fell St, San Francisco, CA 94117For SaleMLS ID #426143884, Anthony L. Koutsos DRE #01347469, KW Advisors. SFAR
- $1,500,0003 bd3 ba1.5k sqft621 Sargent St, San Francisco, CA 94132For SaleMLS ID #426127916, Sabina Girsh DRE #01983913, Redfin. SFAR
- $1,375,0001 bd2 ba1k sqft2415 Buchanan St APT 3, San Francisco, CA 94115For SaleMLS ID #426140742, Ted Bartlett DRE #01153827, Compass. SFAR
- $1,295,0002 bd3 ba1k sqft1288 Howard St #330, San Francisco, CA 94103For SaleMLS ID #426138608, Frank A. Nolan DRE #01300017, Vanguard Properties. SFAR
- $1,495,0002 bd1 ba1.8k sqft1475 30th Ave, San Francisco, CA 94122For SaleMLS ID #426143400, Pota Perimenis DRE #01117624, Compass. SFAR
- $1,295,0002 bd3 ba1.9k sqft1950 11th Ave, San Francisco, CA 94116For SaleMLS ID #426145183, Ruksakul Tanatanyanon DRE #01960486, Compass. SFAR
- $1,250,0002 bd2 ba996 sqft3880 21st St, San Francisco, CA 94114For SaleMLS ID #426137690, Thomas Jung Kim DRE #02439620, Vanguard Properties. SFAR
- $949,0002 bd2 ba973 sqft2 Fallon Pl APT 48, San Francisco, CA 94133For SaleMLS ID #426133280, Craig Ackerman DRE #01358899, Compass. SFAR
- $2,200,0003 bd2 ba1.5k sqft1 S Park St APT 411, San Francisco, CA 94107For SaleMLS ID #426121412, Helena Zaludova DRE #01472256, Compass. SFAR
Local buyer's agents are ready to help
