317 Harriet Street #18 offers a rare opportunity to own one of SOMA's most distinctive live-work lofts. Spanning approximately 1,843 square feet across three thoughtfully designed levels, this top-floor residence blends dramatic architecture with sophisticated, contemporary finishes. The main living level is anchored by soaring double-height ceilings, expansive windows, and skylights that fill the home with natural light throughout the day. Hardwood floors, a gas fireplace, and a powder room create a warm, inviting space equally suited for everyday living or entertaining. The open-concept kitchen features custom cabinetry, granite countertops, stainless steel appliances, and a large pantry that connects seamlessly to the dining and living areas. Occupying its own private level, the primary suite offers a true retreat with a spacious walk-in closet featuring custom built-in cabinetry, a gas fireplace, and a beautifully remodeled, spa-inspired bath featuring premium fixtures. The upper loft level provides a generous second bedroom with a built-in bookcase and shelving, with an en-suite bath, making it ideal for guests, a home office, or a creative workspace. Additional features include one-car garage parking, additional storage, elevator access, and a shared view roof deck. Situated in a boutique 24-unit building, the home enjoys an outstanding location with a Walk Score of 94 and a perfect Transit Score of 100. Whole Foods, Oracle Park, the Financial District, Caltrain, Muni, some of San Francisco's best restaurants and nightlife, and convenient freeway access are all just moments away.
Pending
$1,275,000
317 Harriet St #18, San Francisco, CA 94103
2beds
1,843sqft
:
Get pre-qualified$9,282/mo
Condominium
Built in 2001
-- sqft lot
$-- Zestimate®
$692/sqft
$1,054/mo HOA
What's special
Gas fireplaceOpen-concept kitchenEn-suite bathExpansive windowsWarm inviting spaceCustom cabinetrySophisticated contemporary finishes
- 17 days |
- 1,867 |
- 122 |
Zillow last checked:
Listing updated:
Listed by:
Todd D. Montgomery DRE #01875716 415-203-6022,
Compass 415-345-3000,
Marcus A. Lee DRE #01354869 415-999-2022,
Compass
Source: SFAR,MLS#: 426141381 Originating MLS: San Francisco Association of REALTORS
Originating MLS: San Francisco Association of REALTORSFacts & features
Interior
Bedrooms & bathrooms
- Bedrooms: 2
- Bathrooms: 3
- Full bathrooms: 2
- 1/2 bathrooms: 1
Rooms
- Room types: Kitchen, Living Room, Loft, Storage
Primary bedroom
- Features: Outside Access, Sitting Area, Walk-In Closet
- Area: 0
- Dimensions: 0 x 0
Bedroom 1
- Area: 0
- Dimensions: 0 x 0
Bedroom 2
- Area: 0
- Dimensions: 0 x 0
Bedroom 3
- Area: 0
- Dimensions: 0 x 0
Bedroom 4
- Area: 0
- Dimensions: 0 x 0
Primary bathroom
- Features: Bidet, Tile, Tub w/Shower Over
Bathroom
- Features: Tile, Tub w/Shower Over
Dining room
- Features: Dining/Living Combo
- Level: Main
- Area: 0
- Dimensions: 0 x 0
Family room
- Area: 0
- Dimensions: 0 x 0
Kitchen
- Features: Skylight(s)
- Level: Main
- Area: 0
- Dimensions: 0 x 0
Living room
- Features: Cathedral/Vaulted, Skylight(s)
- Level: Main
- Area: 0
- Dimensions: 0 x 0
Heating
- Fireplace(s)
Appliances
- Included: Dishwasher, Free-Standing Gas Range, Free-Standing Refrigerator, Microwave, Wine Refrigerator, Washer/Dryer Stacked
- Laundry: Laundry Closet
Features
- Flooring: Carpet, Tile, Wood
- Number of fireplaces: 2
- Fireplace features: Gas, Living Room, Master Bedroom
Interior area
- Total structure area: 1,843
- Total interior livable area: 1,843 sqft
Video & virtual tour
Property
Parking
- Total spaces: 1
- Parking features: Driveway, Alley Access, Attached, Inside Entrance, Side By Side, On Site - Mapped (Condo Only)
- Attached garage spaces: 1
- Has uncovered spaces: Yes
Accessibility
- Accessibility features: Accessible Elevator Installed
Features
- Levels: Three Or More
Lot
- Size: 0.28 Acres
Details
- Parcel number: 3779194
- Special conditions: Standard
- Other equipment: Intercom
Construction
Type & style
- Home type: Condo
- Architectural style: Conversion
- Property subtype: Condominium
- Attached to another structure: Yes
Condition
- Updated/Remodeled
- New construction: No
- Year built: 2001
Community & HOA
HOA
- Has HOA: Yes
- Amenities included: Roof Deck
- Services included: Common Areas, Elevator, Insurance on Structure, Maintenance Structure, Maintenance Grounds, Management, Sewer, Trash, Water
- HOA fee: $1,054 monthly
Location
- Region: San Francisco
- Elevation: 0
Financial & listing details
- Price per square foot: $692/sqft
- Tax assessed value: $1,120,588
- Annual tax amount: $14,493
- Price range: $1.3M - $1.3M
- Date on market: 7/9/2026
- Cumulative days on market: 17 days
- Total actual rent: 0
- Road surface type: Paved Sidewalk
Estimated market value
Not available
Estimated sales range
Not available
$6,522/mo
Price history
| Date | Event | Price |
|---|---|---|
| 7/21/2026 | Pending sale | $1,275,000$692/sqft |
Source:  SFAR #426141381 Report a problem SFAR #426141381 Report a problem | ||
| 7/9/2026 | Listed for sale | $1,275,000+40.1%$692/sqft |
Source: SFAR #426141381 Report a problem | ||
| 10/16/2012 | Sold | $910,000+15%$494/sqft |
Source: SFAR #401488 Report a problem | ||
| 12/7/2004 | Sold | $791,000$429/sqft |
Source: Public Record Report a problem | ||
Public tax history
| Year | Property taxes | Tax assessment |
|---|---|---|
| 2025 | $14,493 +2.9% | $1,120,588 +2% |
| 2024 | $14,080 +1.7% | $1,098,616 +2% |
| 2023 | $13,843 +2% | $1,077,076 +2% |
| 2022 | $13,570 +1.9% | $1,055,958 +2% |
| 2021 | $13,310 -0.8% | $1,035,254 +1% |
| 2020 | $13,415 +3.9% | $1,024,640 +2% |
| 2019 | $12,910 +6.2% | $1,004,550 +2% |
| 2018 | $12,152 +3.8% | $984,854 +2% |
| 2017 | $11,711 +1.7% | $965,544 +2% |
| 2016 | $11,514 +1.3% | $946,612 +1.5% |
| 2015 | $11,372 +2.7% | $932,394 +2% |
| 2014 | $11,073 | $914,130 +0.5% |
| 2013 | -- | $910,000 +3.7% |
| 2012 | -- | $877,814 +11.8% |
| 2011 | -- | $785,000 -8.1% |
| 2010 | -- | $854,172 -0.2% |
| 2009 | -- | $856,202 -32% |
| 2008 | -- | $1,259,121 +2% |
| 2007 | -- | $1,234,434 +2% |
| 2006 | -- | $1,210,230 +2% |
| 2005 | -- | $1,186,500 +256.6% |
| 2003 | -- | $332,704 +2% |
| 2002 | -- | $326,182 +0.5% |
| 2001 | -- | $324,641 |
Find assessor info on the county website
Monthly payment
Est. payment
Payment breakdown
Explore the cost of this home by adjusting the details. Changes won't be saved.Climate risks
Neighborhood: South of Market
Nearby schools
GreatSchools rating
- 8/10Daniel Webster Elementary SchoolGrades: K-5Distance: 1.1 mi
- 2/10S.F. International High SchoolGrades: 8-12Distance: 0.9 mi
- 4/10O'Connell (John) High SchoolGrades: 9-12Distance: 1.3 mi
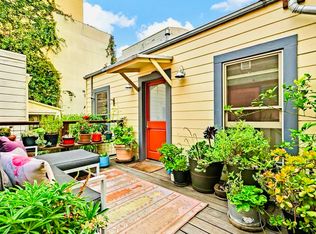
- $1,509,2262 bd2 ba1.3k sqft328 Harriet St, San Francisco, CA 94103Off Market
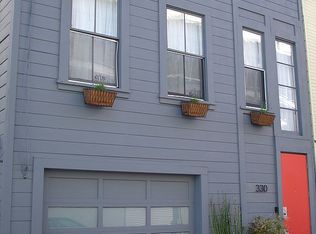
- $578,7001 bd1 ba749 sqft330 Harriet St, San Francisco, CA 94103Off Market
- $1,619,400-- bd2 ba2.5k sqft324-326 Harriet St, San Francisco, CA 94103Off Market
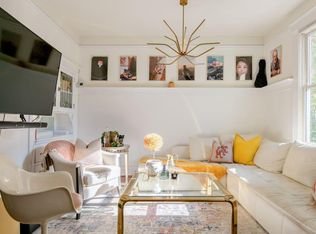
- $1,638,8003 bd2 ba1.6k sqft334 Harriet St, San Francisco, CA 94103Off Market
- $895,0006 bd4 ba2.7k sqft318-320 Harriet St, San Francisco, CA 94103Sold
- $694,3163 bd2 ba2k sqft520 6th St STE 1, San Francisco, CA 94103Off Market
- $1,081,8002 bd2 ba1.5k sqft317 Harriet St #14, San Francisco, CA 94103Off Market
- $796,3001 bd1 ba1k sqft520 6th St APT 6, San Francisco, CA 94103Off Market
A local agent can set up tours, give advice and negotiate with sellers.
Similar homes
- $1,250,0002 bd2 ba1.1k sqft250 King St Unit 722, San Francisco, CA 94107For Sale
 MLS ID #426146721, Monica R. Sagullo DRE #01440109, Hatch Realty Group, Inc.. SFAR
 - $1,265,0002 bd2 ba1.1k sqft1821 15th St APT 3, San Francisco, CA 94103For Sale
 MLS ID #426140767, Matthew J. Goulden CHS DRE #01460165, Corcoran Icon Properties. SFAR
 - $1,295,0002 bd3 ba1k sqft1288 Howard St #330, San Francisco, CA 94103For Sale
 MLS ID #426138608, Frank A. Nolan DRE #01300017, Vanguard Properties. SFAR
 - $998,0002 bd2 ba1.5k sqft245 5th St Suite 103, San Francisco, CA 94103For Sale
 MLS ID #426134120, Evan Bliss DRE #01917132, Mosaik Real Estate. SFAR
 - $1,495,0003 bd2 ba1.7k sqft73 Sumner St APT 101, San Francisco, CA 94103For SaleMLS ID #426144828, Guy Hardi DRE #02134478, Compass. SFAR
- $1,495,0002 bd2 ba1.3k sqft950 Tennessee St Unit 313, San Francisco, CA 94107For SaleMLS ID #426146586, Bradley W. Joe DRE #01956822, City Real Estate. SFAR
- $1,250,0001 bd2 ba1.1k sqft480 Mission Bay Blvd #917, San Francisco, CA 94158For SaleMLS ID #426144300, Jing Fang DRE #01998784, Real Brokerage Technologies. SFAR
- $849,0002 bd2 ba1k sqft1160 Mission St Unit 907, San Francisco, CA 94103For SaleMLS ID #426139984, Catherine Abalos DRE #02093008, Kinoko. SFAR
- $950,0002 bd2 ba1.1k sqft1 Daniel Burnham Ct APT 912, San Francisco, CA 94109For SaleMLS ID #426148590, Christopher V. Sharpe DRE #01507349, Corcoran Icon Properties. SFAR
- $1,178,0001 bd2 ba965 sqft330 Mission Bay Blvd #402, San Francisco, CA 94158For SaleMLS ID #426147320, Mark Anthony Venegas DRE #01858283, Pinnacle Realty Advisors. SFAR
- $1,499,0002 bd2 ba1.2k sqft400 Beale St APT 2401, San Francisco, CA 94105For SaleMLS ID #426136848, Paul Hwang DRE #01371169, Skybox Realty. SFAR
- $1,179,0001 bd2 ba1.3k sqft200 Townsend St Unit 6, San Francisco, CA 94107For SaleMLS ID #426132770, Heuiji Lee DRE #02158103, Equity Pacific Coast. SFAR
- $1,500,0003 bd2 ba1.6k sqft301 Mission St APT 31F, San Francisco, CA 94105For SaleMLS ID #426128511, Joske M. Thompson DRE #00843865, Compass. SFAR
- $945,0002 bd1 ba943 sqft1515 15th St APT 210, San Francisco, CA 94103For SaleMLS ID #426132680, Grayson Poulos DRE #02233278, Compass. SFAR
- $949,0002 bd2 ba1.1k sqft821 Folsom St APT 515, San Francisco, CA 94107For SaleMLS ID #426114969, Brandea Ma-Lee Bunnag DRE #02143049, Willowmar Real Estate. SFAR
- $1,055,0001 bd2 ba947 sqft50 Lansing St Unit 110, San Francisco, CA 94105For SaleMLS ID #426146788, Anthony L. Koutsos DRE #01347469, KW Advisors. SFAR
- $969,9002 bd2 ba1.2k sqft588 Minna St #603, San Francisco, CA 94103For SaleMLS ID #41139929, Glenn Macayan. bridgeMLS/CCAR/Bay East AOR
- $799,0002 bd2 ba933 sqft1075 Market St Unit 412, San Francisco, CA 94103For SaleMLS ID #426134515, Jeffrey P. Banks DRE #01384491, Compass. SFAR
- $1,350,0002 bd2 ba980 sqft2315 Van Ness Ave APT 7, San Francisco, CA 94109For SaleMLS ID #426130237, Michael R. Keane-Stack DRE #01932280, Vanguard Properties. SFAR
- $1,195,0001 bd1 ba974 sqft330 N Mission Bay Boulevard #509, San Francisco, CA 94158For SaleMLS ID #426141110, Cheryl Spence, Jupiter Real Estate Group. BAREIS
Local buyer's agents are ready to help
