Contemporary Mountain Retreat Near Windham Mountain
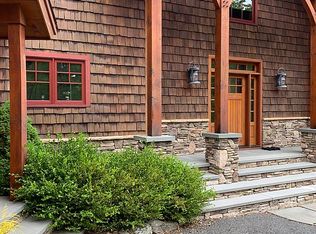
Welcome to this charming contemporary mountain-style ski home, ideally located just minutes from Windham Mountain. Built in 1987 and lovingly maintained by its original owners, this three-bedroom, two-bath home offers a peaceful and private setting bordering state land and surrounded by the natural beauty of the Catskills.
The light-filled interior features a spacious kitchen and dining area that flows into an open living room with vaulted ceilings and a beautiful stone, wood-burning fireplace--creating a warm and inviting space for relaxing after a day on the slopes or enjoying time with family and friends.
The home offers three comfortable bedrooms and two full baths, including one with a sauna and another with a jacuzzi for the ultimate in relaxation. Step outside onto the private deck, perfect for morning coffee, outdoor dining, entertaining, or simply enjoying the tranquil surroundings.
An oversized attached garage provides excellent space for vehicles, recreational equipment, and storage. The property is being offered fully furnished and move-in ready, providing an easy opportunity to enjoy the Windham lifestyle from day one.
Just minutes from everything Windham has to offer, including skiing, fine dining, hiking, golf, and year-round outdoor recreation, this inviting mountain getaway is ready to become your Catskill retreat.
Active
$750,000
458 Begley Road, Windham, NY 12496
3beds
2,276sqft
Single Family Residence
Built in 1987
5.2 Acres Lot
$721,800 Zestimate®
$330/sqft
$-- HOA
What's special
Three comfortable bedroomsPrivate deckLight-filled interiorBeautiful stone wood-burning fireplaceOversized attached garage
- 41 days
- 308
- 31
Zillow last checked:
Listing updated:
Listed by:
Bunce Realty 518-734-4461,
Fred Mazza 973-534-8507
Source: HVCRMLS,MLS#: 20265510
Facts & features
Interior
Bedrooms & bathrooms
- Bedrooms: 3
- Bathrooms: 2
- Full bathrooms: 2
Primary bedroom
- Level: First
Bedroom
- Level: Second
Bedroom
- Level: Second
Bathroom
- Level: First
Bathroom
- Level: Second
Dining room
- Level: First
Kitchen
- Level: First
Living room
- Level: First
Heating
- Baseboard, Electric
Appliances
- Included: Washer/Dryer, Free-Standing Refrigerator, Free-Standing Electric Range, Electric Water Heater, Dishwasher
Features
- Cathedral Ceiling(s), Natural Woodwork, Recessed Lighting, Sauna
- Flooring: Carpet, Hardwood, Tile
- Windows: Drapes, Skylight(s), Wood Frames
- Has basement: No
- Number of fireplaces: 1
- Fireplace features: Living Room, Wood Burning
Interior area
- Total structure area: 2,276
- Total interior livable area: 2,276 sqft
- Finished area above ground: 2,276
- Finished area below ground: 0
Property
Parking
- Total spaces: 1.5
- Parking features: Aggregate
- Attached garage spaces: 1.5
Features
- Levels: Two
- Patio & porch: Deck
- Has view: Yes
- View description: Trees/Woods
Lot
- Size: 5.2 Acres
- Features: Gentle Sloping, Private, Wooded
Details
- Parcel number: 61.00
- Zoning: 01
Construction
Type & style
- Home type: SingleFamily
- Architectural style: Contemporary
- Property subtype: Single Family Residence
Materials
- Cedar, Frame, Wood Siding
- Foundation: Block
- Roof: Asphalt
Condition
- New construction: No
- Year built: 1987
Utilities & green energy
- Electric: 200+ Amp Service
- Sewer: Private Sewer, Septic Tank
- Water: Well
Community & HOA
Community
- Security: Security System
Location
- Region: Windham
Financial & listing details
- Price per square foot: $330/sqft
- Tax assessed value: $354,500
- Annual tax amount: $6,279
- Date on market: 9/18/2026
- Listing terms: Contract
- Road surface type: Paved
Estimated market value
$721,800
$686,000 - $758,000
$4,210/mo
Price history
| Date | Event | Price |
|---|---|---|
| 9/18/2026 | Listed for sale | $750,000$330/sqft |
Source:  HVCRMLS #20265510 Report a problem | ||
Public tax history
| Year | Property taxes | Tax assessment |
|---|---|---|
| 2025 | -- | $354,500 |
| 2024 | -- | $354,500 |
| 2023 | -- | $354,500 |
| 2022 | -- | $354,500 |
| 2021 | -- | $354,500 |
| 2020 | -- | $354,500 |
| 2019 | -- | $354,500 |
| 2018 | -- | $354,500 +0.9% |
| 2017 | $5,555 | $351,500 |
| 2016 | -- | $351,500 |
| 2015 | -- | $351,500 |
| 2014 | -- | $351,500 |
| 2013 | -- | $351,500 +26.1% |
| 2012 | -- | $278,800 |
| 2011 | -- | $278,800 |
| 2010 | -- | $278,800 |
| 2009 | -- | $278,800 |
| 2008 | -- | $278,800 |
| 2007 | -- | $278,800 |
| 2006 | -- | $278,800 |
| 2005 | -- | $278,800 |
| 2004 | -- | $278,800 |
| 2003 | -- | $278,800 +70.8% |
| 2002 | -- | $163,200 |
| 2001 | -- | $163,200 |
| 2000 | -- | $163,200 |
Find assessor info on the county website
Monthly payment
Climate risks
Neighborhood: 12496
Similar homes
- $639,0003 bd2 ba1.4k sqft730 Mill Street, Windham, NY 12496Active

 MLS ID #20266435, Regina Tortorella, Listing by: Coldwell Banker Village GreenW. HVCRMLS
- $675,0003 bd3 ba2.1k sqft160 Campbell Rd, Windham, NY 12496For Sale By Owner

- $525,0004 bd2 ba1.8k sqft543 Mill Street, Windham, NY 12496Active
 MLS ID #20266229, Carol Shaw, Listing by: Shaw Country Realty, Inc.. HVCRMLS
- $665,0003 bd3 ba2.6k sqft37 Cambridge Heights Road, Windham, NY 12496Active
 MLS ID #20263904, Kathy Marino, Listing by: Bunce Realty. HVCRMLS
- $684,0005 bd4 ba2.6k sqft134 Magda Lane, Ashland, NY 12407ActiveMLS ID #20262352, Carol Shaw, Listing by: Shaw Country Realty, Inc.. HVCRMLS
- $640,0004 bd3 ba2.3k sqft28 Mcgovern Road, Windham, NY 12496ActiveMLS ID #20265888, Regina Tortorella, Listing by: Coldwell Banker Village GreenW. HVCRMLS
- $649,0004 bd4 ba3.3k sqft4 Loretta Lane, Windham, NY 12496ActiveMLS ID #20265074, Carol Shaw, Listing by: Shaw Country Realty, Inc.. HVCRMLS
- $925,0003 bd3 ba2.2k sqft89 Sky Hill Road, Windham, NY 12496ActiveMLS ID #20264252, Regina Tortorella, Listing by: Coldwell Banker Village GreenW. HVCRMLS
- $549,0003 bd2 ba2.2k sqft16 Hickory Hill Road, Windham, NY 12496ActiveMLS ID #20264906, Carol Shaw, Listing by: Shaw Country Realty, Inc.. HVCRMLS
- $850,0006 bd4 ba2.7k sqft8 Pony Road, Ashland, NY 12407ActiveMLS ID #20265744, Sheila Word, Listing by: Coldwell Banker Village GreenW. HVCRMLS
- $479,0003 bd2 ba1.6k sqft177 Mill Street, Windham, NY 12496ActiveMLS ID #20263905, Sharri Cunningham, Listing by: Bunce Realty. HVCRMLS
- $875,0004 bd3 ba2k sqft4351 County Road 23c, Jewett, NY 12444ActiveMLS ID #20266395, Jason Dugo, Listing by: Dugo Realty. HVCRMLS
- $599,9003 bd3 ba2.8k sqft696 Old Road, Windham, NY 12496ActiveMLS ID #20265467, Marie Wolpert, Listing by: Keller Williams Realty HV Nort. HVCRMLS
- $739,0002 bd3 ba2k sqft4388 County Route 20, Durham, NY 12422ActiveMLS ID #20265652, Kyle Needham, Listing by: Compass Greater NY, LLC. HVCRMLS
- $699,0003 bd2 ba2.2k sqft199 Paddock Road, East Durham, NY 12423ActiveMLS ID #20265732, Elizabeth Alfeld, Listing by: Keller Williams Realty HV Nort. HVCRMLS
- $878,0006 bd5 ba3k sqft5628 Route 23, Windham, NY 12496For Sale
 MLS ID #R1697474, Susan L. Miller, Listing by: Windstar Realty Group LLC. NYSAMLSs
- $696,0003 bd3 ba1.7k sqft118 Brainard Ridge Road, Windham, NY 12496ActiveMLS ID #20265654, Irene Pinto, Listing by: Brainard Ridge Management. HVCRMLS
- $570,0002 bd2 ba1.2k sqft406 Campbell Road, Windham, NY 12496ActiveMLS ID #20263984, Agnieszka Wdziekowska, Listing by: Venture Fox Realty Group. HVCRMLS
