If you think this home is a ranch, just wait until you step inside! This beautiful Cape Cod has so much more space than you would ever guess from the outside, and the character inside is something you just don't see in homes today. From the gorgeous natural woodwork and built-ins galore to the French doors and beautiful parquet wood floors, this home has been so well built and so lovingly maintained. The first floor offers a beautiful remodeled galley kitchen with custom cabinetry and solid countertops, a formal dining room, a cozy living room with a gas fireplace that's just perfect for those chilly fall evenings, two bedrooms and a full bath featuring the most charming original 1950s tile in absolutely beautiful condition. Upstairs is like a little suite of its own, with a third bedroom, another full bath, an adorable sitting area and so many wonderful built-ins and natural wood details. You'll also love the warm carpet in the bedrooms and living room, plus the sweetest sunroom tucked between the house and the two-car garage, complete with gorgeous wood ceilings and so much charm. Need more space? The basement offers tons of potential and could easily become a great rec room, second living area or hobby space. Situated on a corner lot right in the heart of Oneida, you're within walking distance of Allen Park, the grocery store and other conveniences around town. And with a manageable yard, you'll have more time to enjoy the house and less time worrying about lawn care! This is one of those homes that truly surprises you the minute you walk through the door. Beautifully cared for, full of character and packed with details that are becoming harder and harder to find. You really need to see this one in person!
Under contract
$275,000
458 Broad St, Oneida, NY 13421
3beds
1,584sqft
Single Family Residence
Built in 1952
9,583 Square Feet Lot
$-- Zestimate®
$174/sqft
$-- HOA
What's special
Gas fireplaceManageable yardBuilt-ins galoreSolid countertopsFormal dining roomGorgeous natural woodworkCorner lot
- 18 days
- 697
- 42
Zillow last checked:
Listing updated:
Listed by:
Hunt Real Estate ERA 315-363-5533,
Erica Laquidara 214-597-8269
Source: NYSAMLSs,MLS#: S1724819 Originating MLS: Syracuse
Facts & features
Interior
Bedrooms & bathrooms
- Bedrooms: 3
- Bathrooms: 2
- Full bathrooms: 2
- Main level bathrooms: 1
- Main level bedrooms: 2
Heating
- Gas, Forced Air
Appliances
- Included: Built-In Range, Built-In Oven, Dryer, Electric Cooktop, Exhaust Fan, Gas Water Heater, Microwave, Refrigerator, Range Hood, Washer
- Laundry: In Basement
Features
- Separate/Formal Dining Room, Entrance Foyer, Separate/Formal Living Room, Galley Kitchen, Country Kitchen, Natural Woodwork, Bedroom on Main Level
- Flooring: Carpet, Hardwood, Luxury Vinyl, Varies
- Basement: Full
- Number of fireplaces: 1
Interior area
- Total structure area: 1,584
- Total interior livable area: 1,584 sqft
Video & virtual tour
Property
Parking
- Total spaces: 2
- Parking features: Attached, Garage, Driveway, Garage Door Opener
- Attached garage spaces: 2
Features
- Levels: Two
- Stories: 2
- Exterior features: Concrete Driveway
Lot
- Size: 9,583 Square Feet
- Dimensions: 150 x 90
- Features: Rectangular, Rectangular Lot, Residential Lot
Details
- Parcel number: 25120103804000010400000000
- Special conditions: Standard
Construction
Type & style
- Home type: SingleFamily
- Architectural style: Cape Cod
- Property subtype: Single Family Residence
Materials
- Cedar
- Foundation: Block
Condition
- Resale
- Year built: 1952
Utilities & green energy
- Sewer: Connected
- Water: Connected, Public
- Utilities for property: High Speed Internet Available, Sewer Connected, Water Connected
Community & HOA
Location
- Region: Oneida
Financial & listing details
- Price per square foot: $174/sqft
- Tax assessed value: $121,000
- Annual tax amount: $5,930
- Date on market: 10/24/2026
- Cumulative days on market: 19 days
- Listing terms: Cash,Conventional,FHA,VA Loan
Estimated market value
Not available
Estimated sales range
Not available
Not available
Price history
| Date | Event | Price |
|---|---|---|
| 10/30/2026 | Contingent | $275,000$174/sqft |
Source:  NYSAMLSs #S1724819 Report a problem | ||
| 10/24/2026 | Listed for sale | $275,000+131.1%$174/sqft |
Source: NYSAMLSs #S1724819 Report a problem | ||
| 10/4/2004 | Sold | $119,000$75/sqft |
Source: Public Record Report a problem | ||
Public tax history
| Year | Property taxes | Tax assessment |
|---|---|---|
| 2025 | -- | $121,000 |
| 2024 | -- | $121,000 |
| 2023 | -- | $121,000 |
| 2022 | -- | $121,000 |
| 2021 | -- | $121,000 |
| 2020 | -- | $121,000 |
| 2019 | -- | $121,000 |
| 2018 | -- | $121,000 |
| 2017 | $4,418 | $121,000 |
| 2016 | -- | $121,000 |
| 2015 | -- | $121,000 |
| 2014 | -- | $121,000 |
| 2013 | -- | $121,000 |
| 2012 | -- | $121,000 |
| 2011 | -- | $121,000 |
| 2010 | -- | $121,000 |
| 2009 | -- | $121,000 |
| 2008 | -- | $121,000 |
| 2007 | -- | $121,000 +41% |
| 2006 | -- | $85,800 |
| 2005 | -- | $85,800 |
| 2004 | -- | $85,800 |
| 2003 | -- | $85,800 +7% |
| 2002 | -- | $80,200 |
| 2001 | -- | $80,200 +5% |
| 2000 | -- | $76,400 |
Find assessor info on the county website
Monthly payment
Climate risks
Neighborhood: 13421
Nearby schools
Schools provided by the listing agent
- District: Oneida
Source: NYSAMLSs. This data may not be complete. We recommend contacting the local school district to confirm school assignments for this home.

Similar homes
- $249,9003 bd1 ba1.6k sqft392 Genesee St, Oneida, NY 13421For Sale
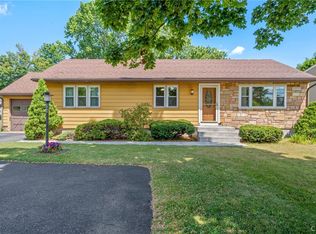
 MLS ID #S1697315, Jennie Chapin, Listing by: Chapin Real Estate. NYSAMLSs
- $--2 bd1 ba1k sqft224 N Lake St, Oneida, NY 13421Auction
 ServiceLink Auction
- $349,9003 bd2 ba1.6k sqft1427 Glenwood Ave, Oneida, NY 13421For Sale
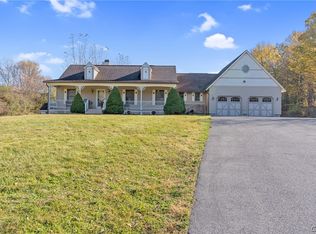 MLS ID #S1721028, Jennie Chapin, Listing by: Chapin Real Estate. NYSAMLSs
- $299,9004 bd2 ba2.2k sqft3284 Center St, Oneida, NY 13421For Sale
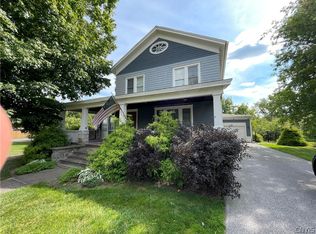 MLS ID #S1716586, Ryan Amuso, Listing by: Howard Hanna Cny Inc. NYSAMLSs
- $339,0004 bd2 ba2.3k sqft114 Seneca Ave, Oneida, NY 13421For SaleMLS ID #S1725761, Kimber O'Mara, Listing by: Keller Williams Syracuse. NYSAMLSs
- $149,5002 bd1 ba1.3k sqft3804 Prospect St, Oneida, NY 13421For SaleMLS ID #S1727685, Jayne Wentworth, Listing by: Kay Real Estate. NYSAMLSs
- $184,9003 bd2 ba1.3k sqft582 Elizabeth St, Oneida, NY 13421For SaleMLS ID #S1715866, Janet Mautner, Listing by: Kay Real Estate. NYSAMLSs
- $219,9003 bd2 ba1.5k sqft546 Stone St, Oneida, NY 13421For SaleMLS ID #S1658692, Jennie Chapin, Listing by: Chapin Real Estate. NYSAMLSs
- $189,0003 bd2 ba1.4k sqft131 Sherman St, Oneida, NY 13421For SaleMLS ID #S1719586, Ashley Howard, Listing by: Hunt Real Estate ERA. NYSAMLSs
- $209,0002 bd1 ba1k sqft322 Sayles St, Oneida, NY 13421For SaleMLS ID #S1689028, Chelsea Perry, Listing by: Howard Hanna Real Estate. NYSAMLSs
- $359,9004 bd3 ba2k sqft110 Cedarcrest Ln, Oneida, NY 13421For SaleMLS ID #S1713143, Judy M. Hinman, Listing by: Coldwell Banker Faith Properties. NYSAMLSs
- $199,9004 bd2 ba1.9k sqft116 N Lake St, Oneida, NY 13421For SaleMLS ID #S1718306, Jeremy Brown, Listing by: Howard Hanna Real Estate. NYSAMLSs
- $274,9003 bd2 ba1.4k sqft4616 Whitman Rd, Canastota, NY 13032For SaleMLS ID #S1704231, Tyler Mills, Listing by: Acropolis Realty Group LLC. NYSAMLSs
- $314,9004 bd1 ba1.1k sqft9091 Beach Rd, Canastota, NY 13032For SaleMLS ID #S1728500, Sandra Wagner, Listing by: Dalton Wade, Inc.. NYSAMLSs
- $154,9002 bd1 ba934 sqft628 Fitch St, Oneida, NY 13421For SaleMLS ID #S1713852, Pamela Washbon, Listing by: Howard Hanna Real Estate. NYSAMLSs
- $254,0003 bd2 ba2.1k sqft100 Prospect St, Canastota, NY 13032For SaleMLS ID #S1721858, Debra Montroy, Listing by: Hunt Real Estate Era. NYSAMLSs
- $294,5003 bd2 ba1.6k sqft212 7th Ave, Sylvan Beach, NY 13157For SaleMLS ID #S1727164, Jerry Hartnett, Listing by: Hartnett Realty Solutions. NYSAMLSs
- $244,9003 bd2 ba990 sqft316 16th Ave, Sylvan Beach, NY 13157For SaleMLS ID #S1727664, Laura Loomis-Patrick, Listing by: Coldwell Banker Prime Prop. Inc.. NYSAMLSs
